
505 Village Circle, Stockbridge, GA 30281
Local realty services provided by:ERA Sunrise Realty
505 Village Circle,Stockbridge, GA 30281
$259,900
- 3 Beds
- 2 Baths
- 1,752 sq. ft.
- Single family
- Active
Listed by: nicolette douglas
Office: brandywine homes usa, llc.
MLS#:7806329
Source:FIRSTMLS
Price summary
- Price:$259,900
- Price per sq. ft.:$148.34
- Monthly HOA dues:$41.67
About this home
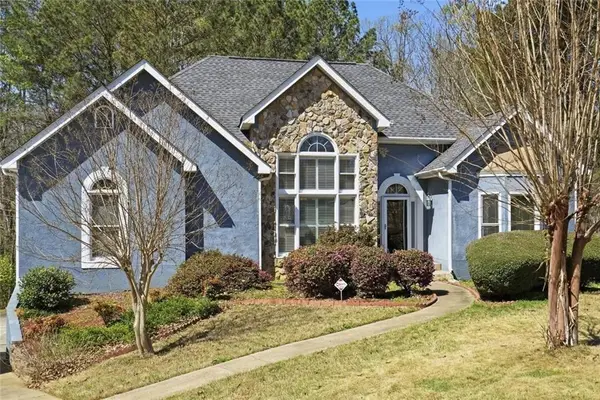
ONE-LEVEL LIVING | MOVE-IN READY | NEW APPLIANCES | MINUTES TO I-75 ??
Don't miss this beautifully updated 3-bedroom, 2-bath ranch home in Stockbridge, PRICE REDUCED TO $275,000! Offering 1,336 square feet of comfortable living space, this move-in-ready home combines modern updates with everyday convenience.
Step inside to find luxury vinyl flooring throughout—no carpet! The inviting living room features a cozy fireplace, while the updated kitchen showcases granite countertops and brand-new appliances, including a stove, dishwasher, and refrigerator. The spacious primary suite offers a relaxing retreat with a separate soaking tub and shower.
Home Highlights:
• One-level ranch floor plan
• 3 bedrooms | 2 bathrooms
• Granite countertops
• Brand-new stove, dishwasher & refrigerator
• Luxury vinyl flooring throughout – no carpet
• Cozy fireplace
• Spacious primary bath with separate tub & shower
• Covered front porch
• Fully fenced backyard
• Storage shed for extra storage
• Minutes from I-75, shopping, dining, and everyday conveniences
Whether you're a first-time homebuyer, looking to downsize, or simply searching for a low-maintenance home with modern updates, this property checks all the boxes.
Priced at $275,000 and sold as-is. Schedule your private showing today and see everything this charming Stockbridge home has to offer!...
Contact an agent
Home facts
- Year built:1995
- Subdivision & Development:ARBOR COVE -VILLAGES
- Listing ID #:7806329
- Updated:September 07, 2026 at 01:31 PM
Rooms and interior
- Bedrooms:3
- Total bathrooms:2
- Full bathrooms:2
- Flooring:Laminate
- Bathrooms Description:Separate Tub/Shower
- Kitchen Description:Dishwasher, Electric Range, Refrigerator
- Bedroom Description:Master on Main
- Living area:1,752 sq. ft.
Heating and cooling
- Cooling:Central Air
- Heating:Central
- Central air:Yes
Structure and exterior
- Roof:Shingle
- Year built:1995
- Building area:1,752 sq. ft.
- Lot area:0.16 Acres
- Lot Features:Back Yard
- Architectural Style:Traditional
- Construction Materials:Vinyl Siding
- Exterior Features:Patio, Storage
- Levels:1 Story
Schools
- High school:Dutchtown
- Middle school:Dutchtown
- Elementary school:Red Oak
Utilities
- Water:Public
- Sewer:Public Sewer
Finances and disclosures
- Price:$259,900
- Price per sq. ft.:$148.34
- Tax amount:$4,365 (2025)
Features and amenities
- Amenities:Walk-In Closet(s)
Parking
- Total parking spaces:4
- Parking description:Attached, Garage
- Garage spaces:1
 Listings identified with the FMLS IDX logo come from FMLS and are held by brokerage firms other than the owner of this website. The listing brokerage is identified in any listing details. Information is deemed reliable but is not guaranteed. If you believe any FMLS listing contains material that infringes your copyrighted work please click here (https://www.fmls.com/dmca) to review our DMCA policy and learn how to submit a takedown request. ©2026 First Multiple Listing Service, Inc.
New listings near 505 Village Circle
- Coming Soon
 $314,900Coming Soon4 beds 3 baths2,004 sq. ft.
173 Addy Lane, Stockbridge, GA 30281
MLS# 10841067Listed by: GTR Brokerage - Coming Soon
 $343,000Coming Soon3 beds 3 baths2,512 sq. ft.
322 Fernhill Court, Jonesboro, GA 30236
MLS# 7828233Listed by: SIMPLY HOMES ATL, LLC - Coming Soon
 $510,000Coming Soon5 beds 5 baths3,590 sq. ft.
132 Eagles Club Drive, Stockbridge, GA 30281
MLS# 7336449Listed by: MARK SPAIN REAL ESTATE - Coming Soon
 $265,000Coming Soon5 beds 2 baths1,606 sq. ft.
95 Stephens Avenue, Stockbridge, GA 30281
MLS# 7316052Listed by: MARK SPAIN REAL ESTATE - New
 $415,000Active4 beds 3 baths3,609 sq. ft.
310 Mansfield Way, Stockbridge, GA 30281
MLS# 10841275Listed by: Opendoor Brokerage - New
 $299,900Active3 beds 3 baths
516 Anglewood Trace, Stockbridge, GA 30281
MLS# 10841245Listed by: Dalton Wade, Inc. - New
 $354,900Active3 beds 2 baths2,881 sq. ft.
116 Fairbrook Lane, Stockbridge, GA 30281
MLS# 7833737Listed by: ZACH TAYLOR REAL ESTATE - New
 $355,000Active4 beds 3 baths2,826 sq. ft.
228 Biltmore Way, Stockbridge, GA 30281
MLS# 10840760Listed by: EveryState - New
 $350,000Active4 beds 2 baths1,913 sq. ft.
104 Sweetbriar Walk, Stockbridge, GA 30281
MLS# 7833352Listed by: CLICKIT REALTY - New
 $316,000Active4 beds 3 baths2,586 sq. ft.
330 Southmoor Circle, Stockbridge, GA 30281
MLS# 7833193Listed by: MARK SPAIN REAL ESTATE


Protect your home and budget from life's surprises with an Assurant Home Warranty, backed by a partner that supports you through every step of homeownership. Explore Plans.
© 2023 - 2026 ERA Franchise Systems LLC. All rights reserved. ERA Franchise Systems LLC fully supports the principles of the Fair Housing Act and the Equal Opportunity Act. ERA, ERA Real Estate powered, and their respective logos are registered service marks of ERA Franchise Systems LLC. Each office is independently owned and operated.