
5080 Rex Road, Stockbridge, GA 30281
Local realty services provided by:ERA Sunrise Realty
5080 Rex Road,Stockbridge, GA 30281
$259,000
- 3 Beds
- 2 Baths
- 1,523 sq. ft.
- Single family
- Active
Listed by: nakita head
Office: keller williams west atlanta
MLS#:10829964
Source:METROMLS
Price summary
- Price:$259,000
- Price per sq. ft.:$170.06
About this home
Short Sale Opportunity! Well-maintained ranch featuring a desirable split-bedroom floor plan and numerous updates throughout. Enjoy a spacious family room with a beautiful stone gas fireplace, formal dining room with built-in cabinetry, and a large eat-in kitchen with recessed lighting and ample cabinet space. The owner's suite offers an updated bath with a tiled walk-in shower, while all bathrooms feature tile flooring. Recent improvements include new interior paint, new carpet, updated light fixtures, ceiling fans, electrical outlets, and chair rail molding throughout. Relax on the partially covered backyard deck overlooking the large backyard-perfect for morning coffee or entertaining. Conveniently located near shopping, dining, major highways, and just 25 minutes from Hartsfield-Jackson Atlanta International Airport. Move-in ready and full of value!
Contact an agent
Home facts
- Year built:1987
- Subdivision & Development:Woods Of Wexford
- Listing ID #:10829964
- Updated:August 21, 2026 at 10:48 AM
Rooms and interior
- Bedrooms:3
- Total bathrooms:2
- Full bathrooms:2
- Flooring:Carpet, Tile
- Bathrooms Description:Separate Shower, Soaking Tub, Tile Bath
- Kitchen Description:Breakfast Area, Dishwasher, Ice Maker, Oven/Range (Combo), Pantry, Refrigerator, Solid Surface Counters
- Bedroom Description:Master On Main Level, Split Bedroom Plan, Walk-In Closet(s)
- Basement Description:Crawl Space
- Living area:1,523 sq. ft.
Heating and cooling
- Cooling:Ceiling Fan(s), Central Air, Electric
- Heating:Central, Natural Gas
- Central air:Yes
Structure and exterior
- Roof:Composition
- Year built:1987
- Building area:1,523 sq. ft.
- Lot area:0.58 Acres
- Lot Features:Level
- Architectural Style:Ranch
- Construction Materials:Press Board
- Exterior Features:Deck, Deck/Patio
- Levels:1 Story
Schools
- High school:Stockbridge
- Middle school:Austin Road
- Elementary school:Fairview
Utilities
- Water:Public, Water Available
- Sewer:Septic Tank, Sewer Available
Finances and disclosures
- Price:$259,000
- Price per sq. ft.:$170.06
Features and amenities
- Appliances:Dishwasher, Oven/Range (Combo), Refrigerator
- Laundry features:In Kitchen, Laundry Closet
Parking
- Total parking spaces:2
- Parking description:Attached, Garage
- Garage:Yes
 2026 Georgia MLS. All rights reserved. Information Deem Reliable But Not Guaranteed August 21, 2026
New listings near 5080 Rex Road
- Coming Soon
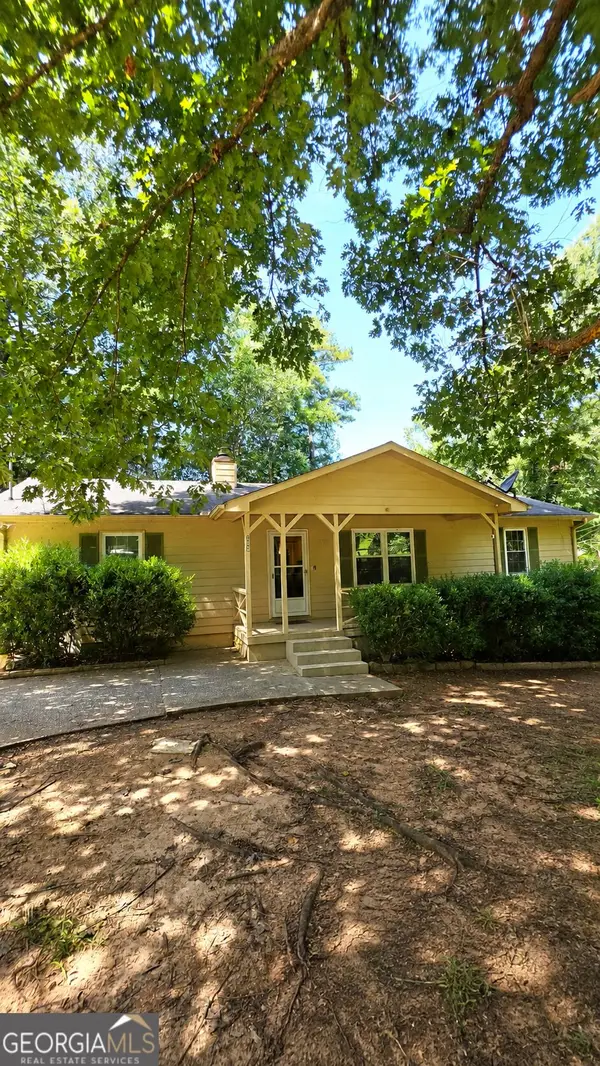 $225,000Coming Soon3 beds 2 baths1,456 sq. ft.
208 Lakeview Drive, Stockbridge, GA 30281
MLS# 10829170Listed by: eXp Realty - Coming Soon
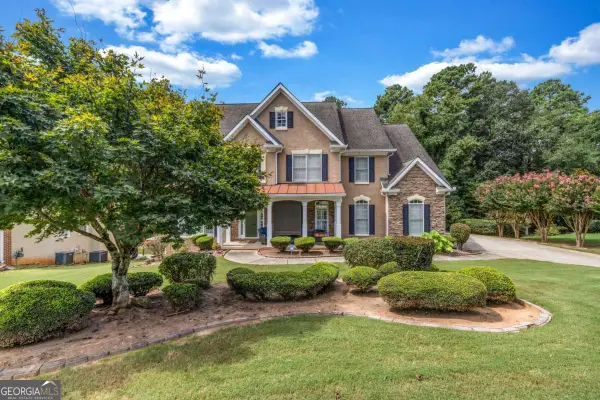 $499,900Coming Soon5 beds 5 baths4,364 sq. ft.
520 Monarch Lake Way, Stockbridge, GA 30281
MLS# 10816638Listed by: Coldwell Banker Realty - Coming Soon
 $510,000Coming Soon5 beds 5 baths3,590 sq. ft.
132 Eagles Club Drive, Stockbridge, GA 30281
MLS# 7336449Listed by: MARK SPAIN REAL ESTATE - Coming Soon
 $265,000Coming Soon5 beds 2 baths1,606 sq. ft.
95 Stephens Avenue, Stockbridge, GA 30281
MLS# 7316052Listed by: MARK SPAIN REAL ESTATE - New
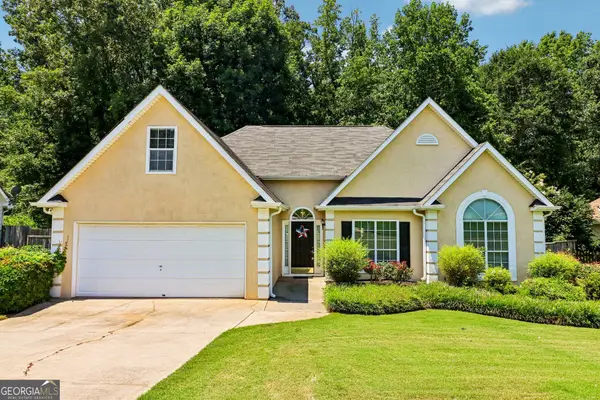 $275,000Active4 beds 2 baths1,943 sq. ft.
115 Parkside Drive, Stockbridge, GA 30281
MLS# 10830321Listed by: Dwelli - Open Sat, 2 to 5pmNew
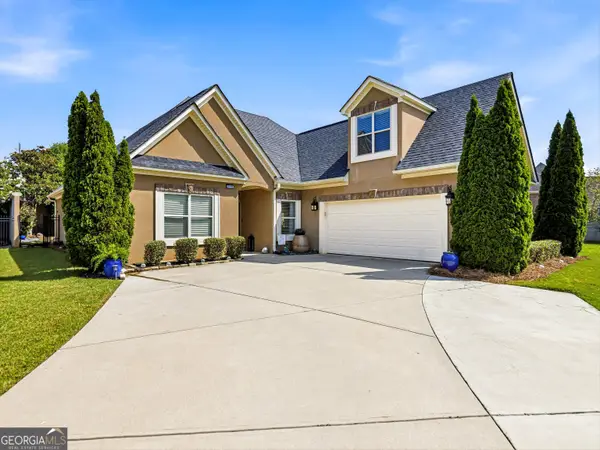 $449,900Active4 beds 3 baths2,344 sq. ft.
216 Prestwick Way N, Stockbridge, GA 30281
MLS# 10830292Listed by: HomeSmart - New
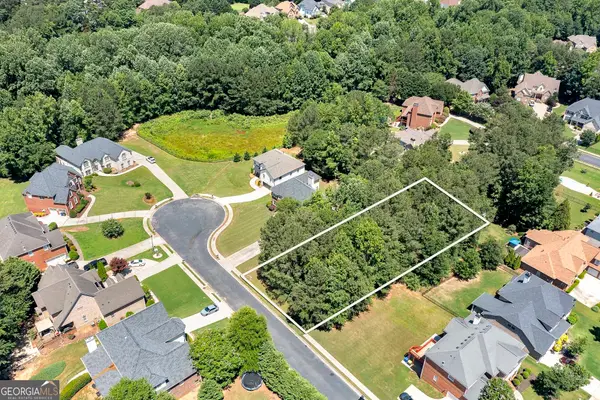 $99,000Active0.42 Acres
504 Bingham Drive, McDonough, GA 30253
MLS# 10830206Listed by: BHHS Georgia Properties - New
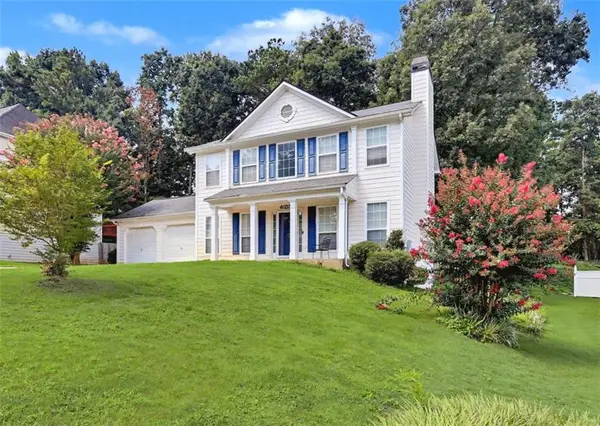 $297,500Active3 beds 3 baths
209 Regents Park, Stockbridge, GA 30281
MLS# 7824816Listed by: KELLER WILLIAMS REALTY ATL PART - Open Sat, 11am to 2pmNew
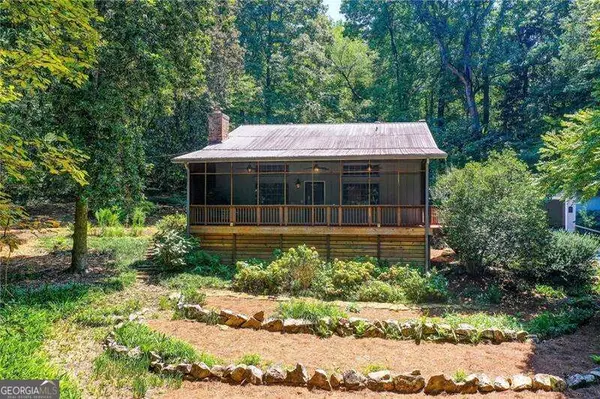 $669,000Active4 beds 4 baths
655 Mays Road, Stockbridge, GA 30281
MLS# 10829447Listed by: Coldwell Banker Realty


Protect your home and budget from life's surprises with an Assurant Home Warranty, backed by a partner that supports you through every step of homeownership. Explore Plans.
© 2023 - 2026 ERA Franchise Systems LLC. All rights reserved. ERA Franchise Systems LLC fully supports the principles of the Fair Housing Act and the Equal Opportunity Act. ERA, ERA Real Estate powered, and their respective logos are registered service marks of ERA Franchise Systems LLC. Each office is independently owned and operated.