
536 Creekview Overlook, Stockbridge, GA 30281
Local realty services provided by:ERA Sunrise Realty
536 Creekview Overlook,Stockbridge, GA 30281
$190,000
- 3 Beds
- 2 Baths
- - sq. ft.
- Single family
- Sold
Listed by: kimberly roland, jamaal roland
Office: keller williams realty atl part
MLS#:7771562
Source:FIRSTMLS
Sorry, we are unable to map this address
Price summary
- Price:$190,000
- Monthly HOA dues:$8.33
About this home
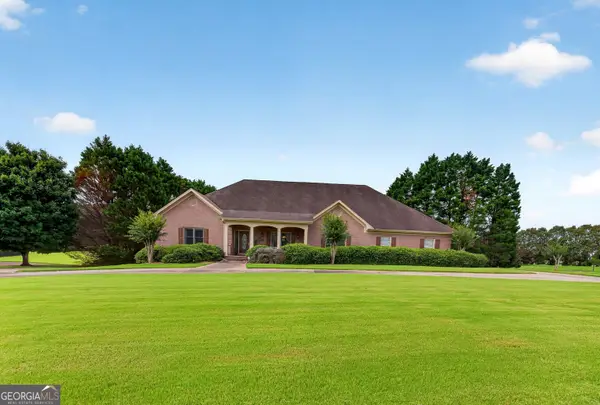
PROPERTY IS BEING SOLD AS-IS!! Investor Special or First-Time Buyer Dream in Stockbridge!!!! Charming 3-bedroom, 2-bathroom ranch-style home sitting proudly on a desirable corner lot. Sip your morning coffee on the cute front porch before stepping inside a functional floor plan bursting with potential. The massive, level backyard comes fully equipped with a solid privacy fence, making it the perfect oasis for kids, pets, or weekend entertaining. Location is EVERYTHING! You are just 5 minutes from the VIBRANT Stockbridge Amphitheater, local parks, shopping, and endless recreation. This property is PRICED significantly BELOW MARKET COMPS to allow room for your cosmetic updates and personal touches. The list price already reflects the needed updates, offering INSTANT UPDATES for an INVESTOR or a BUYER ready to SWEAT-EQUITY their way into a DREAM HOME. This deal will not last long. Bring your vision and schedule your tour today! Pricing: Firmly priced to reflect condition. Comps support a much higher value. Low-ball offers will not be considered. Terms: Seller highly prefers a quick closing and a short due diligence period. Closing Attorney: Weissman, P.C. is the preferred closing attorney. Availability: Sold AS-IS. This one is Easy to show. USE SHOWINGTIME. ACT FAST as this property is priced for a QUICK SALE!...
Contact an agent
Home facts
- Year built:1999
- Listing ID #:7771562
- Updated:July 07, 2026 at 06:54 AM
Rooms and interior
- Bedrooms:3
- Total bathrooms:2
- Full bathrooms:2
- Flooring:Carpet, Vinyl
- Dining Description:Great Room
- Bathrooms Description:Vaulted Ceiling(s)
- Kitchen Description:Dishwasher, Eat-in Kitchen, Electric Oven, Electric Range, Refrigerator, Tile Counters
Heating and cooling
- Cooling:Ceiling Fan(s), Central Air
- Heating:Central, Forced Air, Natural Gas
- Central air:Yes
Structure and exterior
- Roof:Composition, Shingle, Wood
- Year built:1999
- Lot Features:Back Yard, Corner Lot, Front Yard, Level, Private
- Architectural Style:Ranch
- Construction Materials:Vinyl Siding
- Exterior Features:Front Porch, Private Yard
- Levels:1 Story
Schools
- High school:Stockbridge
- Middle school:Stockbridge
- Elementary school:Smith-Barnes
Utilities
- Water:Public
- Sewer:Public Sewer
Finances and disclosures
- Price:$190,000
- Tax amount:$4,120 (2024)
Features and amenities
- Laundry features:In Garage
- Amenities:Bookcases, Disappearing Attic Stairs, Gas Water Heater
Parking
- Total parking spaces:1
- Parking description:Garage, Kitchen Level
- Garage spaces:1
 Listings identified with the FMLS IDX logo come from FMLS and are held by brokerage firms other than the owner of this website. The listing brokerage is identified in any listing details. Information is deemed reliable but is not guaranteed. If you believe any FMLS listing contains material that infringes your copyrighted work please click here (https://www.fmls.com/dmca) to review our DMCA policy and learn how to submit a takedown request. ©2026 First Multiple Listing Service, Inc.
New listings near 536 Creekview Overlook
- Coming Soon
 $585,000Coming Soon3 beds 2 baths
758 Hemphill Road, Stockbridge, GA 30281
MLS# 10799213Listed by: BHGRE Metro Brokers - New
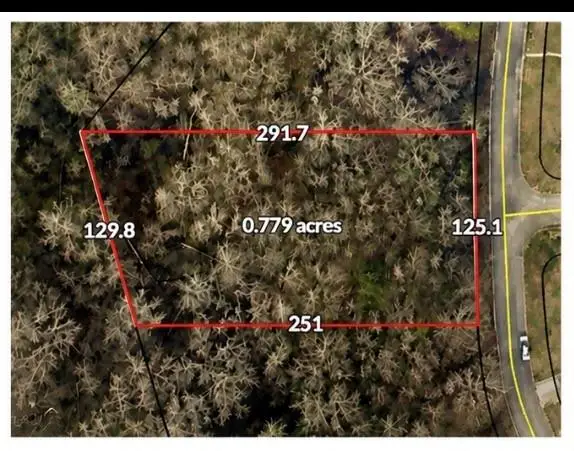 $50,000Active0.78 Acres
807 Anna Kathryn Drive, Stockbridge, GA 30281
MLS# 7799312Listed by: VIRTUAL PROPERTIES REALTY.COM - Coming Soon
 $160,000Coming Soon3 beds 2 baths
174 Millers Mill Road, Stockbridge, GA 30281
MLS# 10798911Listed by: Century 21 Crowe Realty - New
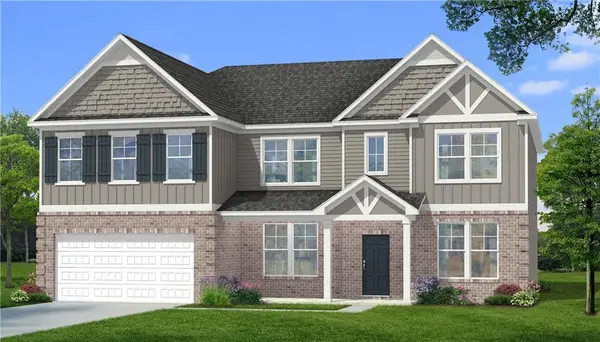 $623,671Active5 beds 4 baths4,008 sq. ft.
175 Buffalo Trace, Stockbridge, GA 30281
MLS# 7798830Listed by: DRB GROUP GEORGIA, LLC - New
 $623,671Active5 beds 4 baths4,008 sq. ft.
175 Buffalo Trace #34, Stockbridge, GA 30281
MLS# 10798312Listed by: DRB Group Georgia LLC - New
 $499,900Active5 beds 4 baths4,080 sq. ft.
405 Branch Forest Way, Stockbridge, GA 30281
MLS# 10798189Listed by: BHGRE Metro Brokers - New
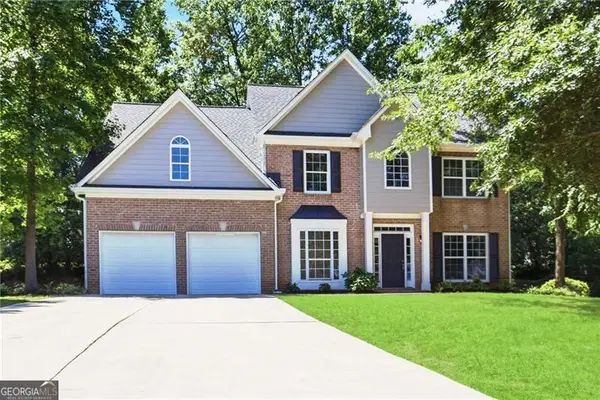 $395,000Active4 beds 3 baths2,510 sq. ft.
424 Payton Court, Stockbridge, GA 30281
MLS# 10797730Listed by: Atlanta Communities - New
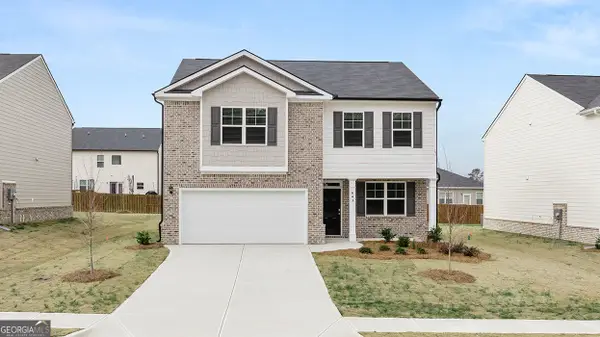 $397,300Active4 beds 3 baths2,175 sq. ft.
301 Faulkner Street, Stockbridge, GA 30281
MLS# 10797744Listed by: D.R. Horton Realty of Georgia, Inc. - New
 $625,000Active3 beds 4 baths5,499 sq. ft.
1110 Virginia Lee Lane, Stockbridge, GA 30281
MLS# 10797596Listed by: BHHS Georgia Properties - New
 $248,000Active3 beds 2 baths1,147 sq. ft.
255 Misty Ridge Trail, Stockbridge, GA 30281
MLS# 10797523Listed by: The Legacy Real Estate Group


Protect your home and budget from life's surprises with an Assurant Home Warranty, backed by a partner that supports you through every step of homeownership. Explore Plans.
© 2023 - 2026 ERA Franchise Systems LLC. All rights reserved. ERA Franchise Systems LLC fully supports the principles of the Fair Housing Act and the Equal Opportunity Act. ERA, ERA Real Estate powered, and their respective logos are registered service marks of ERA Franchise Systems LLC. Each office is independently owned and operated.