
604 Village Way, Stockbridge, GA 30281
Local realty services provided by:ERA Towne Square Realty, Inc.
604 Village Way,Stockbridge, GA 30281
$255,000
- 3 Beds
- 2 Baths
- 1,336 sq. ft.
- Single family
- Active
Listed by: stenisha reed
Office: solutions first realty llc
MLS#:10846993
Source:METROMLS
Price summary
- Price:$255,000
- Price per sq. ft.:$190.87
About this home
A charming home in the desirable Stockbridge area! This inviting property offers comfortable living spaces and a great opportunity to create a home that fits your lifestyle. Enjoy the convenience of an established community with access to neighborhood amenities, including a swimming pool and tennis facilities. Ideally situated near shopping, dining, entertainment, schools, and major roadways, this location makes everyday living convenient while providing easy access to surrounding areas. Whether you're looking for a place to call home or an investment opportunity, 604 Village Way is ready for its next chapter. Schedule your showing today!
Contact an agent
Home facts
- Year built:1996
- Subdivision & Development:Arbor Cove - Villages
- Listing ID #:10846993
- Updated:September 17, 2026 at 11:07 AM
Rooms and interior
- Bedrooms:3
- Total bathrooms:2
- Full bathrooms:2
- Flooring:Laminate
- Bedroom Description:Master On Main Level, Walk-In Closet(s)
- Living area:1,336 sq. ft.
Heating and cooling
- Cooling:Ceiling Fan(s), Central Air
- Heating:Central
- Central air:Yes
Structure and exterior
- Roof:Composition
- Year built:1996
- Building area:1,336 sq. ft.
- Lot area:0.14 Acres
- Lot Features:Level
- Architectural Style:Traditional
- Construction Materials:Wood Siding
- Levels:1 Story
Schools
- High school:Dutchtown
- Middle school:Dutchtown
- Elementary school:Red Oak
Utilities
- Water:Private, Public
- Sewer:Private Sewer, Public Sewer
Finances and disclosures
- Price:$255,000
- Price per sq. ft.:$190.87
- Tax amount:$4,817 (2025)
Features and amenities
- Laundry features:Laundry Closet
Parking
- Parking description:Attached, Garage
- Garage:Yes
 2026 Georgia MLS. All rights reserved. Information Deem Reliable But Not Guaranteed September 17, 2026
New listings near 604 Village Way
- Coming Soon
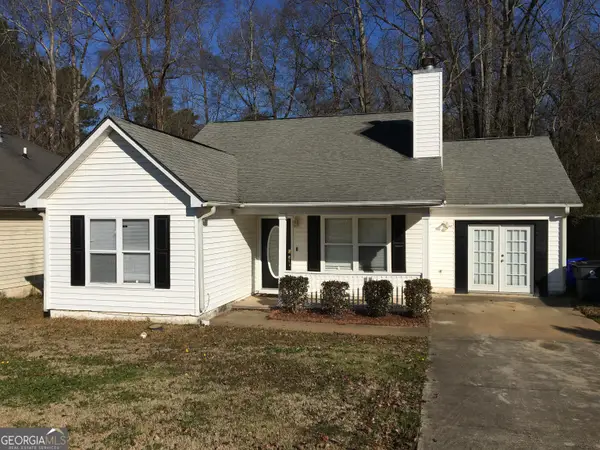 $260,000Coming Soon3 beds 2 baths1,520 sq. ft.
146 Glynn Addy Drive, Stockbridge, GA 30281
MLS# 10846649Listed by: RE/MAX Advantage - Coming Soon
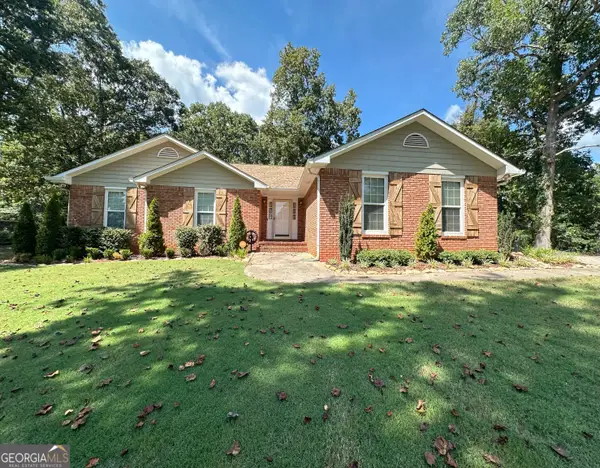 $264,900Coming Soon3 beds 2 baths1,654 sq. ft.
45 Copeland Lane, Stockbridge, GA 30281
MLS# 10845328Listed by: MarketPlace Realty - Coming Soon
 $510,000Coming Soon5 beds 5 baths3,590 sq. ft.
132 Eagles Club Drive, Stockbridge, GA 30281
MLS# 7336449Listed by: MARK SPAIN REAL ESTATE - Coming Soon
 $265,000Coming Soon5 beds 2 baths1,606 sq. ft.
95 Stephens Avenue, Stockbridge, GA 30281
MLS# 7316052Listed by: MARK SPAIN REAL ESTATE - Open Sat, 12 to 2pmNew
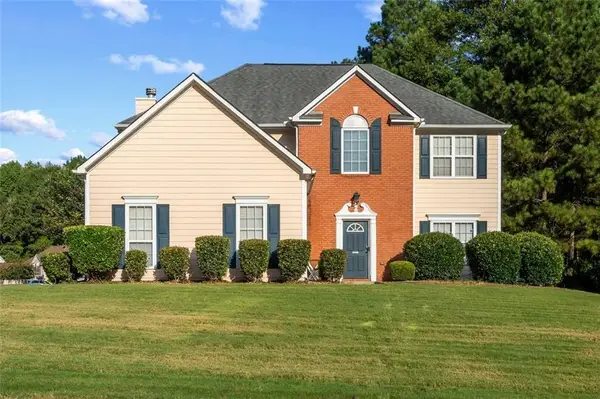 $349,000Active4 beds 3 baths2,202 sq. ft.
473 Concord Circle, Mcdonough, GA 30253
MLS# 7838264Listed by: COLDWELL BANKER REALTY - New
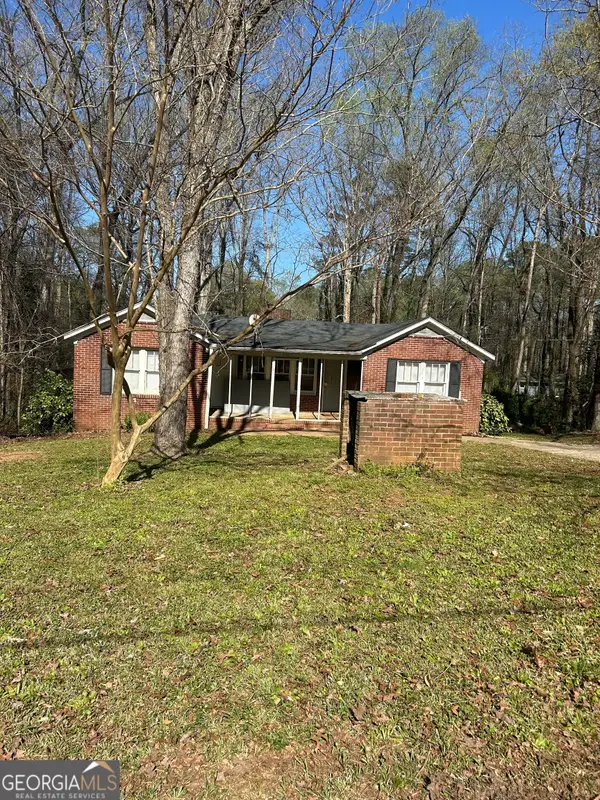 $169,000Active3 beds 1 baths1,226 sq. ft.
390 Charlotte Boulevard, Stockbridge, GA 30281
MLS# 10846666Listed by: Adams Asset Management Inc. - New
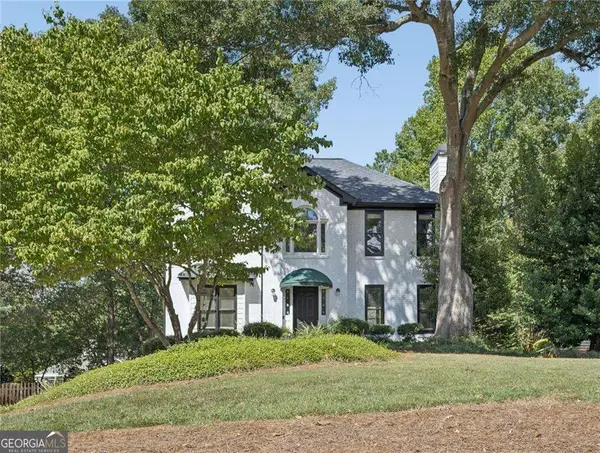 $335,000Active4 beds 3 baths2,169 sq. ft.
188 Pine Branch Drive, Stockbridge, GA 30281
MLS# 10846429Listed by: Boulevard - New
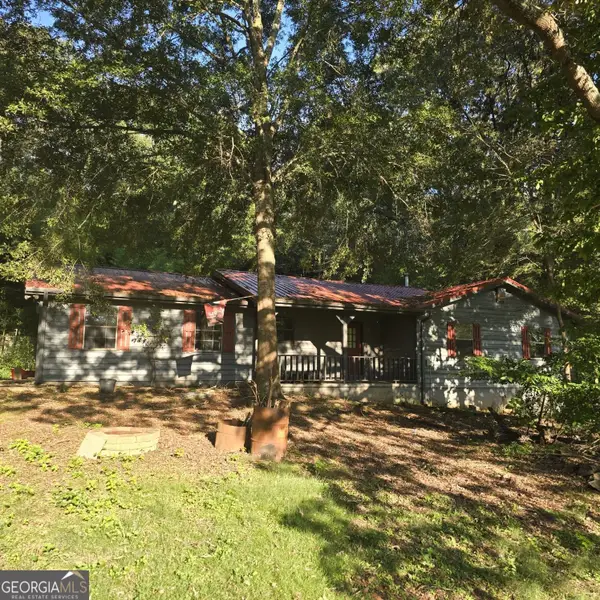 $199,900Active3 beds 2 baths1,927 sq. ft.
65 Trace Drive, Stockbridge, GA 30281
MLS# 10846260Listed by: Metes & Bounds Realty, LLC - New
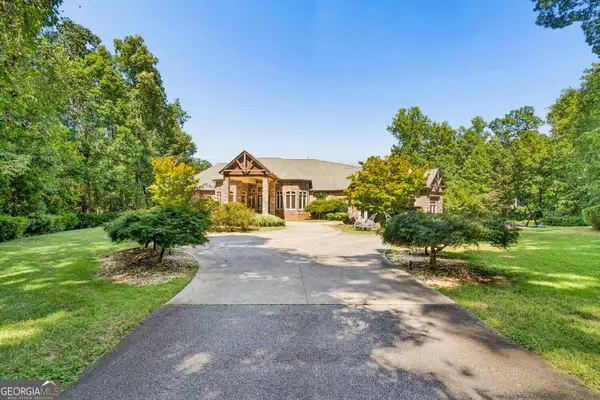 $925,000Active4 beds 6 baths6,156 sq. ft.
55 Cook Lane, Stockbridge, GA 30281
MLS# 10845774Listed by: Harry Norman Realtors


Protect your home and budget from life's surprises with an Assurant Home Warranty, backed by a partner that supports you through every step of homeownership. Explore Plans.
© 2023 - 2026 ERA Franchise Systems LLC. All rights reserved. ERA Franchise Systems LLC fully supports the principles of the Fair Housing Act and the Equal Opportunity Act. ERA, ERA Real Estate powered, and their respective logos are registered service marks of ERA Franchise Systems LLC. Each office is independently owned and operated.