
634 Swan Lake Road, Stockbridge, GA 30281
Local realty services provided by:ERA Towne Square Realty, Inc.
634 Swan Lake Road,Stockbridge, GA 30281
$450,000
- 3 Beds
- 3 Baths
- 2,124 sq. ft.
- Single family
- Active
Listed by: janice overbeck, valerie rempe
Office: keller williams realty atlanta north
MLS#:10881424
Source:METROMLS
Price summary
- Price:$450,000
- Price per sq. ft.:$211.86
About this home
SHORT SALE!!! Dreaming of a beautifully renovated home with room to roam and endless possibilities? This one-of-a-kind property delivers the perfect blend of custom finishes, distinctive architectural details, and peaceful surroundings. Situated on an expansive 8.69 acres, this completely renovated 3 bedroom, 2.5 bathroom home offers a unique opportunity to enjoy modern living with plenty of space to make your own. From the moment you arrive, you'll appreciate the character and craftsmanship that make this property stand out. Thoughtfully renovated inside and out, the home features carefully selected finishes and stylish updates throughout. Step inside to discover a welcoming living space centered around an electric fireplace, creating a cozy gathering spot. A unique spiral staircase adds architectural charm while leading to the unfinished basement, where you'll find exciting potential to create additional living space, a recreation room, workshop, or whatever suits your vision. The beautifully appointed kitchen blends style and functionality with stainless steel appliances, custom white cabinetry, an island with seating, and a stone backsplash that adds the perfect finishing touch. The spacious primary suite offers a private retreat with room to unwind and its own private porch overlooking the property. The stunning ensuite bathroom features double vanities, a beautifully tiled shower, and a cast-iron soaking tub for a spa-like experience at home. Two additional generously sized bedrooms and another beautifully finished bathroom provide comfortable accommodations for family, guests, or a home office. Outside, the possibilities continue with an impressive collection of additional structures, including a detached 24x30 garage, a 10x12 storage shed, and a 20x24 pole barn. A large parking area provides added convenience, while the expansive acreage offers room for hobbies, outdoor activities, gardening, or simply enjoying the privacy and open space. A durable 50-year metal roof adds another valuable feature to this unique property. Whether you're searching for a custom-renovated home with acreage, extra space for equipment and projects, or a peaceful setting with room to explore your vision, this exceptional property offers flexibility that's hard to find. Beautifully renovated living, expansive acreage, and room to dream bigCocome discover everything this extraordinary property has to offer!...
Contact an agent
Home facts
- Year built:1969
- Subdivision & Development:None
- Listing ID #:10881424
- Updated:November 01, 2026 at 05:19 PM
Rooms and interior
- Bedrooms:3
- Total bathrooms:3
- Full bathrooms:2
- Half bathrooms:1
- Flooring:Carpet
- Bathrooms Description:Double Vanity
- Kitchen Description:Breakfast Area, Breakfast Bar, Breakfast Room, Dishwasher, Kitchen Island, Microwave, Refrigerator
- Bedroom Description:Master On Main Level
- Basement Description:Bath/Stubbed, Daylight, Full
- Living area:2,124 sq. ft.
Heating and cooling
- Cooling:Ceiling Fan(s), Central Air
- Heating:Central, Forced Air, Natural Gas
- Central air:Yes
Structure and exterior
- Roof:Metal
- Year built:1969
- Building area:2,124 sq. ft.
- Lot area:8.69 Acres
- Lot Features:Private
- Architectural Style:Brick 3 Side, Ranch
- Construction Materials:Wood Siding
- Exterior Features:Balcony, Deck
- Levels:2 Story
Schools
- High school:Woodland
- Middle school:Austin Road
- Elementary school:Austin Road
Utilities
- Water:Public
- Sewer:Septic Tank
Finances and disclosures
- Price:$450,000
- Price per sq. ft.:$211.86
- Tax amount:$7,761 (2025)
Features and amenities
- Appliances:Dishwasher, Dryer, Microwave, Refrigerator, Washer
- Laundry features:Dryer, Laundry, Washer
- Amenities:Rear Stairs, Smoke Detector(s), Tray Ceiling(s)
Parking
- Total parking spaces:2
- Parking description:Carport, Detached Parking, Parking Pad
 2026 Georgia MLS. All rights reserved. Information Deem Reliable But Not Guaranteed November 1, 2026
New listings near 634 Swan Lake Road
- Coming Soon
 $360,000Coming Soon4 beds 3 baths3,967 sq. ft.
204 Clarkdell Drive, Stockbridge, GA 30281
MLS# 7858885Listed by: MARK SPAIN REAL ESTATE - Coming Soon
 $360,000Coming Soon4 beds 3 baths3,967 sq. ft.
204 Clarkdell Drive, Stockbridge, GA 30281
MLS# 10878658Listed by: Mark Spain Real Estate - Coming Soon
 $510,000Coming Soon5 beds 5 baths3,590 sq. ft.
132 Eagles Club Drive, Stockbridge, GA 30281
MLS# 7336449Listed by: MARK SPAIN REAL ESTATE - Coming Soon
 $265,000Coming Soon5 beds 2 baths1,606 sq. ft.
95 Stephens Avenue, Stockbridge, GA 30281
MLS# 7316052Listed by: MARK SPAIN REAL ESTATE - New
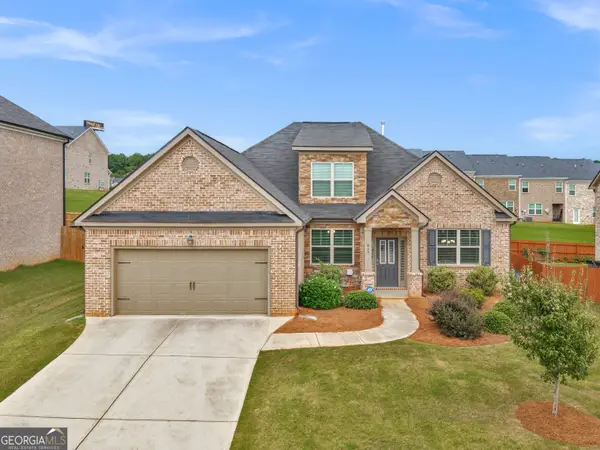 $430,000Active4 beds 3 baths2,567 sq. ft.
912 Dexter Drive, Stockbridge, GA 30281
MLS# 10882836Listed by: The Legacy Real Estate Group - New
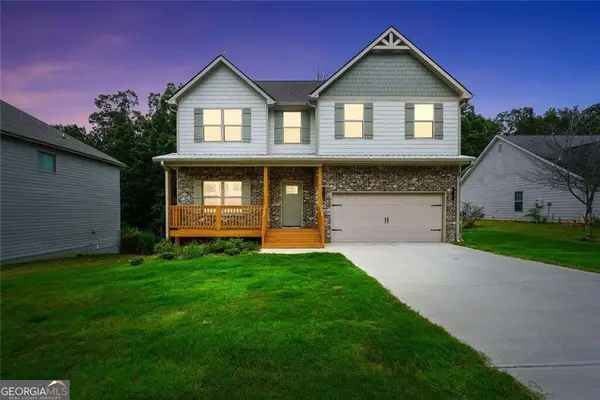 $389,000Active4 beds 3 baths2,238 sq. ft.
273 Summit View Drive, McDonough, GA 30253
MLS# 10882719Listed by: The Legacy Real Estate Group - New
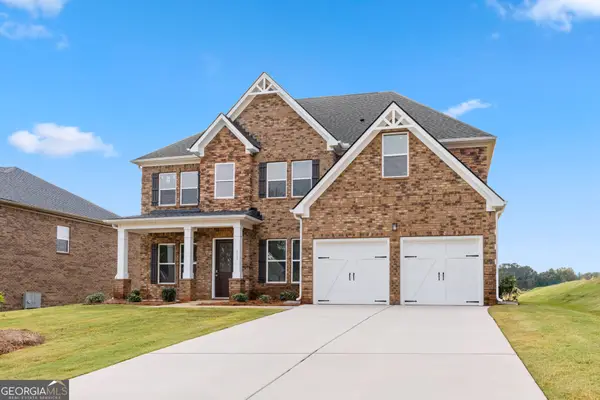 $619,976Active5 beds 4 baths3,167 sq. ft.
384 Mistwood Court, McDonough, GA 30253
MLS# 10882626Listed by: DFH Realty Georgia - New
 $685,000Active5 beds 5 baths4,550 sq. ft.
712 Stratton Drive, Mcdonough, GA 30253
MLS# 7861785Listed by: ATLANTA FINE HOMES SOTHEBY'S INTERNATIONAL - New
 $65,000Active1.15 Acres
LOT 27 Cowan Trail, Stockbridge, GA 30281
MLS# 10882294Listed by: Emptor Primus LLC - New
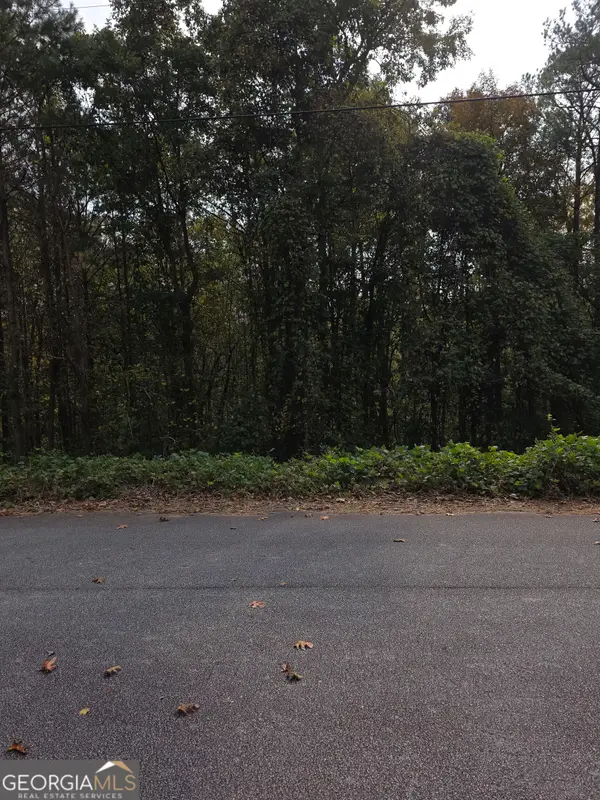 $65,000Active1.06 Acres
LOT 26 Cowan Trail, Stockbridge, GA 30281
MLS# 10882290Listed by: Emptor Primus LLC


Protect your home and budget from life's surprises with an Assurant Home Warranty, backed by a partner that supports you through every step of homeownership. Explore Plans.
© 2023 - 2026 ERA Franchise Systems LLC. All rights reserved. ERA Franchise Systems LLC fully supports the principles of the Fair Housing Act and the Equal Opportunity Act. ERA, ERA Real Estate powered, and their respective logos are registered service marks of ERA Franchise Systems LLC. Each office is independently owned and operated.