
65 Cook Lane, Stockbridge, GA 30281
Local realty services provided by:ERA Sunrise Realty
65 Cook Lane,Stockbridge, GA 30281
$357,400
- 3 Beds
- 3 Baths
- 2,808 sq. ft.
- Single family
- Active
Listed by: mahria clarke
Office: bhhs georgia properties
MLS#:10829097
Source:METROMLS
Price summary
- Price:$357,400
- Price per sq. ft.:$127.28
About this home
Charming 1970"s home surrounded by nature. Don't miss the opportunity to own this beautiful, high-end 1970's home nestled in a peacefull natural setting. Surrounded by mature trees, beautiful flowering plants, winding paths, and plenty of space for your own little Garden of Eden. This property offers a rare blend of character, comfort, and potential. Inside, you'll find gorgeous natural wood floors and wood trim, spacious lighted closets, beautifully finished granite countertops, and an abundance of ornate wood cabinetry throughout the kitchen & bathrooms. The warmth and craftsmanship of the home creates an inviting atmosphere that's perfect for relaxing and enjoying everyday living. Take in the the peaceful surroundings from the sunroom or step outside and enjoy the landscaped yard.The unfinished basement offers potential for recreation, workshop, guest area or additional living quarters and includes a toilet, sink and woodburning fireplace. The detached building is perfect for hobbies, projects, storage or parking vintage cars. Conveniently located just off Jodeco Rd the home is close to shopping, restaurants, and interstate while remaining tranquil and private....
Contact an agent
Home facts
- Year built:1971
- Subdivision & Development:H E Cook
- Listing ID #:10829097
- Updated:August 21, 2026 at 10:48 AM
Rooms and interior
- Bedrooms:3
- Total bathrooms:3
- Full bathrooms:2
- Half bathrooms:1
- Flooring:Carpet, Hardwood, Tile
- Dining Description:Separate Room
- Bathrooms Description:Tile Bath, Whirlpool Bath
- Kitchen Description:Breakfast Room, Convection Oven, Dishwasher, Ice Maker, Refrigerator
- Bedroom Description:Master On Main Level, Walk-In Closet(s)
- Basement Description:Bath/Stubbed, Exterior Entry, Full, Interior Entry
- Living area:2,808 sq. ft.
Heating and cooling
- Cooling:Attic Fan, Ceiling Fan(s), Central Air
- Heating:Central, Natural Gas, Wood
- Central air:Yes
Structure and exterior
- Roof:Composition
- Year built:1971
- Building area:2,808 sq. ft.
- Lot area:1.43 Acres
- Lot Features:Greenbelt, Private, Sloped
- Architectural Style:Traditional
- Construction Materials:Brick
- Foundation Description:Slab
- Levels:1 Story
Schools
- High school:Dutchtown
- Middle school:Dutchtown
- Elementary school:Dutchtown
Utilities
- Water:Public, Well
- Sewer:Septic Tank
Finances and disclosures
- Price:$357,400
- Price per sq. ft.:$127.28
- Tax amount:$4,735 (2025)
Features and amenities
- Appliances:Convection Oven, Dishwasher, Gas Water Heater, Refrigerator
- Laundry features:In Kitchen, Laundry
- Amenities:Gas Water Heater, Pulldown Attic Stairs
Parking
- Total parking spaces:8
- Parking description:Attached
 2026 Georgia MLS. All rights reserved. Information Deem Reliable But Not Guaranteed August 21, 2026
New listings near 65 Cook Lane
- Coming Soon
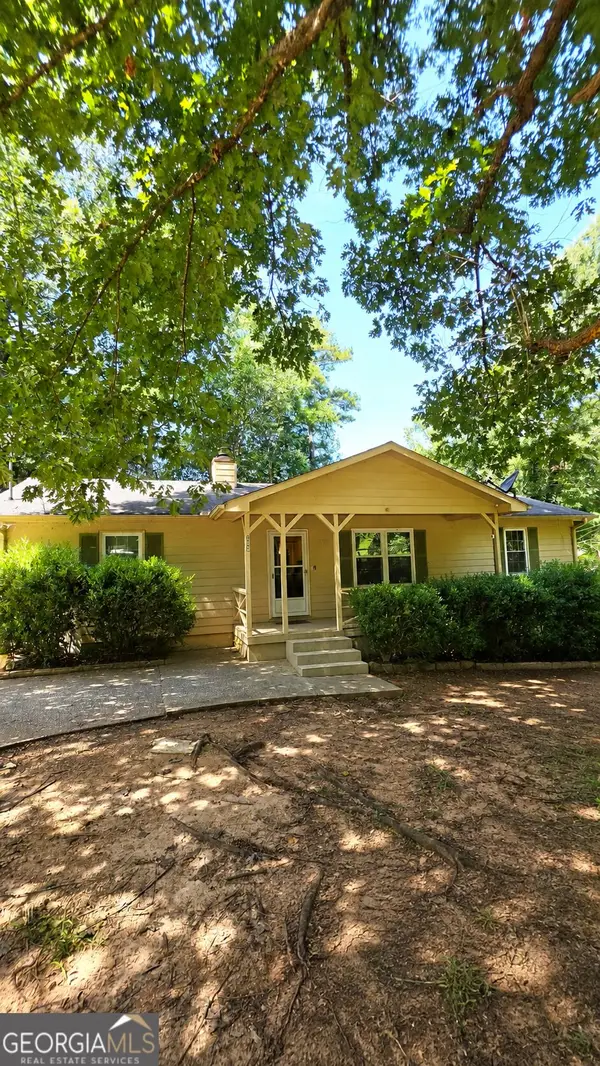 $225,000Coming Soon3 beds 2 baths1,456 sq. ft.
208 Lakeview Drive, Stockbridge, GA 30281
MLS# 10829170Listed by: eXp Realty - Coming Soon
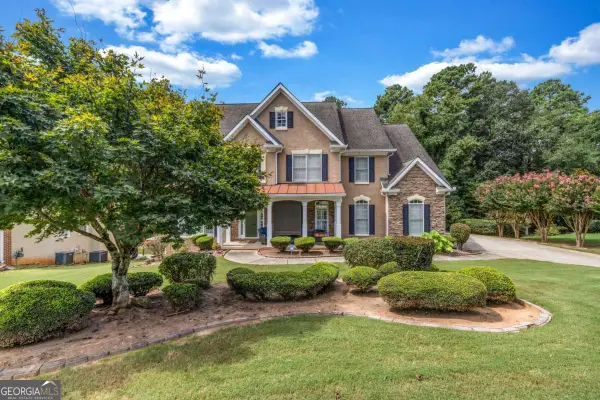 $499,900Coming Soon5 beds 5 baths4,364 sq. ft.
520 Monarch Lake Way, Stockbridge, GA 30281
MLS# 10816638Listed by: Coldwell Banker Realty - Coming Soon
 $510,000Coming Soon5 beds 5 baths3,590 sq. ft.
132 Eagles Club Drive, Stockbridge, GA 30281
MLS# 7336449Listed by: MARK SPAIN REAL ESTATE - Coming Soon
 $265,000Coming Soon5 beds 2 baths1,606 sq. ft.
95 Stephens Avenue, Stockbridge, GA 30281
MLS# 7316052Listed by: MARK SPAIN REAL ESTATE - New
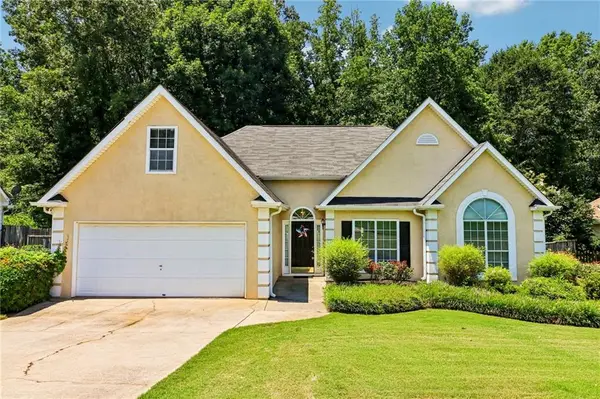 $275,000Active4 beds 2 baths1,943 sq. ft.
115 Parkside Drive, Stockbridge, GA 30281
MLS# 7825691Listed by: DWELLI INC. - New
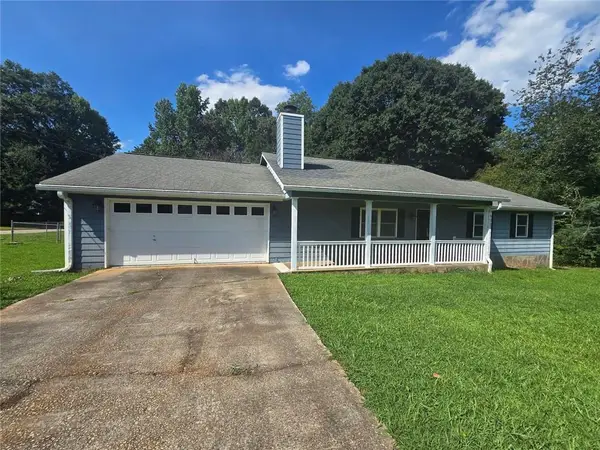 $255,000Active4 beds 3 baths1,599 sq. ft.
122 Spring Valley Circle, Stockbridge, GA 30281
MLS# 7825221Listed by: BHGRE METRO BROKERS - Open Sat, 2 to 5pmNew
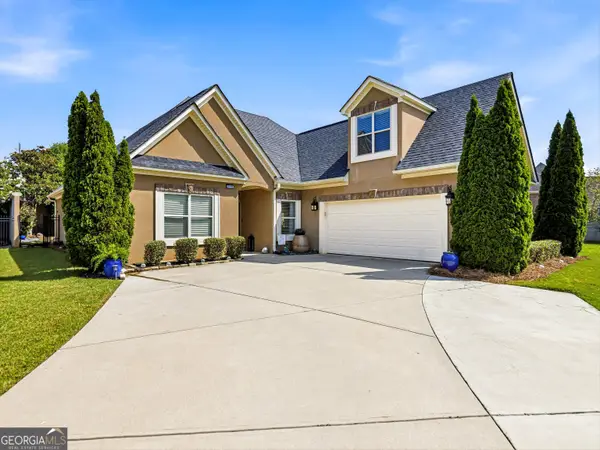 $449,900Active4 beds 3 baths2,344 sq. ft.
216 Prestwick Way N, Stockbridge, GA 30281
MLS# 10830292Listed by: HomeSmart - New
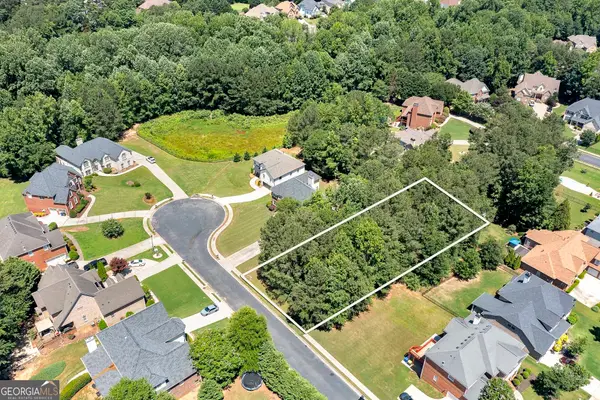 $99,000Active0.42 Acres
504 Bingham Drive, McDonough, GA 30253
MLS# 10830206Listed by: BHHS Georgia Properties - New
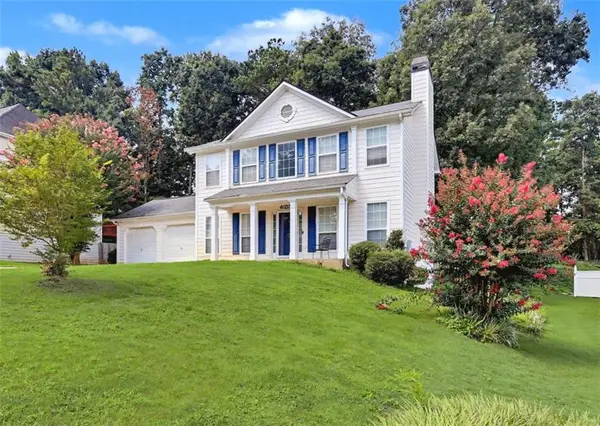 $297,500Active3 beds 3 baths
209 Regents Park, Stockbridge, GA 30281
MLS# 7824816Listed by: KELLER WILLIAMS REALTY ATL PART - New
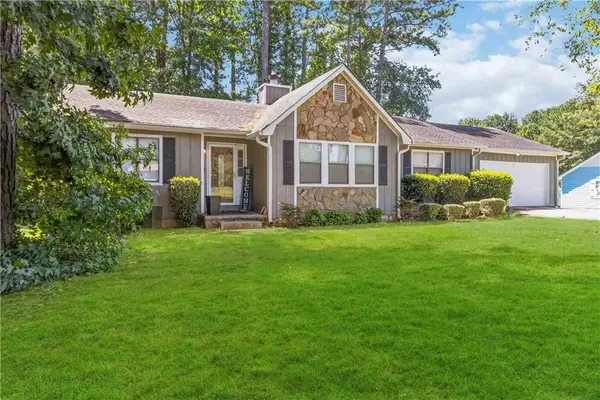 $259,000Active3 beds 2 baths1,523 sq. ft.
5080 Rex Road, Stockbridge, GA 30281
MLS# 7824938Listed by: KELLER WILLIAMS REALTY WEST ATLANTA


Protect your home and budget from life's surprises with an Assurant Home Warranty, backed by a partner that supports you through every step of homeownership. Explore Plans.
© 2023 - 2026 ERA Franchise Systems LLC. All rights reserved. ERA Franchise Systems LLC fully supports the principles of the Fair Housing Act and the Equal Opportunity Act. ERA, ERA Real Estate powered, and their respective logos are registered service marks of ERA Franchise Systems LLC. Each office is independently owned and operated.