
655 Mays Road, Stockbridge, GA 30281
Local realty services provided by:ERA Towne Square Realty, Inc.
655 Mays Road,Stockbridge, GA 30281
$584,900
- 4 Beds
- 4 Baths
- 3,766 sq. ft.
- Single family
- Active
Listed by: ro preisinger
Office: coldwell banker realty
MLS#:7864963
Source:FIRSTMLS
Price summary
- Price:$584,900
- Price per sq. ft.:$155.31
About this home
Nestled in the tranquil, wooded passage through private acreages that is Mays Road is the gem at ‘655’, where passerby's slow to a crawl to admire views at every angle of this special property. Now though, rather than driving by, the opportunity is there for you to turn in, pass the wrought iron gates and call this amazing property your home. Six unique custom buildings on nearly 3 breathtaking acres of picturesque hardscaped trails, walkways, and paths, with an abundant mix of tamed forest premium mature trees and shrubs, and a gloriously overwhelming number of flowering perennials. The 2526 sqft 3/3 vaulted ceiling Craftsman style main house, is wide-open, spacious, and flooded with natural light. The grand living/dining area is overlooked by the second floor balcony, with a stairway on one end and a wood burning stove rated to heat the entire home on the other end, that is surrounded by classic built in shelves with custom cabinets. Pass from the great room to the full-length screened-in porch through the front door, where, from what you see there, you might forget that your are not in the mountains of North Georgia. Enter the large, beautiful kitchen from the great room or from the covered wrap-around deck at the side of the home. Granite countertops accent painted custom cabinets. Heart pine floors and matching heart pine island top add a wonderful country aesthetic. Off the kitchen is a huge walkin pantry and laundry room. At the rear of the main level is the palatial master suite, with a spacious walk-in closet and master bath that includes a large shower and double vanity, private water closet, and custom built in cabinets. Exit to a private screened-in porch with swing. Cute guest bathroom, also on the main level with soaking tub. The upstairs features two large bedrooms, both with bay windows and a shared large bathroom with a double vanity and storage cabinet. A few steps from the back deck is the 2 car garage with extra space for a shop, office or homeschooling classroom. Take the driveway or the flagstone walkway past the shed and over the seasonal creek to the cozy, yet spacious and comfortable guest house. Matching decks off kitchen and bedroom, W/D hook- up, claw tub, cedar plank walls, vaulted living room, custom cabinets and countertops; situated peacefully near the tamed forest, and the custom-built chicken and goat houses. 170 sq ft storage shed and well water available for the animals , landscape, and garden space....
Contact an agent
Home facts
- Year built:1972
- Subdivision & Development:None
- Listing ID #:7864963
- Updated:November 15, 2026 at 02:53 PM
Rooms and interior
- Bedrooms:4
- Total bathrooms:4
- Full bathrooms:4
- Flooring:Hardwood
- Dining Description:Open Concept
- Bathrooms Description:Double Vanity, Shower Only
- Kitchen Description:Cabinets Other, Dishwasher, Eat-in Kitchen, Electric Range, Kitchen Island, Microwave, Pantry, Pantry Walk-In, Refrigerator, Stone Counters
- Bedroom Description:Master on Main
- Basement Description:Driveway Access, Full, Partial
- Living area:3,766 sq. ft.
Heating and cooling
- Cooling:Central Air, Zoned
- Heating:Central, Zoned
- Central air:Yes
Structure and exterior
- Roof:Metal
- Year built:1972
- Building area:3,766 sq. ft.
- Lot area:2.76 Acres
- Lot Features:Back Yard, Front Yard, Landscaped, Level
- Architectural Style:Country
- Construction Materials:Cedar, Frame
- Exterior Features:Awning(s), Covered, Enclosed, Front Porch, Garden, Patio, Screened
- Levels:1.5 Story
Schools
- High school:Stockbridge
- Middle school:Stockbridge
- Elementary school:Cotton Indian
Utilities
- Water:Public, Water Available
- Sewer:Septic Tank
Finances and disclosures
- Price:$584,900
- Price per sq. ft.:$155.31
- Tax amount:$4,654 (2025)
Features and amenities
- Laundry features:In Kitchen, Main Level
- Amenities:Cathedral Ceiling(s), Entrance Foyer 2 Story, Walk-In Closet(s)
Parking
- Parking description:Detached, Garage, Garage Door Opener, Garage Faces Side, Kitchen Level, Parking Pad, Storage
- Garage spaces:2
 Listings identified with the FMLS IDX logo come from FMLS and are held by brokerage firms other than the owner of this website. The listing brokerage is identified in any listing details. Information is deemed reliable but is not guaranteed. If you believe any FMLS listing contains material that infringes your copyrighted work please click here (https://www.fmls.com/dmca) to review our DMCA policy and learn how to submit a takedown request. ©2026 First Multiple Listing Service, Inc.
New listings near 655 Mays Road
- Coming Soon
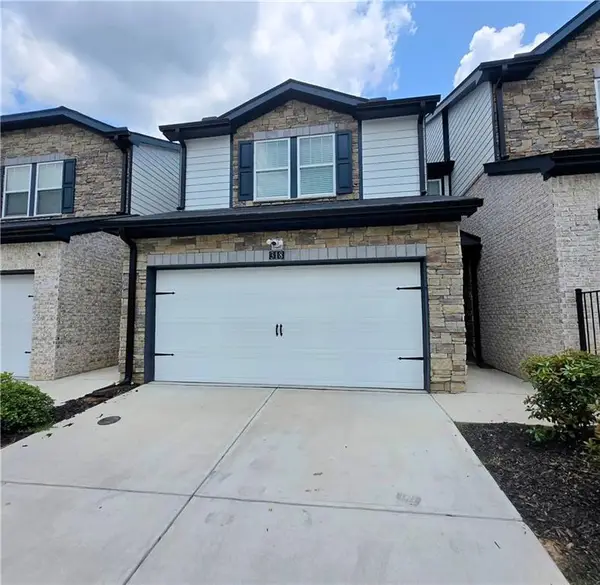 $280,000Coming Soon3 beds 3 baths1,672 sq. ft.
318 White Tail Road, Mcdonough, GA 30253
MLS# 7865833Listed by: REALTY ONE GROUP EDGE - Coming Soon
 $280,000Coming Soon3 beds 3 baths
318 White Tail Road, Mcdonough, GA 30253
MLS# 10887255Listed by: Realty One Group Edge - Coming Soon
 $360,000Coming Soon4 beds 3 baths3,967 sq. ft.
204 Clarkdell Drive, Stockbridge, GA 30281
MLS# 7858885Listed by: MARK SPAIN REAL ESTATE - Coming Soon
 $360,000Coming Soon4 beds 3 baths3,967 sq. ft.
204 Clarkdell Drive, Stockbridge, GA 30281
MLS# 10878658Listed by: Mark Spain Real Estate - Coming Soon
 $510,000Coming Soon5 beds 5 baths3,590 sq. ft.
132 Eagles Club Drive, Stockbridge, GA 30281
MLS# 7336449Listed by: MARK SPAIN REAL ESTATE - Coming Soon
 $265,000Coming Soon5 beds 2 baths1,606 sq. ft.
95 Stephens Avenue, Stockbridge, GA 30281
MLS# 7316052Listed by: MARK SPAIN REAL ESTATE - New
 $521,850Active4 beds 3 baths2,959 sq. ft.
116 Pat Circle, Stockbridge, GA 30281
MLS# 10890571Listed by: Valor Realty - New
 $628,850Active6 beds 5 baths4,154 sq. ft.
121 Pat Circle, Stockbridge, GA 30281
MLS# 10890478Listed by: Valor Realty - New
 $574,350Active5 beds 4 baths3,456 sq. ft.
125 Pat Circle, Stockbridge, GA 30281
MLS# 10890518Listed by: Valor Realty - New
 $598,850Active5 beds 4 baths3,996 sq. ft.
120 Pat Circle, Stockbridge, GA 30281
MLS# 10890527Listed by: Valor Realty


Protect your home and budget from life's surprises with an Assurant Home Warranty, backed by a partner that supports you through every step of homeownership. Explore Plans.
© 2023 - 2026 ERA Franchise Systems LLC. All rights reserved. ERA Franchise Systems LLC fully supports the principles of the Fair Housing Act and the Equal Opportunity Act. ERA, ERA Real Estate powered, and their respective logos are registered service marks of ERA Franchise Systems LLC. Each office is independently owned and operated.