
7274 Mountain Laurel Way, Stockbridge, GA 30281
Local realty services provided by:ERA Kings Bay Realty
7274 Mountain Laurel Way,Stockbridge, GA 30281
$319,900
- 4 Beds
- 3 Baths
- 2,166 sq. ft.
- Single family
- Active
Listed by: jeill howell
Office: first united realty, inc.
MLS#:10870314
Source:METROMLS
Price summary
- Price:$319,900
- Price per sq. ft.:$147.69
- Monthly HOA dues:$25
About this home
UP TO $17,000 IN BUYER GRANT ASSISTANCE AVAILABLE - GRANTS, NOT LOANS! QUALIFIED BUYERS, DON'T MISS THIS OPPORTUNITY! NOT YOUR ORDINARY RENOVATION! This stunning 4-bedroom, 2.5-bath Stockbridge home has been beautifully transformed with an extraordinary level of custom craftsmanship, sophisticated architectural details, and luxury-inspired upgrades rarely found together at this price point! From the dramatic double-tray ceilings in ALL FOUR BEDROOMS to the custom board-and-batten accent walls and spa-inspired showers, every detail was designed to impress! Step inside to discover a gorgeous fireside living room featuring custom architectural wall detailing, complemented by an elegant formal dining room with its own sophisticated board-and-batten design. The completely redesigned kitchen showcases beautiful white cabinetry, luxurious Calacatta quartz countertops, and brand-new stainless steel appliances. THE PRIMARY SUITE IS A SHOWSTOPPER! Retreat to an oversized bedroom featuring a dramatic double-tray ceiling, custom accent wall, and sleek contemporary ceiling fan. The stunning spa-inspired bathroom delivers a luxury experience with bold black slate tile, a beautiful quartz double vanity, color-changing LED faucets, and an extraordinary shower featuring an overhead rainfall system with SIX body-targeted jets! The upgrades continue throughout the home with three generously sized secondary bedrooms, each featuring its own double-tray ceiling and modern ceiling fan, plus a beautifully renovated hall bathroom with Carrara tile and a four-jet shower. Additional improvements include a BRAND-NEW HVAC SYSTEM, REPLACEMENT WATER HEATER, FRESH INTERIOR PAINT, and modern finishes throughout. Conveniently located near I-675, I-75, shopping, and dining. WHY SETTLE FOR AN ORDINARY RENOVATION WHEN YOU CAN HAVE THIS LEVEL OF STYLE, DETAIL, AND SOPHISTICATION? SCHEDULE YOUR PRIVATE SHOWING TODAY - THIS HOME DESERVES TO BE SEEN IN PERSON! Grant assistance available to qualifying buyers through designated participating lender. Program eligibility and approval requirements apply....
Contact an agent
Home facts
- Year built:2005
- Subdivision & Development:The Laurels
- Listing ID #:10870314
- Updated:November 21, 2026 at 12:37 PM
Rooms and interior
- Bedrooms:4
- Total bathrooms:3
- Full bathrooms:2
- Half bathrooms:1
- Flooring:Carpet, Hardwood
- Dining Description:L Shaped, Seats 12+
- Bathrooms Description:Double Vanity
- Kitchen Description:Breakfast Bar, Pantry
- Bedroom Description:Master On Main Level
- Living area:2,166 sq. ft.
Heating and cooling
- Cooling:Ceiling Fan(s), Central Air
- Heating:Central
- Central air:Yes
Structure and exterior
- Roof:Composition
- Year built:2005
- Building area:2,166 sq. ft.
- Lot area:0.1 Acres
- Lot Features:City Lot, Level
- Architectural Style:Traditional
- Construction Materials:Vinyl Siding
- Exterior Features:Deck/Patio
- Foundation Description:Slab
- Levels:2 Story
Schools
- High school:Mount Zion
- Middle school:Rex Mill
- Elementary school:Mount Zion
Utilities
- Water:Public
- Sewer:Public Sewer
Finances and disclosures
- Price:$319,900
- Price per sq. ft.:$147.69
- Tax amount:$4,315 (2025)
Features and amenities
- Laundry features:Common Area
Parking
- Total parking spaces:2
- Parking description:Garage
- Garage:Yes
 2026 Georgia MLS. All rights reserved. Information Deem Reliable But Not Guaranteed November 21, 2026
New listings near 7274 Mountain Laurel Way
- Coming Soon
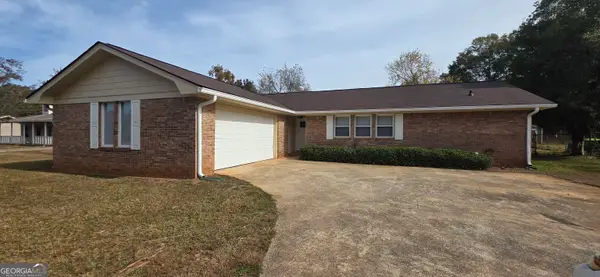 $299,750Coming Soon3 beds 2 baths1,565 sq. ft.
220 Shields Road, Stockbridge, GA 30281
MLS# 10894170Listed by: AREA - Coming Soon
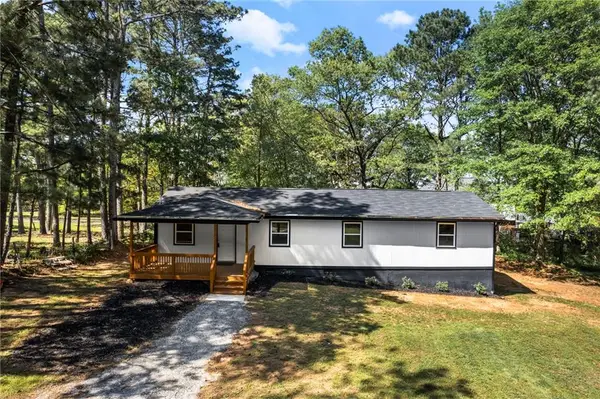 $263,000Coming Soon3 beds 2 baths1,700 sq. ft.
4739 Cook Road Sw, Stockbridge, GA 30281
MLS# 7870714Listed by: REAL BROKER, LLC. - Coming Soon
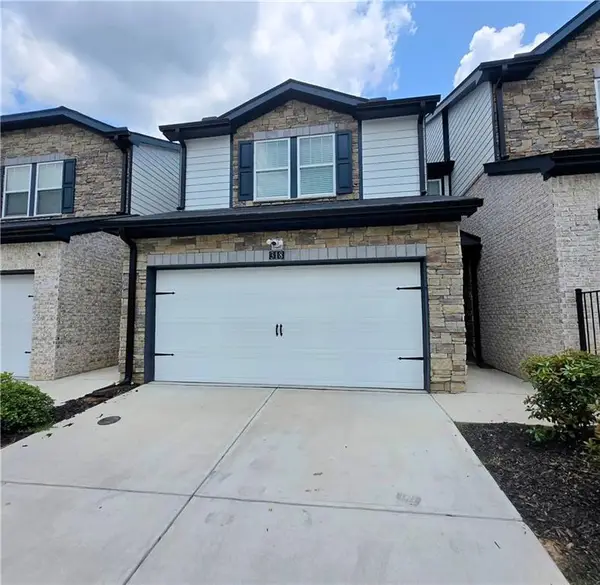 $280,000Coming Soon3 beds 3 baths1,672 sq. ft.
318 White Tail Road, Mcdonough, GA 30253
MLS# 7865833Listed by: REALTY ONE GROUP EDGE - Coming Soon
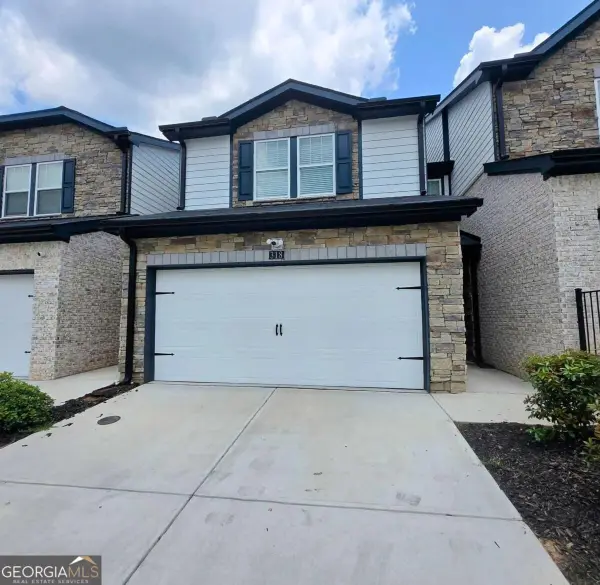 $280,000Coming Soon3 beds 3 baths
318 White Tail Road, Mcdonough, GA 30253
MLS# 10887255Listed by: Realty One Group Edge - Coming Soon
 $360,000Coming Soon4 beds 3 baths3,967 sq. ft.
204 Clarkdell Drive, Stockbridge, GA 30281
MLS# 7858885Listed by: MARK SPAIN REAL ESTATE - Coming Soon
 $360,000Coming Soon4 beds 3 baths3,967 sq. ft.
204 Clarkdell Drive, Stockbridge, GA 30281
MLS# 10878658Listed by: Mark Spain Real Estate - Coming Soon
 $510,000Coming Soon5 beds 5 baths3,590 sq. ft.
132 Eagles Club Drive, Stockbridge, GA 30281
MLS# 7336449Listed by: MARK SPAIN REAL ESTATE - Coming Soon
 $265,000Coming Soon5 beds 2 baths1,606 sq. ft.
95 Stephens Avenue, Stockbridge, GA 30281
MLS# 7316052Listed by: MARK SPAIN REAL ESTATE - New
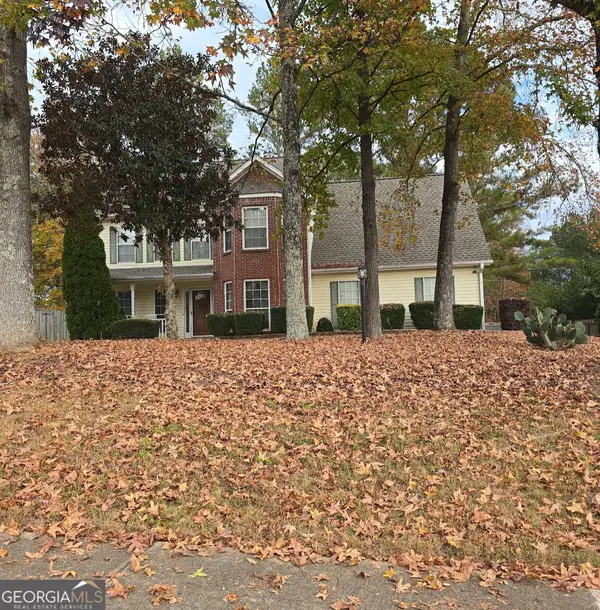 $289,900Active4 beds 3 baths2,249 sq. ft.
400 Jodeco Court, Stockbridge, GA 30281
MLS# 10894294Listed by: Margaret McCoy Realty Grp. - New
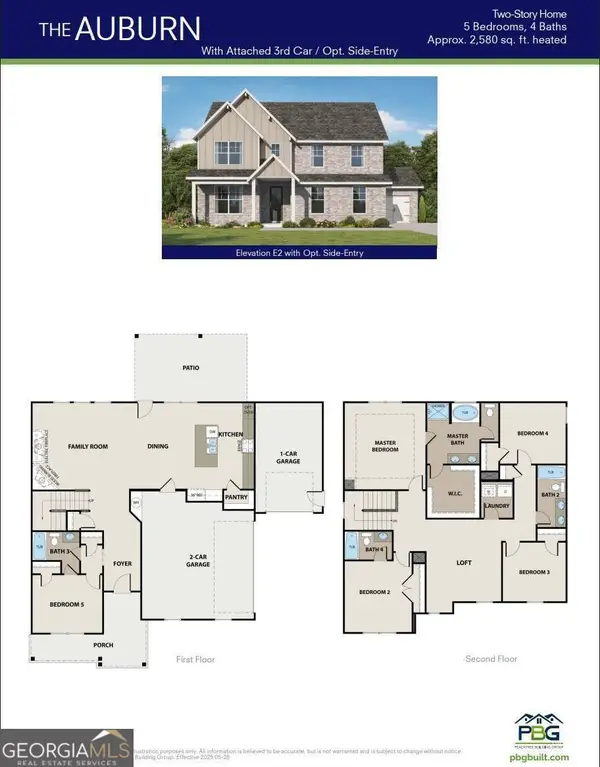 $636,569Active5 beds 3 baths2,676 sq. ft.
137 Patillo Manor Way #10, Stockbridge, GA 30281
MLS# 10894107Listed by: PBG Built Realty


Protect your home and budget from life's surprises with an Assurant Home Warranty, backed by a partner that supports you through every step of homeownership. Explore Plans.
© 2023 - 2026 ERA Franchise Systems LLC. All rights reserved. ERA Franchise Systems LLC fully supports the principles of the Fair Housing Act and the Equal Opportunity Act. ERA, ERA Real Estate powered, and their respective logos are registered service marks of ERA Franchise Systems LLC. Each office is independently owned and operated.