
805 Chelsea Wood Court, Stockbridge, GA 30281
Local realty services provided by:ERA Towne Square Realty, Inc.
805 Chelsea Wood Court,Stockbridge, GA 30281
$275,000
- 3 Beds
- 3 Baths
- 2,050 sq. ft.
- Single family
- Active
Listed by: jeffrey ducreay
Office: exp realty, llc.
MLS#:7844053
Source:FIRSTMLS
Price summary
- Price:$275,000
- Price per sq. ft.:$134.15
- Monthly HOA dues:$53.67
About this home
Comfort starts from day one in this beautifully maintained home with 3 bedrooms and 2.5 bathrooms, newer HVAC system approximately 2 years old for worry free living all year round. Set on an oversized lot in an established Stockbridge community, this 2,092 square foot home blends classic charm with everyday functionality, perfect for first time buyers, multi generational households, or savvy investors seeking a strong rental asset. A welcoming front porch sets the tone before you even step inside, leading into an open floor plan filled with natural light from elegant bay windows. The heart of the home is a spacious kitchen featuring a center island, breakfast bar, stainless steel appliances, and an adjoining dining area, ideal for busy mornings or weekend gatherings. The living room, anchored by a warm fireplace, flows easily for entertaining, while a versatile loft area upstairs offers space for a home office, playroom, or media lounge. Retreat to the oversized primary suite, complete with a private sitting area and a striking double trey ceiling that adds a touch of architectural elegance. The spa inspired primary bathroom includes dual vanities, giving everyone room to get ready without the morning rush. Two additional bedrooms and a well appointed half bath round out the versatile layout, offering flexibility for guests, a growing household, or dedicated workspace. Step outside to the expansive backyard, a blank canvas ready for gardening, entertaining, play equipment, or simply relaxing under the open sky. Combined with the quiet, tree lined streets nearby, it is a setting that invites you to slow down and enjoy home life. With updated mechanicals, thoughtful upgrades throughout, and a layout that adapts to how you live, 805 Chelsea Wood Ct offers exceptional value in a convenient Stockbridge location. Schedule your private showing today and see for yourself why this home checks every box....
Contact an agent
Home facts
- Year built:2001
- Subdivision & Development:Monarch Village
- Listing ID #:7844053
- Updated:September 28, 2026 at 01:28 PM
Rooms and interior
- Bedrooms:3
- Total bathrooms:3
- Full bathrooms:2
- Half bathrooms:1
- Flooring:Vinyl
- Dining Description:Separate Dining Room
- Bathrooms Description:Double Vanity, Separate Tub/Shower, Soaking Tub
- Kitchen Description:Dishwasher, Disposal, Eat-in Kitchen, Gas Oven, Kitchen Island, Microwave, Refrigerator
- Bedroom Description:Oversized Master, Sitting Room
- Living area:2,050 sq. ft.
Heating and cooling
- Cooling:Central Air
- Heating:Central
- Central air:Yes
Structure and exterior
- Year built:2001
- Building area:2,050 sq. ft.
- Lot area:0.02 Acres
- Lot Features:Back Yard
- Architectural Style:Traditional
- Exterior Features:Rear Porch
- Levels:2 Story
Schools
- High school:Dutchtown
- Middle school:Dutchtown
- Elementary school:Red Oak
Utilities
- Water:Public
- Sewer:Public Sewer
Finances and disclosures
- Price:$275,000
- Price per sq. ft.:$134.15
- Tax amount:$4,180 (2025)
Features and amenities
- Laundry features:Laundry Room
- Amenities:Tray Ceiling(s), Walk-In Closet(s)
Parking
- Parking description:Attached, Garage
- Garage spaces:2
 Listings identified with the FMLS IDX logo come from FMLS and are held by brokerage firms other than the owner of this website. The listing brokerage is identified in any listing details. Information is deemed reliable but is not guaranteed. If you believe any FMLS listing contains material that infringes your copyrighted work please click here (https://www.fmls.com/dmca) to review our DMCA policy and learn how to submit a takedown request. ©2026 First Multiple Listing Service, Inc.
New listings near 805 Chelsea Wood Court
- Coming Soon
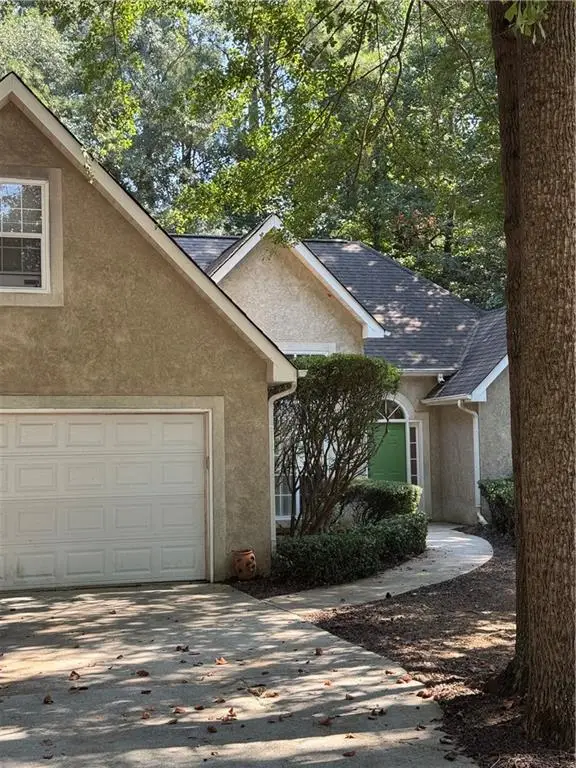 $299,900Coming Soon3 beds 2 baths1,990 sq. ft.
393 Victoria Lane, Stockbridge, GA 30281
MLS# 7842253Listed by: EMPRESS REALTY GROUP, LLC - Coming Soon
 $299,900Coming Soon3 beds 2 baths1,900 sq. ft.
393 Victoria Lane, Stockbridge, GA 30281
MLS# 10852176Listed by: Empress Realty Group - Coming Soon
 $654,155Coming Soon5 beds 3 baths2,676 sq. ft.
136 Patillo Manor Way #09, Stockbridge, GA 30281
MLS# 10849652Listed by: PBG Built Realty - Coming Soon
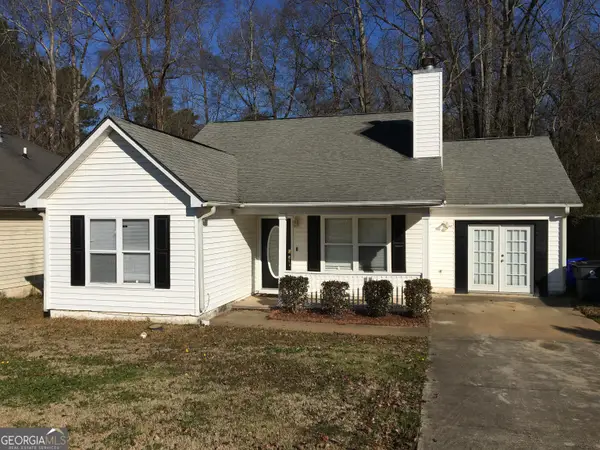 $260,000Coming Soon3 beds 2 baths1,520 sq. ft.
146 Glynn Addy Drive, Stockbridge, GA 30281
MLS# 10846649Listed by: RE/MAX Advantage - Coming Soon
 $510,000Coming Soon5 beds 5 baths3,590 sq. ft.
132 Eagles Club Drive, Stockbridge, GA 30281
MLS# 7336449Listed by: MARK SPAIN REAL ESTATE - Coming Soon
 $265,000Coming Soon5 beds 2 baths1,606 sq. ft.
95 Stephens Avenue, Stockbridge, GA 30281
MLS# 7316052Listed by: MARK SPAIN REAL ESTATE - New
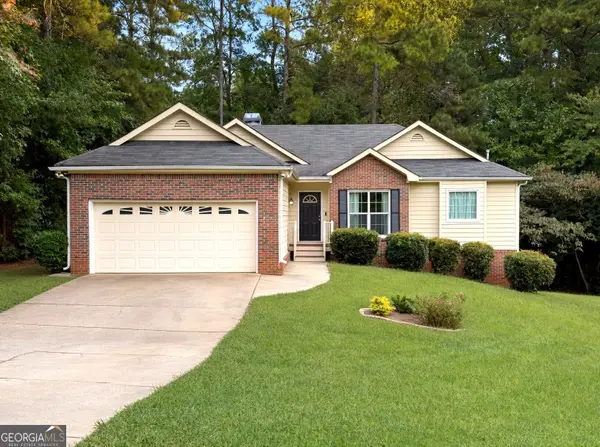 $329,500Active4 beds 3 baths3,048 sq. ft.
112 Trestle Court, Stockbridge, GA 30281
MLS# 10853796Listed by: AREA - New
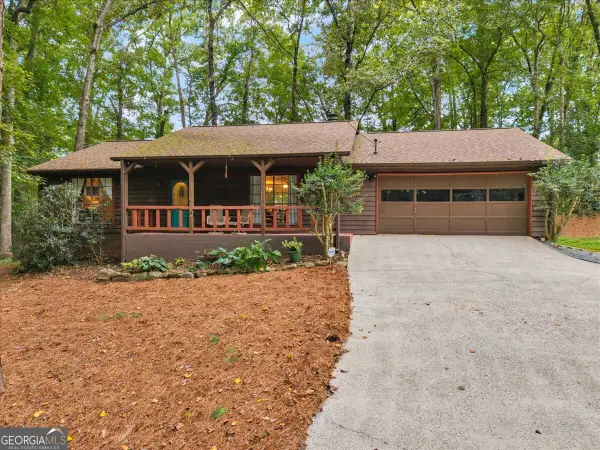 $239,500Active2 beds 2 baths1,334 sq. ft.
130 Huntridge Drive, Stockbridge, GA 30281
MLS# 10853702Listed by: Dwelli - New
 $319,000Active4 beds 3 baths2,036 sq. ft.
40 Summer Leigh Drive, Stockbridge, GA 30281
MLS# 7844583Listed by: CRYE-LEIKE, REALTORS  $623,671Active5 beds 4 baths4,008 sq. ft.
175 Buffalo Trace, Stockbridge, GA 30281
MLS# 10798312Listed by: DRB Group Georgia LLC


Protect your home and budget from life's surprises with an Assurant Home Warranty, backed by a partner that supports you through every step of homeownership. Explore Plans.
© 2023 - 2026 ERA Franchise Systems LLC. All rights reserved. ERA Franchise Systems LLC fully supports the principles of the Fair Housing Act and the Equal Opportunity Act. ERA, ERA Real Estate powered, and their respective logos are registered service marks of ERA Franchise Systems LLC. Each office is independently owned and operated.