
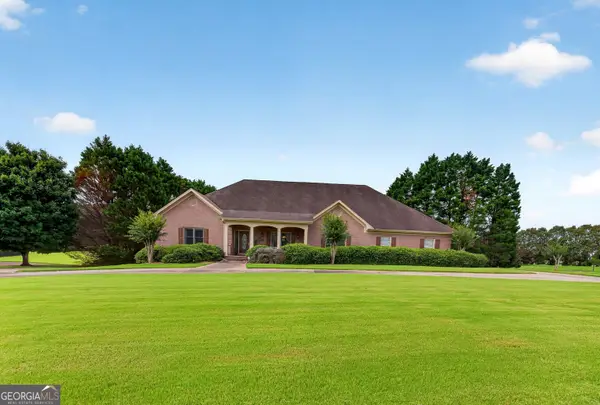
909 Shadow Ridge Circle, Stockbridge, GA 30281
Local realty services provided by:ERA Sunrise Realty
909 Shadow Ridge Circle,Stockbridge, GA 30281
$315,000
- 4 Beds
- 3 Baths
- 2,242 sq. ft.
- Single family
- Pending
Listed by: silvia espaillat, mariana ghidura
Office: coldwell banker realty
MLS#:7774160
Source:FIRSTMLS
Price summary
- Price:$315,000
- Price per sq. ft.:$140.5
- Monthly HOA dues:$50
About this home
Welcome to this exceptional opportunity, located less than a mile from a variety of restaurants, shops and grocery stores—offering convenience right at your doorstep. The community boasts outstanding amenities, including a swimming pool, tennis courts, playground and clubhouse.
This spacious, move-in ready home features 4 bedrooms, 2.5 bathrooms, and 2,242 square feet of comfortable living space across two levels. Filled with natural light, the well-maintained interior offers recessed lighting and an open-concept kitchen with Stainless Steel Appliances, granite counter tops and an Island perfect for cooking and entertaining. The functional layout flows beautifully into the living areas, creating a warm and inviting atmosphere.
Enjoy the expansive, level backyard—perfect for entertaining, gardening, or simply relaxing outdoors. The home is in very good condition and requires only minor cosmetic updates to truly shine. Have I mentioned that its only 6 minutes aways from Piedmont Henry Hospital and I75??...See it for yourself!...
Contact an agent
Home facts
- Year built:1994
- Listing ID #:7774160
- Updated:July 07, 2026 at 08:10 AM
Rooms and interior
- Bedrooms:4
- Total bathrooms:3
- Full bathrooms:2
- Half bathrooms:1
- Flooring:Carpet
- Dining Description:Open Concept, Separate Dining Room
- Bathrooms Description:Double Vanity, Separate Tub/Shower, Soaking Tub
- Kitchen Description:Dishwasher, Eat-in Kitchen, Gas Oven, Gas Range, Kitchen Island, Microwave, Pantry Walk-In, Range Hood, Refrigerator, Stone Counters
- Living area:2,242 sq. ft.
Heating and cooling
- Cooling:Ceiling Fan(s), Central Air
- Heating:Central
- Central air:Yes
Structure and exterior
- Roof:Shingle
- Year built:1994
- Building area:2,242 sq. ft.
- Lot area:0.04 Acres
- Lot Features:Back Yard, Front Yard, Landscaped, Level
- Architectural Style:Traditional
- Construction Materials:Stucco, Vinyl Siding
- Exterior Features:Covered, Front Porch, Private Yard
- Levels:2 Story
Schools
- High school:Dutchtown
- Middle school:Dutchtown
- Elementary school:Pate's Creek
Utilities
- Water:Public, Water Available
- Sewer:Public Sewer, Sewer Available
Finances and disclosures
- Price:$315,000
- Price per sq. ft.:$140.5
- Tax amount:$5,217 (2025)
Features and amenities
- Laundry features:Dryer, In Hall, Washer
- Amenities:Entrance Foyer 2 Story
Parking
- Total parking spaces:2
- Parking description:Attached, Garage, Garage Door Opener, Kitchen Level, Level Driveway
- Garage spaces:2
 Listings identified with the FMLS IDX logo come from FMLS and are held by brokerage firms other than the owner of this website. The listing brokerage is identified in any listing details. Information is deemed reliable but is not guaranteed. If you believe any FMLS listing contains material that infringes your copyrighted work please click here (https://www.fmls.com/dmca) to review our DMCA policy and learn how to submit a takedown request. ©2026 First Multiple Listing Service, Inc.
New listings near 909 Shadow Ridge Circle
- Coming Soon
 $585,000Coming Soon3 beds 2 baths
758 Hemphill Road, Stockbridge, GA 30281
MLS# 10799213Listed by: BHGRE Metro Brokers - New
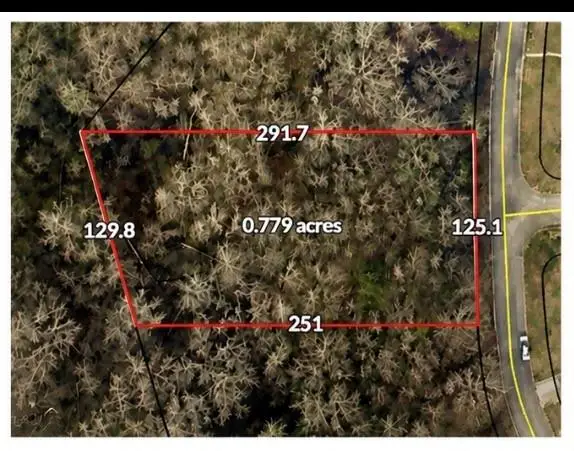 $50,000Active0.78 Acres
807 Anna Kathryn Drive, Stockbridge, GA 30281
MLS# 7799312Listed by: VIRTUAL PROPERTIES REALTY.COM - Coming Soon
 $160,000Coming Soon3 beds 2 baths
174 Millers Mill Road, Stockbridge, GA 30281
MLS# 10798911Listed by: Century 21 Crowe Realty - New
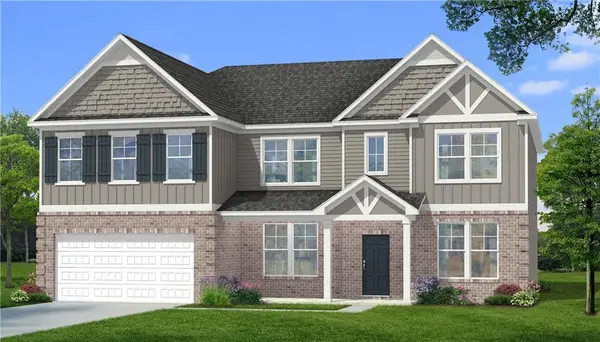 $623,671Active5 beds 4 baths4,008 sq. ft.
175 Buffalo Trace, Stockbridge, GA 30281
MLS# 7798830Listed by: DRB GROUP GEORGIA, LLC - New
 $623,671Active5 beds 4 baths4,008 sq. ft.
175 Buffalo Trace #34, Stockbridge, GA 30281
MLS# 10798312Listed by: DRB Group Georgia LLC - New
 $499,900Active5 beds 4 baths4,080 sq. ft.
405 Branch Forest Way, Stockbridge, GA 30281
MLS# 10798189Listed by: BHGRE Metro Brokers - New
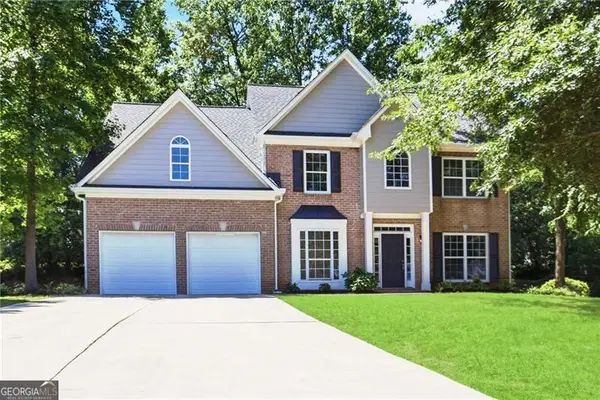 $395,000Active4 beds 3 baths2,510 sq. ft.
424 Payton Court, Stockbridge, GA 30281
MLS# 10797730Listed by: Atlanta Communities - New
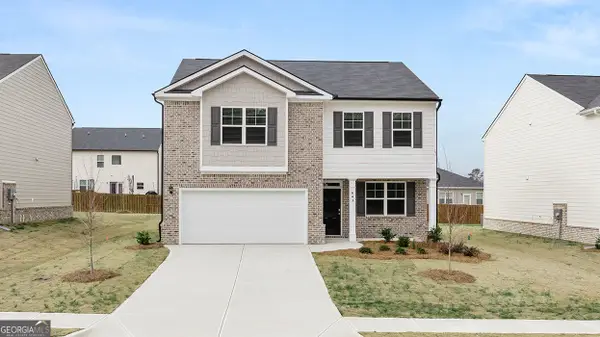 $397,300Active4 beds 3 baths2,175 sq. ft.
301 Faulkner Street, Stockbridge, GA 30281
MLS# 10797744Listed by: D.R. Horton Realty of Georgia, Inc. - New
 $625,000Active3 beds 4 baths5,499 sq. ft.
1110 Virginia Lee Lane, Stockbridge, GA 30281
MLS# 10797596Listed by: BHHS Georgia Properties - New
 $248,000Active3 beds 2 baths1,147 sq. ft.
255 Misty Ridge Trail, Stockbridge, GA 30281
MLS# 10797523Listed by: The Legacy Real Estate Group


Protect your home and budget from life's surprises with an Assurant Home Warranty, backed by a partner that supports you through every step of homeownership. Explore Plans.
© 2023 - 2026 ERA Franchise Systems LLC. All rights reserved. ERA Franchise Systems LLC fully supports the principles of the Fair Housing Act and the Equal Opportunity Act. ERA, ERA Real Estate powered, and their respective logos are registered service marks of ERA Franchise Systems LLC. Each office is independently owned and operated.