
924 Highway 138 E, Stockbridge, GA 30281
Local realty services provided by:ERA Towne Square Realty, Inc.
924 Highway 138 E,Stockbridge, GA 30281
$399,900
- 3 Beds
- 2 Baths
- 2,361 sq. ft.
- Single family
- Active
Listed by: jeill howell
Office: first united realty, inc.
MLS#:7860515
Source:FIRSTMLS
Price summary
- Price:$399,900
- Price per sq. ft.:$169.38
About this home
**"8 PRIVATE ACRES" | Bank-Owned Opportunity | Main Home | Detached Tiny House w/1 Bedroom, 1 Bathroom, Living Room & Kitchen | Workshop + Pool | Investor Upside**
Rare opportunity to acquire a private 8-acre estate in the growing Stockbridge corridor featuring multiple structures, privacy, and exceptional upside for the right investor or visionary buyer.
As you enter the property and travel down the private driveway, the appeal of this estate becomes immediately apparent—acreage, seclusion, and multiple structures offering incredible possibilities.
The main residence features 3 bedrooms and 2 bathrooms, including a spacious great room with a fireplace. The oversized primary suite offers tray ceilings, a sitting area or home office space, and a generous walk-in closet. With thoughtful updates and modern finishes, this home offers an excellent opportunity to enhance its appeal and value.
Outdoor features include an expansive deck, an in-ground swimming pool, and an enclosed screened porch area that presents an opportunity for restoration. The surrounding acreage provides a peaceful setting with room to enjoy the outdoors.
Adding to the property's versatility is a **detached tiny house featuring 1 bedroom, 1 bathroom, a living room, and a kitchen**—offering possibilities for guest accommodations, extended family, a private retreat, or other uses subject to county approval.
A spacious **3–4 car carport with an attached office/workshop area** provides additional space for vehicles, storage, hobbies, or workspace needs.
The main improvements occupy approximately two acres, leaving additional acreage for privacy, recreation, or potential future uses, subject to county regulations and approvals.
**For investors, renovators, or buyers with vision, this property offers the opportunity to transform an expansive estate into something truly special.** Whether envisioned as a private retreat, multigenerational property, or investment project, the combination of acreage and multiple structures makes this offering stand out.
**Bank-Owned | Sold As-Is | Cash or Renovation Financing Preferred.** Buyers should independently verify property condition, acreage, permitted uses, and all improvements.
Bring your vision and discover the possibilities of this private 8-acre Stockbridge estate!...
Contact an agent
Home facts
- Year built:1997
- Subdivision & Development:None
- Listing ID #:7860515
- Updated:November 15, 2026 at 02:53 PM
Rooms and interior
- Bedrooms:3
- Total bathrooms:2
- Full bathrooms:2
- Flooring:Laminate
- Dining Description:Open Concept, Seats 12+
- Bathrooms Description:Double Vanity, Separate Tub/Shower, Soaking Tub
- Kitchen Description:Breakfast Room, Kitchen Island, Pantry
- Living area:2,361 sq. ft.
Heating and cooling
- Cooling:Ceiling Fan(s), Central Air
- Heating:Central, Electric
- Central air:Yes
Structure and exterior
- Year built:1997
- Building area:2,361 sq. ft.
- Lot area:8 Acres
- Lot Features:Back Yard, Front Yard, Landscaped, Level
- Architectural Style:Traditional
- Construction Materials:Frame
- Exterior Features:Covered, Front Porch, Private Yard
- Levels:2 Story
Schools
- High school:Woodland - Henry
- Middle school:Woodland - Henry
- Elementary school:Woodland - Henry
Utilities
- Sewer:Septic Tank
Finances and disclosures
- Price:$399,900
- Price per sq. ft.:$169.38
- Tax amount:$6,031 (2025)
Features and amenities
- Laundry features:Upper Level
- Amenities:Coffered Ceiling(s), High Ceilings 9 ft Lower
- Pool features:In Ground
Parking
- Parking description:3 Carport Space(s), Carport, Covered
- Carport spaces:3
 Listings identified with the FMLS IDX logo come from FMLS and are held by brokerage firms other than the owner of this website. The listing brokerage is identified in any listing details. Information is deemed reliable but is not guaranteed. If you believe any FMLS listing contains material that infringes your copyrighted work please click here (https://www.fmls.com/dmca) to review our DMCA policy and learn how to submit a takedown request. ©2026 First Multiple Listing Service, Inc.
New listings near 924 Highway 138 E
- Coming Soon
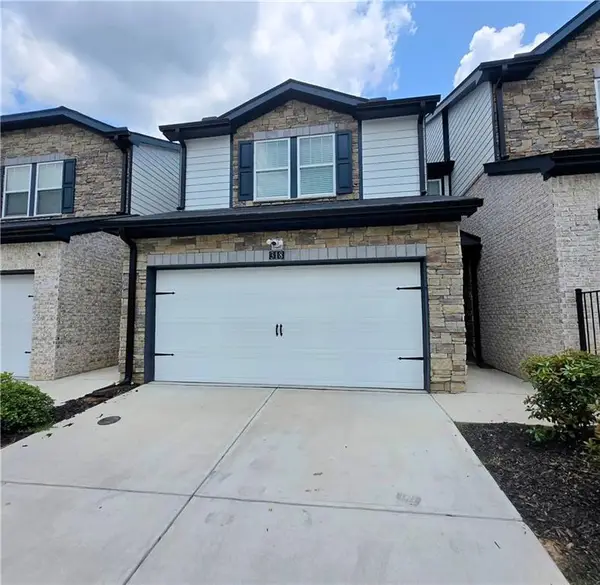 $280,000Coming Soon3 beds 3 baths1,672 sq. ft.
318 White Tail Road, Mcdonough, GA 30253
MLS# 7865833Listed by: REALTY ONE GROUP EDGE - Coming Soon
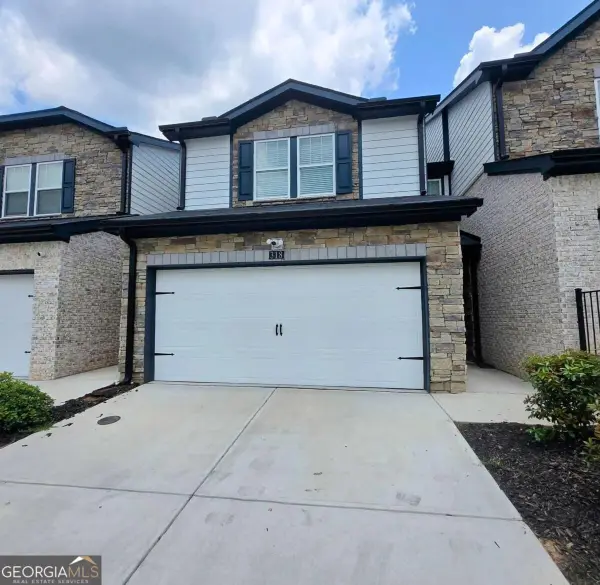 $280,000Coming Soon3 beds 3 baths
318 White Tail Road, Mcdonough, GA 30253
MLS# 10887255Listed by: Realty One Group Edge - Coming Soon
 $360,000Coming Soon4 beds 3 baths3,967 sq. ft.
204 Clarkdell Drive, Stockbridge, GA 30281
MLS# 7858885Listed by: MARK SPAIN REAL ESTATE - Coming Soon
 $360,000Coming Soon4 beds 3 baths3,967 sq. ft.
204 Clarkdell Drive, Stockbridge, GA 30281
MLS# 10878658Listed by: Mark Spain Real Estate - Coming Soon
 $510,000Coming Soon5 beds 5 baths3,590 sq. ft.
132 Eagles Club Drive, Stockbridge, GA 30281
MLS# 7336449Listed by: MARK SPAIN REAL ESTATE - Coming Soon
 $265,000Coming Soon5 beds 2 baths1,606 sq. ft.
95 Stephens Avenue, Stockbridge, GA 30281
MLS# 7316052Listed by: MARK SPAIN REAL ESTATE - New
 $521,850Active4 beds 3 baths2,959 sq. ft.
116 Pat Circle, Stockbridge, GA 30281
MLS# 10890571Listed by: Valor Realty - New
 $628,850Active6 beds 5 baths4,154 sq. ft.
121 Pat Circle, Stockbridge, GA 30281
MLS# 10890478Listed by: Valor Realty - New
 $574,350Active5 beds 4 baths3,456 sq. ft.
125 Pat Circle, Stockbridge, GA 30281
MLS# 10890518Listed by: Valor Realty - New
 $598,850Active5 beds 4 baths3,996 sq. ft.
120 Pat Circle, Stockbridge, GA 30281
MLS# 10890527Listed by: Valor Realty


Protect your home and budget from life's surprises with an Assurant Home Warranty, backed by a partner that supports you through every step of homeownership. Explore Plans.
© 2023 - 2026 ERA Franchise Systems LLC. All rights reserved. ERA Franchise Systems LLC fully supports the principles of the Fair Housing Act and the Equal Opportunity Act. ERA, ERA Real Estate powered, and their respective logos are registered service marks of ERA Franchise Systems LLC. Each office is independently owned and operated.