
119 Villa Park Circle, Stone Mountain, GA 30087
Local realty services provided by:ERA Kings Bay Realty
Listed by: cameron sherman
Office: century 21 results
MLS#:10753176
Source:METROMLS
Price summary
- Price:$309,000
- Price per sq. ft.:$173.21
- Monthly HOA dues:$410
About this home
Welcome home to this beautifully maintained ranch-style townhome that offers the comfort and spacious feel of a single-family home in a desirable 55+ active adult community. Step inside to an inviting family room featuring a cozy fireplace, perfect for relaxing or entertaining. Just beyond, the bright sunroom provides the ideal space to enjoy your morning coffee or unwind year-round. The thoughtfully designed floor plan includes a separate formal dining room and a spacious kitchen with rich cherry wood cabinetry, abundant counter space, and plenty of room for gathering with family and friends. A generous walk-in pantry also houses the laundry area for added convenience. Retreat to the oversized owner's suite, complete with a large walk-in closet, double vanity, soaking garden tub, and separate shower. A two-car garage provides ample parking and additional storage. Recent upgrades include a new roof, new HVAC system, and luxury vinyl plank (LVP) flooring, offering peace of mind and modern style. Enjoy low-maintenance living with an HOA that covers lawn maintenance, exterior structural maintenance, exterior pest control, access to the community pool, and a variety of community activities and social events. Move-in ready and conveniently located-don't miss your opportunity to make this exceptional home yours!...
Contact an agent
Home facts
- Year built:2007
- Subdivision & Development:VILLAS AT PARK PLACE
- Listing ID #:10753176
- Updated:October 08, 2026 at 11:26 AM
Rooms and interior
- Bedrooms:3
- Total bathrooms:2
- Full bathrooms:2
- Flooring:Tile
- Dining Description:Seats 12+, Separate Room
- Bathrooms Description:Double Vanity
- Kitchen Description:Breakfast Bar, Breakfast Room, Dishwasher, Disposal, Kitchen Island, Microwave, Oven/Range (Combo), Walk-in Pantry
- Living area:1,784 sq. ft.
Heating and cooling
- Cooling:Central Air
- Heating:Forced Air
- Central air:Yes
Structure and exterior
- Year built:2007
- Building area:1,784 sq. ft.
- Lot area:0.01 Acres
- Lot Features:Level
- Architectural Style:Ranch
- Construction Materials:Wood Siding
- Exterior Features:Garden
- Foundation Description:Slab
- Levels:1 Story
Schools
- High school:Shiloh
- Middle school:Shiloh
- Elementary school:Shiloh
Utilities
- Water:Public
- Sewer:Public Sewer
Finances and disclosures
- Price:$309,000
- Price per sq. ft.:$173.21
- Tax amount:$4,135 (2025)
Features and amenities
- Appliances:Dishwasher, Disposal, Gas Water Heater, Microwave, Oven/Range (Combo)
- Laundry features:In Kitchen, Laundry
- Amenities:Gas Water Heater, High Ceilings, Open Access, Smoke Detector(s)
- Pool features:In Ground
Parking
- Total parking spaces:2
- Parking description:Attached, Garage
- Garage:Yes
 2026 Georgia MLS. All rights reserved. Information Deem Reliable But Not Guaranteed October 8, 2026
New listings near 119 Villa Park Circle
- New
 $359,900Active5 beds 3 baths2,022 sq. ft.
Address Withheld By Seller, Stone Mountain, GA 30088
MLS# 7851061Listed by: KELLER WILLIAMS REALTY ATLANTA PARTNERS - New
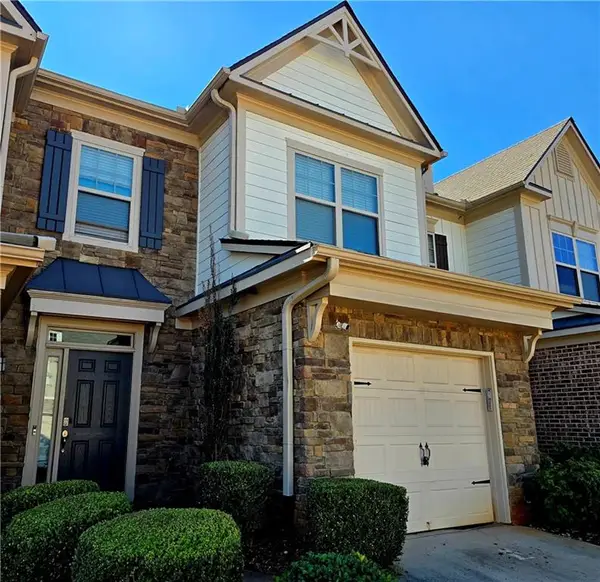 $249,900Active3 beds 3 baths1,725 sq. ft.
5147 Madeline Place, Stone Mountain, GA 30083
MLS# 7851023Listed by: MACKS GROUP - New
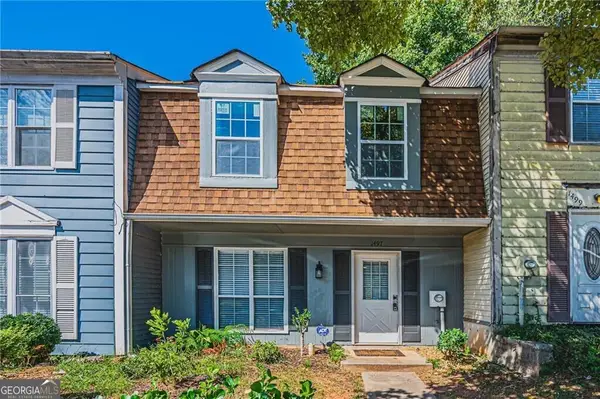 $210,000Active2 beds 3 baths
1497 Kilmuir Way, Stone Mountain, GA 30083
MLS# 10868993Listed by: LPT Realty - New
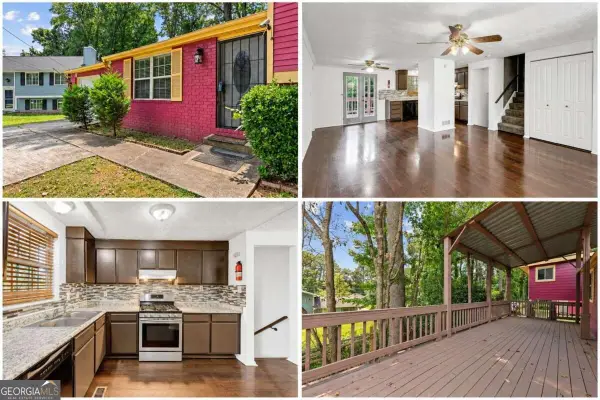 $235,000Active4 beds 3 baths2,608 sq. ft.
5393 Kristian Court, Stone Mountain, GA 30088
MLS# 10868591Listed by: Virtual Properties Realty.com  $281,000Active3 beds 3 baths
2233 Windward Road, Stone Mountain, GA 30088
MLS# 10837312Listed by: D.R. Horton Realty of Georgia, Inc.- New
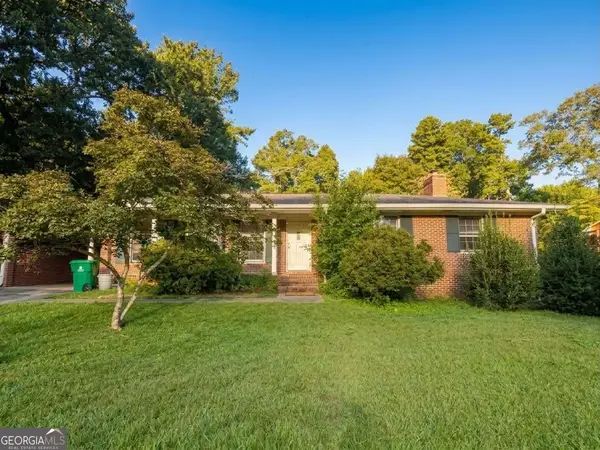 $275,000Active3 beds 2 baths
1228 Rays Road, Stone Mountain, GA 30083
MLS# 10868054Listed by: Chapman Hall Premier, Realtors - New
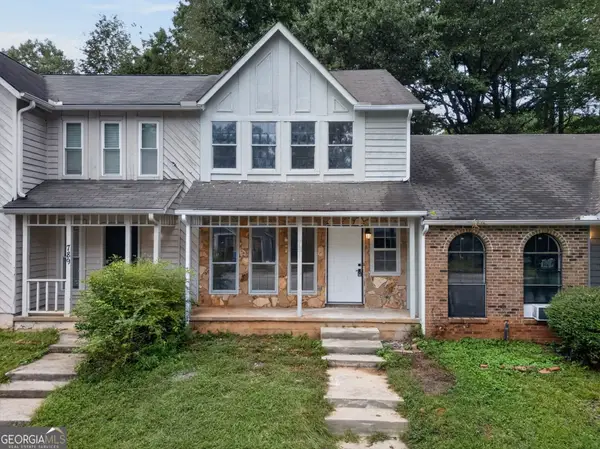 $129,000Active2 beds 3 baths1,159 sq. ft.
791 Heritage Oaks Drive, Stone Mountain, GA 30088
MLS# 10867858Listed by: Magnolia Realty Co. - New
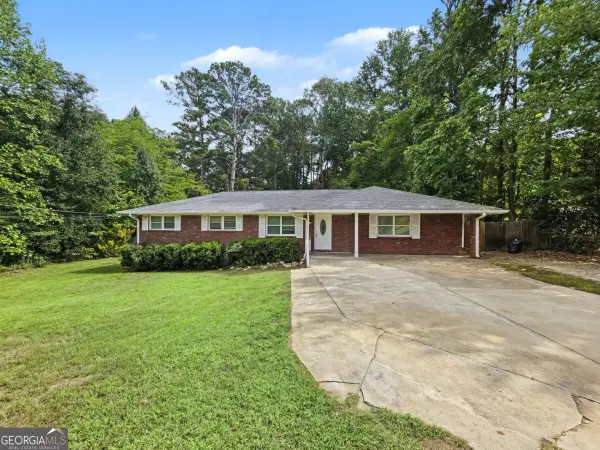 $205,000Active4 beds 2 baths
530 Allgood Road, Stone Mountain, GA 30083
MLS# 10867872Listed by: Simply Homes ATL - New
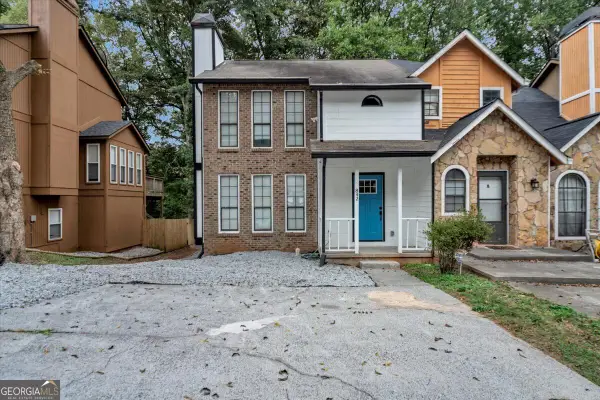 $239,000Active2 beds 3 baths1,844 sq. ft.
842 Brandy Oaks Lane, Stone Mountain, GA 30088
MLS# 10867662Listed by: Atrium Realty - New
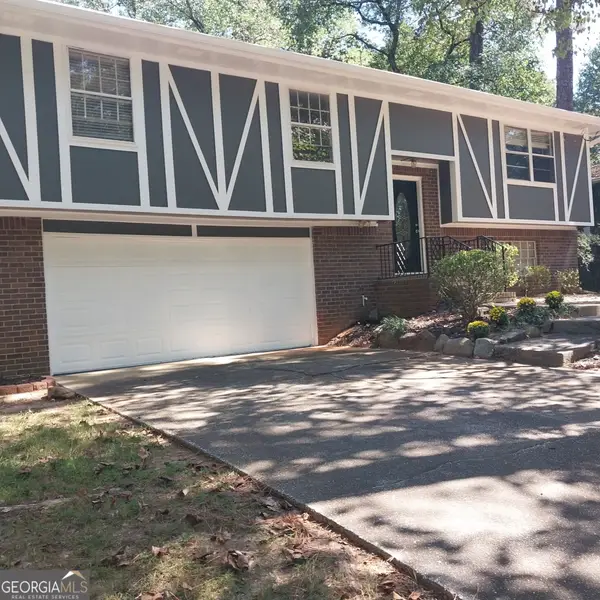 $300,000Active4 beds 3 baths2,460 sq. ft.
401 Pineburr Lane, Stone Mountain, GA 30087
MLS# 10867541Listed by: James S. Hatcher


Protect your home and budget from life's surprises with an Assurant Home Warranty, backed by a partner that supports you through every step of homeownership. Explore Plans.
© 2023 - 2026 ERA Franchise Systems LLC. All rights reserved. ERA Franchise Systems LLC fully supports the principles of the Fair Housing Act and the Equal Opportunity Act. ERA, ERA Real Estate powered, and their respective logos are registered service marks of ERA Franchise Systems LLC. Each office is independently owned and operated.