
1207 Tyne Way, Stone Mountain, GA 30088
Local realty services provided by:ERA Towne Square Realty, Inc.
1207 Tyne Way,Stone Mountain, GA 30088
$219,900
- 3 Beds
- 3 Baths
- 1,612 sq. ft.
- Single family
- Active
Listed by: yanni uriah
Office: trelora realty, inc.
MLS#:10869488
Source:METROMLS
Price summary
- Price:$219,900
- Price per sq. ft.:$136.41
About this home
Welcome home to 1207 Tyne Way, a charming single-story residence offering low-maintenance living in Stone Mountain! According to updated DeKalb County tax and public records, this property features 3 bedrooms, 2.5 bathrooms, and 1612 square feet of functional interior living space set on a level 0.31 acres. Inside, bright and welcoming common areas feature an inviting main living room flowing smoothly into a practical central kitchen and dining layout. All three well-proportioned bedrooms provide versatile space for family, guest accommodations, or a home workspace, complemented by two full baths for optimal daily convenience. Outside, enjoy off-street driveway parking and a spacious backyard setting-ideal for outdoor relaxation, pets, or gardening. Conveniently located near local schools, parks, shopping, and major commuting routes
Contact an agent
Home facts
- Year built:1987
- Subdivision & Development:Hairston Hollow
- Listing ID #:10869488
- Updated:October 09, 2026 at 04:34 AM
Rooms and interior
- Bedrooms:3
- Total bathrooms:3
- Full bathrooms:2
- Half bathrooms:1
- Flooring:Carpet, Laminate, Tile
- Kitchen Description:Dishwasher, Disposal, Microwave, Oven/Range (Combo), Refrigerator
- Bedroom Description:Walk-In Closet(s)
- Living area:1,612 sq. ft.
Heating and cooling
- Cooling:Central Air, Electric
- Heating:Central, Electric, Forced Air
- Central air:Yes
Structure and exterior
- Roof:Composition
- Year built:1987
- Building area:1,612 sq. ft.
- Lot area:0.31 Acres
- Lot Features:Level
- Architectural Style:Ranch
- Construction Materials:Wood Siding
- Foundation Description:Slab
- Levels:1 Story
Schools
- High school:Redan
- Middle school:Redan
- Elementary school:Eldridge Miller
Utilities
- Water:Public, Water Available
- Sewer:Public Sewer, Sewer Available
Finances and disclosures
- Price:$219,900
- Price per sq. ft.:$136.41
- Tax amount:$3,882 (2025)
Features and amenities
- Appliances:Dishwasher, Disposal, Microwave, Oven/Range (Combo), Refrigerator
- Laundry features:Laundry Closet
- Amenities:High Ceilings
Parking
- Total parking spaces:2
- Parking description:Attached
 2026 Georgia MLS. All rights reserved. Information Deem Reliable But Not Guaranteed October 9, 2026
New listings near 1207 Tyne Way
- New
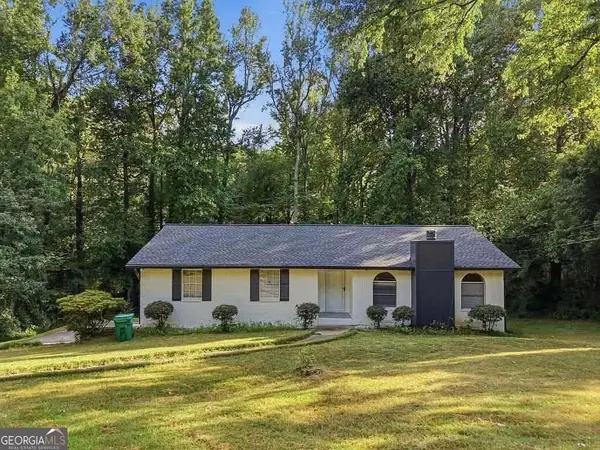 $264,900Active3 beds 2 baths
611 Navarre Drive, Stone Mountain, GA 30087
MLS# 10869826Listed by: Veribas Real Estate - New
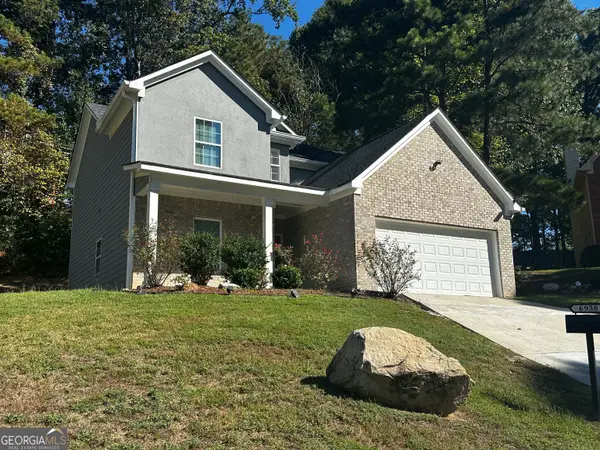 $299,900Active4 beds 4 baths2,036 sq. ft.
6938 Shadow Ridge Lane, Stone Mountain, GA 30087
MLS# 10869701Listed by: RE/MAX Metro Atlanta - New
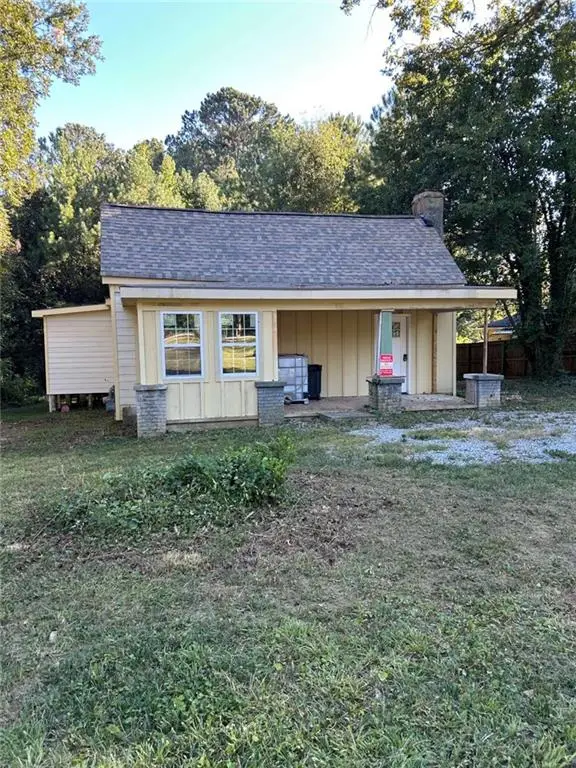 $119,000Active3 beds 2 baths
4592 Ruby Road, Stone Mountain, GA 30083
MLS# 7851501Listed by: THE VARNER GROUP, LLC - Open Sun, 2 to 4pmNew
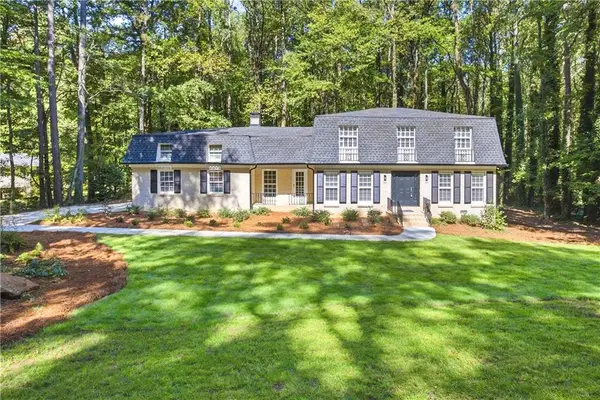 $600,000Active4 beds 3 baths2,494 sq. ft.
2399 Deer Ridge Drive, Stone Mountain, GA 30087
MLS# 7851620Listed by: LAMBROS REALTY, LLC. - New
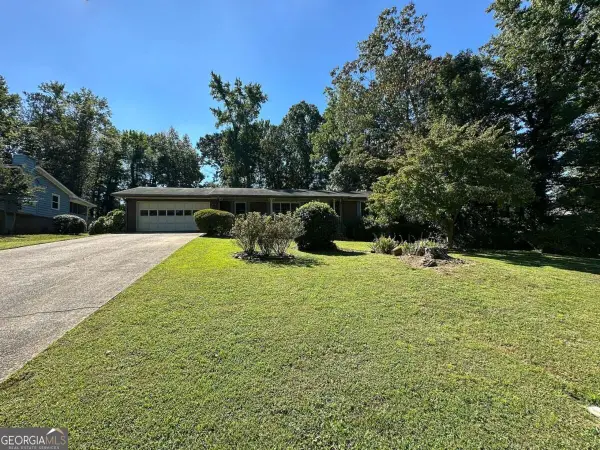 $225,000Active3 beds 2 baths1,620 sq. ft.
5377 Rockmoor Drive, Stone Mountain, GA 30088
MLS# 10869644Listed by: Keller Williams Greater Athens - New
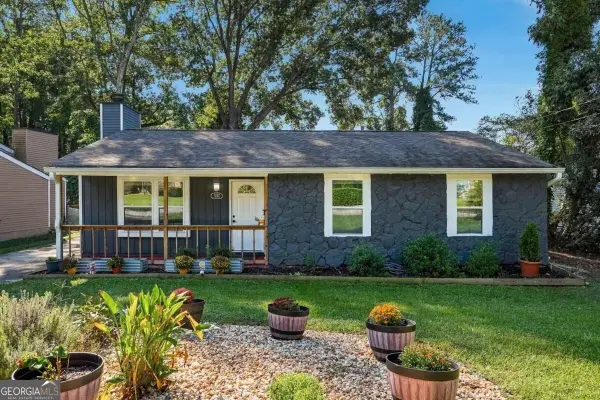 $249,900Active3 beds 2 baths1,188 sq. ft.
1262 Muirforest Lane, Stone Mountain, GA 30088
MLS# 10869551Listed by: Bolst - New
 $359,900Active5 beds 3 baths2,022 sq. ft.
Address Withheld By Seller, Stone Mountain, GA 30088
MLS# 7851061Listed by: KELLER WILLIAMS REALTY ATLANTA PARTNERS - New
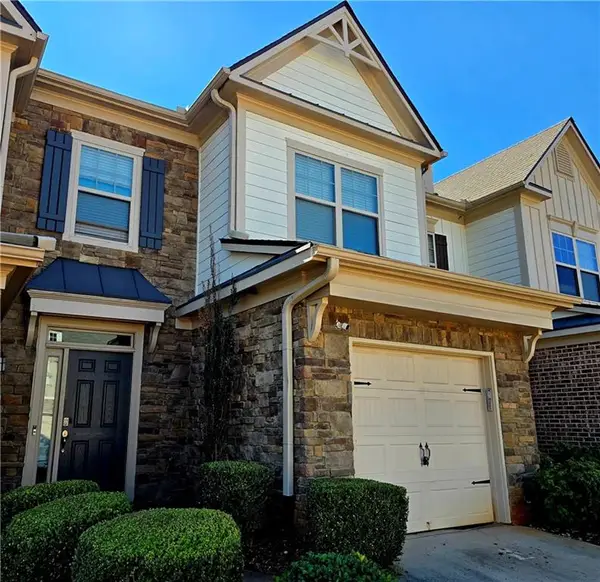 $249,900Active3 beds 3 baths1,725 sq. ft.
5147 Madeline Place, Stone Mountain, GA 30083
MLS# 7851023Listed by: MACKS GROUP - New
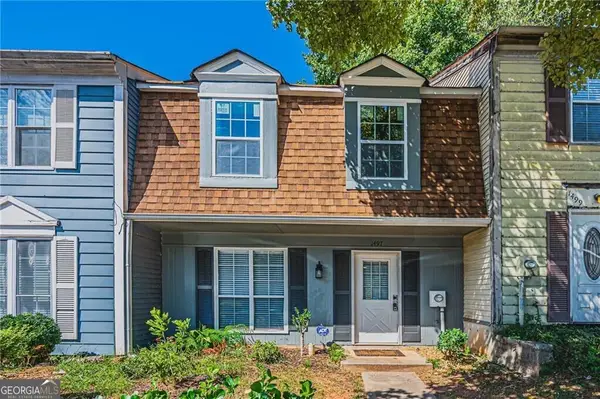 $210,000Active2 beds 3 baths
1497 Kilmuir Way, Stone Mountain, GA 30083
MLS# 10868993Listed by: LPT Realty


Protect your home and budget from life's surprises with an Assurant Home Warranty, backed by a partner that supports you through every step of homeownership. Explore Plans.
© 2023 - 2026 ERA Franchise Systems LLC. All rights reserved. ERA Franchise Systems LLC fully supports the principles of the Fair Housing Act and the Equal Opportunity Act. ERA, ERA Real Estate powered, and their respective logos are registered service marks of ERA Franchise Systems LLC. Each office is independently owned and operated.