
1317 Kingsgate Drive, Stone Mountain, GA 30083
Local realty services provided by:ERA Towne Square Realty, Inc.
1317 Kingsgate Drive,Stone Mountain, GA 30083
$195,000
- 3 Beds
- 3 Baths
- 1,364 sq. ft.
- Townhouse
- Active
Listed by: abdi abubeker
Office: hometech realty & management, llc.
MLS#:7864245
Source:FIRSTMLS
Price summary
- Price:$195,000
- Price per sq. ft.:$142.96
- Monthly HOA dues:$200
About this home
Are you searching for the perfect blend of style, comfort, and space? Look no further! We're thrilled to present to you our recently renovated and absolutely gorgeous three bedroom/two bath townhome. Every inch of this home has been tastefully upgraded to offer modern aesthetics and top-notch quality including a new air conditioning unit. Kitchen features stainless steel appliances, granite countertop, and custom cabinets. Luxurious Bathrooms designed with relaxation in mind. The exterior is just as impressive, with meticulous landscaping that adds curb appeal and a serene outdoor oasis. Situated in a desirable stone mountain area near shopping, dining, stone mountain parks, walking distance to public transportation and more. Whether you're looking for a space to unwind, entertain, or create memories, this renovated gem is ready to welcome you home!!!
Contact an agent
Home facts
- Year built:1972
- Subdivision & Development:Wilshire
- Listing ID #:7864245
- Updated:November 05, 2026 at 12:33 PM
Rooms and interior
- Bedrooms:3
- Total bathrooms:3
- Full bathrooms:2
- Half bathrooms:1
- Flooring:Vinyl
- Dining Description:Separate Dining Room
- Bathrooms Description:Tub/Shower Combo
- Kitchen Description:Cabinets Other, Dishwasher, Disposal, Electric Oven, Microwave, Refrigerator, Solid Surface Counters
- Bedroom Description:Oversized Master, Split Bedroom Plan
- Living area:1,364 sq. ft.
Heating and cooling
- Cooling:Ceiling Fan(s), Central Air
- Heating:Electric
- Central air:Yes
Structure and exterior
- Roof:Composition
- Year built:1972
- Building area:1,364 sq. ft.
- Lot area:0.02 Acres
- Lot Features:Back Yard
- Architectural Style:Townhouse, Traditional
- Construction Materials:Brick 3 Sides
- Levels:2 Story
Schools
- High school:Tucker
- Middle school:Tucker
- Elementary school:Idlewood
Utilities
- Water:Public, Water Available
- Sewer:Public Sewer
Finances and disclosures
- Price:$195,000
- Price per sq. ft.:$142.96
- Tax amount:$2,840 (2025)
Features and amenities
- Laundry features:In Hall
- Amenities:High Ceilings 9 ft Main
Parking
- Total parking spaces:1
- Parking description:Assigned
 Listings identified with the FMLS IDX logo come from FMLS and are held by brokerage firms other than the owner of this website. The listing brokerage is identified in any listing details. Information is deemed reliable but is not guaranteed. If you believe any FMLS listing contains material that infringes your copyrighted work please click here (https://www.fmls.com/dmca) to review our DMCA policy and learn how to submit a takedown request. ©2026 First Multiple Listing Service, Inc.
New listings near 1317 Kingsgate Drive
- Coming Soon
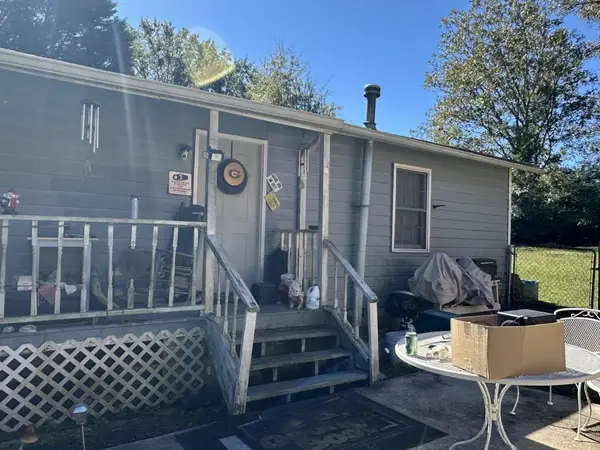 $133,000Coming Soon2 beds 1 baths792 sq. ft.
1022 Sheppard Road, Stone Mountain, GA 30083
MLS# 7864012Listed by: KELLER WILLIAMS REALTY ATL PARTNERS - Coming Soon
 $133,000Coming Soon2 beds 1 baths792 sq. ft.
1022 Sheppard Road, Stone Mountain, GA 30083
MLS# 10885043Listed by: Keller Williams Realty Atl. Partners - Coming Soon
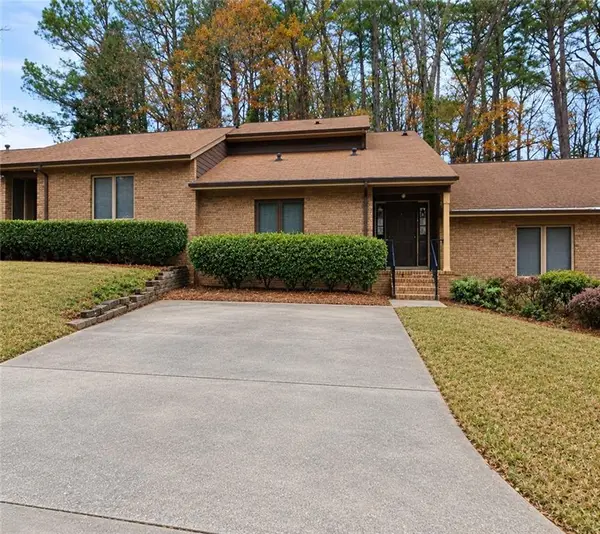 $250,000Coming Soon3 beds 3 baths1,703 sq. ft.
5538 Circlestone Lane, Stone Mountain, GA 30088
MLS# 7859238Listed by: MARK SPAIN REAL ESTATE - Coming Soon
 $250,000Coming Soon3 beds 3 baths1,703 sq. ft.
5538 Circlestone Lane, Stone Mountain, GA 30088
MLS# 10879077Listed by: Mark Spain Real Estate - Coming Soon
 $365,000Coming Soon3 beds 3 baths2,484 sq. ft.
5883 Gateway Boulevard, Stone Mountain, GA 30087
MLS# 10871781Listed by: Mark Spain Real Estate - Coming Soon
 $365,000Coming Soon3 beds 3 baths2,484 sq. ft.
5883 Gateway Boulevard, Stone Mountain, GA 30087
MLS# 7853312Listed by: MARK SPAIN REAL ESTATE - New
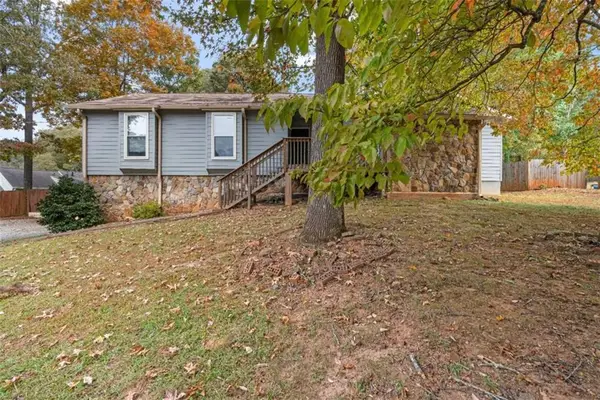 $349,900Active3 beds 3 baths
904 Lost Creek Circle, Stone Mountain, GA 30088
MLS# 7864133Listed by: ACE AND CO REALTY LLC - New
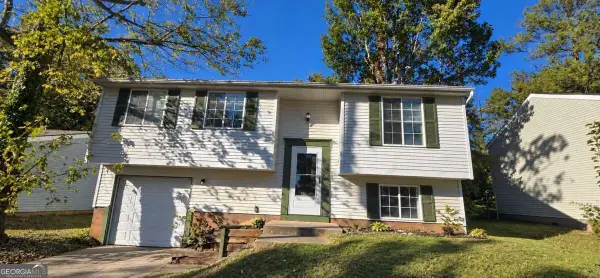 $205,000Active3 beds 2 baths1,610 sq. ft.
5312 Tracey Drive, Stone Mountain, GA 30088
MLS# 10884873Listed by: Keller Williams Realty Buckhead - New
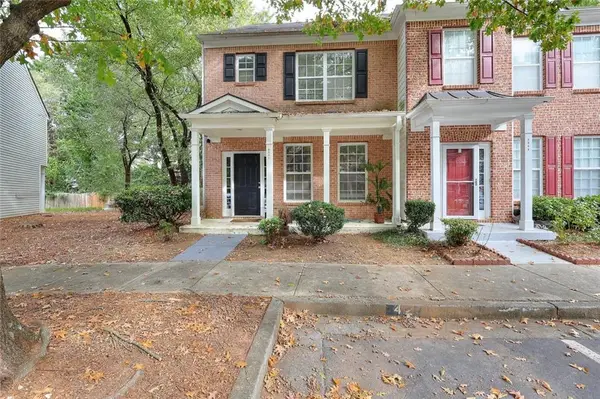 $219,900Active3 beds 3 baths
4842 Hairston Park Square, Stone Mountain, GA 30083
MLS# 7863897Listed by: CRYE-LEIKE SOUTH


Protect your home and budget from life's surprises with an Assurant Home Warranty, backed by a partner that supports you through every step of homeownership. Explore Plans.
© 2023 - 2026 ERA Franchise Systems LLC. All rights reserved. ERA Franchise Systems LLC fully supports the principles of the Fair Housing Act and the Equal Opportunity Act. ERA, ERA Real Estate powered, and their respective logos are registered service marks of ERA Franchise Systems LLC. Each office is independently owned and operated.