
1563 Rockbridge Road, Stone Mountain, GA 30087
Local realty services provided by:ERA Hirsch Real Estate Team
Listed by: lida lovelace
Office: bhhs georgia properties
MLS#:10820131
Source:METROMLS
Price summary
- Price:$290,000
- Price per sq. ft.:$180.12
About this home
Excellent Investment Opportunity in the Highly Sought-After Parkview High School District! Don't miss this fantastic opportunity to own a 3-bedroom, 2-bath ranch situated on a level lot with a spacious, flat backyard and a storage building. Featuring a brand-new roof, beautiful hardwood floors, and a covered two-car carport, this home offers exceptional value and endless potential. Inside, you'll find a functional floor plan with generous living spaces. The versatile third bedroom is a standout feature, complete with a cozy fireplace and private exterior access, making it ideal as a bedroom, family room, home office, or flex space to fit your lifestyle. Perfect for investors, renovators, or first-time homebuyers looking to add their personal touch, this property offers tremendous upside. With a few updates, it could become a beautiful primary residence, a profitable rental property, or a successful fix-and-flip investment. Conveniently located in the highly rated Parkview High School District, just minutes from Stone Mountain Park, The Shoppes at Webb Gin, downtown Lilburn, shopping, restaurants, parks, and major highways. Whether you're looking to renovate, build equity, or expand your investment portfolio, this property is full of opportunity. Bring your vision and unlock the full potential of this Stone Mountain gem!...
Contact an agent
Home facts
- Year built:1961
- Subdivision & Development:MOUNTAIN PARK
- Listing ID #:10820131
- Updated:October 08, 2026 at 11:26 AM
Rooms and interior
- Bedrooms:3
- Total bathrooms:2
- Full bathrooms:2
- Flooring:Hardwood, Tile
- Kitchen Description:Country Kitchen, Refrigerator
- Basement Description:Crawl Space
- Living area:1,610 sq. ft.
Heating and cooling
- Cooling:Central Air
- Heating:Forced Air
- Central air:Yes
Structure and exterior
- Roof:Composition
- Year built:1961
- Building area:1,610 sq. ft.
- Lot area:0.69 Acres
- Lot Features:Level
- Architectural Style:Ranch
- Construction Materials:Brick
- Exterior Features:Deck, Garden
- Foundation Description:Block
- Levels:1 Story
Schools
- High school:Parkview
- Middle school:Trickum
- Elementary school:Mountain Park
Utilities
- Water:Public, Water Available
- Sewer:Septic Tank
Finances and disclosures
- Price:$290,000
- Price per sq. ft.:$180.12
- Tax amount:$4,165 (2025)
Features and amenities
- Appliances:Refrigerator
- Laundry features:Laundry
- Amenities:Bookcases, Carbon Monoxide Detector(s)
Parking
- Total parking spaces:2
- Parking description:Carport
 2026 Georgia MLS. All rights reserved. Information Deem Reliable But Not Guaranteed October 8, 2026
New listings near 1563 Rockbridge Road
- New
 $359,900Active5 beds 3 baths2,022 sq. ft.
Address Withheld By Seller, Stone Mountain, GA 30088
MLS# 7851061Listed by: KELLER WILLIAMS REALTY ATLANTA PARTNERS - New
 $210,000Active2 beds 3 baths1,120 sq. ft.
1497 Kilmuir Way, Stone Mountain, GA 30083
MLS# 7850966Listed by: LPT REALTY, LLC - New
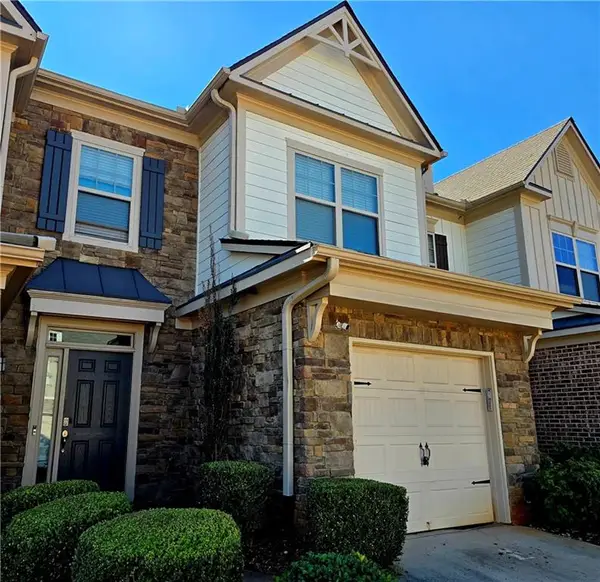 $249,900Active3 beds 3 baths1,725 sq. ft.
5147 Madeline Place, Stone Mountain, GA 30083
MLS# 7851023Listed by: MACKS GROUP - New
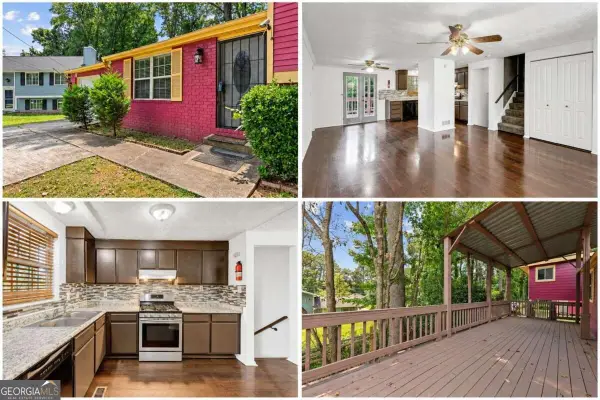 $235,000Active4 beds 3 baths2,608 sq. ft.
5393 Kristian Court, Stone Mountain, GA 30088
MLS# 10868591Listed by: Virtual Properties Realty.com  $281,000Active3 beds 3 baths
2233 Windward Road, Stone Mountain, GA 30088
MLS# 10837312Listed by: D.R. Horton Realty of Georgia, Inc.- New
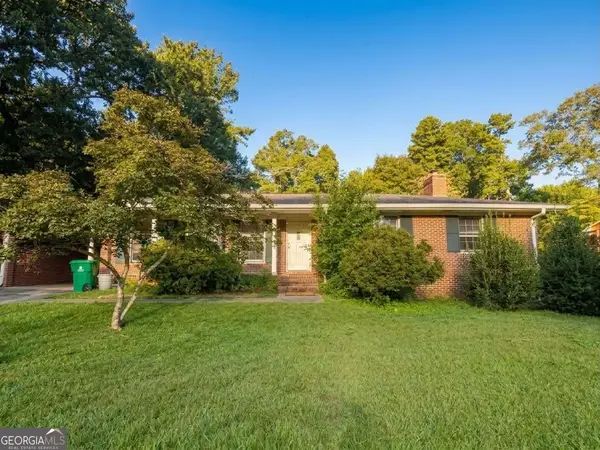 $275,000Active3 beds 2 baths
1228 Rays Road, Stone Mountain, GA 30083
MLS# 10868054Listed by: Chapman Hall Premier, Realtors - New
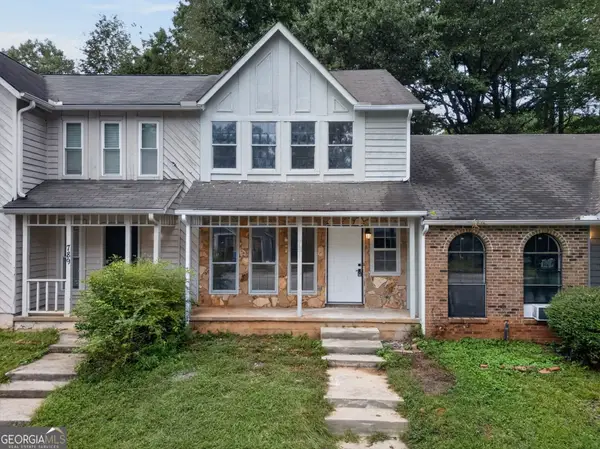 $129,000Active2 beds 3 baths1,159 sq. ft.
791 Heritage Oaks Drive, Stone Mountain, GA 30088
MLS# 10867858Listed by: Magnolia Realty Co. - New
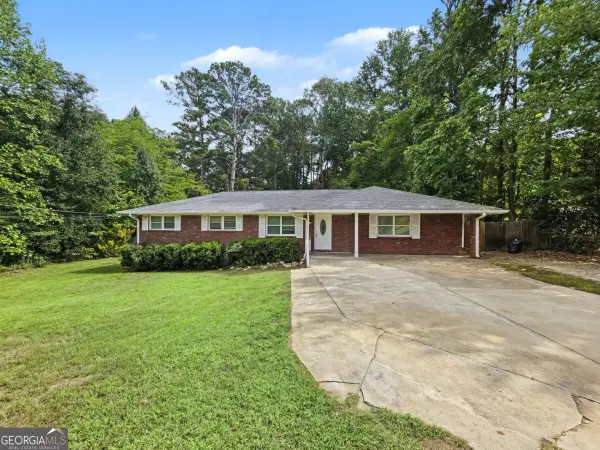 $205,000Active4 beds 2 baths
530 Allgood Road, Stone Mountain, GA 30083
MLS# 10867872Listed by: Simply Homes ATL - New
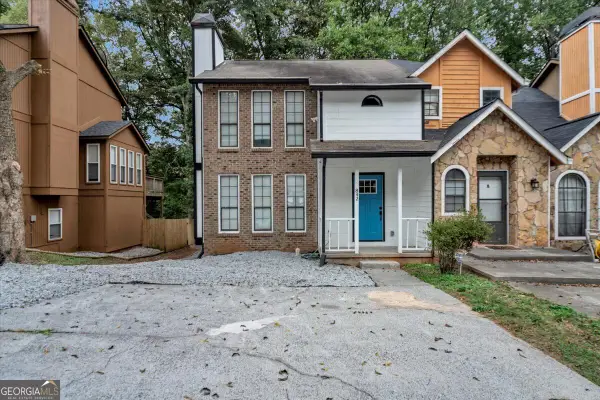 $239,000Active2 beds 3 baths1,844 sq. ft.
842 Brandy Oaks Lane, Stone Mountain, GA 30088
MLS# 10867662Listed by: Atrium Realty - New
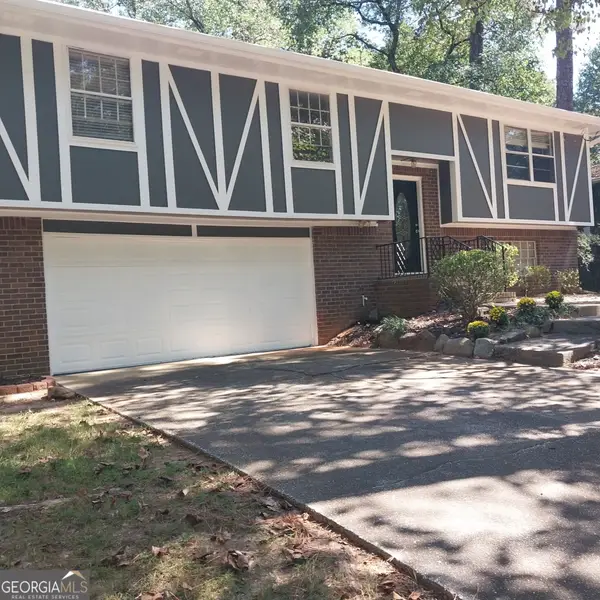 $300,000Active4 beds 3 baths2,460 sq. ft.
401 Pineburr Lane, Stone Mountain, GA 30087
MLS# 10867541Listed by: James S. Hatcher


Protect your home and budget from life's surprises with an Assurant Home Warranty, backed by a partner that supports you through every step of homeownership. Explore Plans.
© 2023 - 2026 ERA Franchise Systems LLC. All rights reserved. ERA Franchise Systems LLC fully supports the principles of the Fair Housing Act and the Equal Opportunity Act. ERA, ERA Real Estate powered, and their respective logos are registered service marks of ERA Franchise Systems LLC. Each office is independently owned and operated.