
1995 Northerly Way, Stone Mountain, GA 30088
Local realty services provided by:ERA Sunrise Realty
1995 Northerly Way,Stone Mountain, GA 30088
$249,000
- 4 Beds
- 3 Baths
- 1,272 sq. ft.
- Single family
- Active
Listed by: saad aly
Office: exp realty, llc.
MLS#:7820828
Source:FIRSTMLS
Price summary
- Price:$249,000
- Price per sq. ft.:$195.75
- Monthly HOA dues:$30
About this home
**REMOLDED & INCOME-PRODUCING INVESTMENT OPPORTUNITY!**
Welcome to this beautifully remodeled 4-bedroom, 3-bathroom single-family home in a quiet and desirable Stone Mountain-area neighborhood. Featuring updated finishes throughout, this property offers the perfect combination of modern living and strong investment potential.
The home has been thoughtfully renovated with updated flooring, kitchen countertops, bathroom amenities, recessed lighting, and fresh interior and exterior paint. The spacious layout provides plenty of room for comfortable living, while the private backyard offers additional space for entertaining, recreation, or relaxation.
For investors, this property is currently tenant occupied through the end of the year and is generating approximately a **7% ROI**, providing immediate rental income with an existing tenant in place. This presents an excellent opportunity for an investor seeking a turnkey rental property with established income.
For owner-occupants, the home offers a move-in-ready property in a peaceful residential setting with convenient access to Stone Mountain, shopping, dining, parks, schools, and major roadways.
**Property Highlights:**
* 4 Bedrooms
* 3 Bathrooms
* Recently remodeled
* Updated kitchen and bathrooms
* New flooring
* Recessed lighting
* Fresh interior & exterior paint
* Spacious backyard
* Quiet residential neighborhood
* Tenant occupied through year-end
* Approximately 7% current ROI
**IMPORTANT SHOWING INFORMATION:**
Please **DO NOT DISTURB THE TENANT**. The property is currently occupied, and all showings must be coordinated and approved in advance. The property may be viewed during the **due diligence period**, subject to proper notice and scheduling with the tenant. Please respect the tenant's privacy and do not approach the property without an approved appointment.
Whether you're looking for your next investment property or a beautifully updated home with future flexibility, this property is worth a closer look. **Schedule your showing today!**...
Contact an agent
Home facts
- Year built:1981
- Subdivision & Development:Scarbrough Square
- Listing ID #:7820828
- Updated:August 13, 2026 at 09:46 PM
Rooms and interior
- Bedrooms:4
- Total bathrooms:3
- Full bathrooms:3
- Dining Description:Great Room
- Bathrooms Description:Shower Only
- Kitchen Description:Breakfast Bar, Breakfast Room, Cabinets White, Dishwasher, Disposal, Eat-in Kitchen, Electric Cooktop, Gas Oven, Keeping Room, Kitchen Island, Refrigerator, Stone Counters
- Bedroom Description:Master on Main
- Living area:1,272 sq. ft.
Heating and cooling
- Cooling:Central Air
- Heating:Central
- Central air:Yes
Structure and exterior
- Roof:Shingle
- Year built:1981
- Building area:1,272 sq. ft.
- Lot area:0.19 Acres
- Lot Features:Back Yard
- Architectural Style:Ranch
- Construction Materials:HardiPlank Type
- Exterior Features:Covered
- Levels:1 Story
Schools
- High school:Redan
- Middle school:Miller Grove
- Elementary school:Panola Way
Utilities
- Water:Public, Water Available
- Sewer:Public Sewer, Sewer Available
Finances and disclosures
- Price:$249,000
- Price per sq. ft.:$195.75
- Tax amount:$4,218 (2025)
Features and amenities
- Laundry features:Common Area
- Amenities:Gas Water Heater
Parking
- Parking description:Driveway
 Listings identified with the FMLS IDX logo come from FMLS and are held by brokerage firms other than the owner of this website. The listing brokerage is identified in any listing details. Information is deemed reliable but is not guaranteed. If you believe any FMLS listing contains material that infringes your copyrighted work please click here (https://www.fmls.com/dmca) to review our DMCA policy and learn how to submit a takedown request. ©2026 First Multiple Listing Service, Inc.
New listings near 1995 Northerly Way
- New
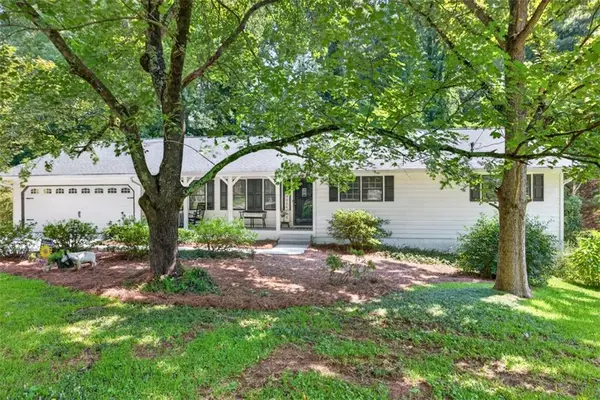 $375,000Active3 beds 3 baths1,799 sq. ft.
732 Windy Drive, Stone Mountain, GA 30087
MLS# 7820418Listed by: KELLER WILLIAMS REALTY ATLANTA PARTNERS - New
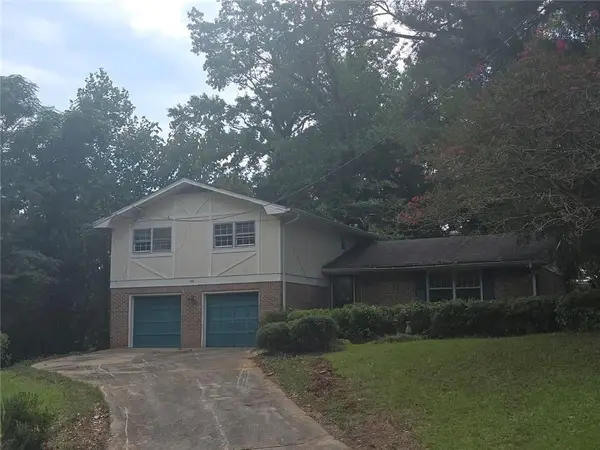 $149,900Active4 beds 3 baths2,200 sq. ft.
525 S Rays Road, Stone Mountain, GA 30083
MLS# 7821243Listed by: BERKSHIRE HATHAWAY HOMESERVICES GEORGIA PROPERTIES - New
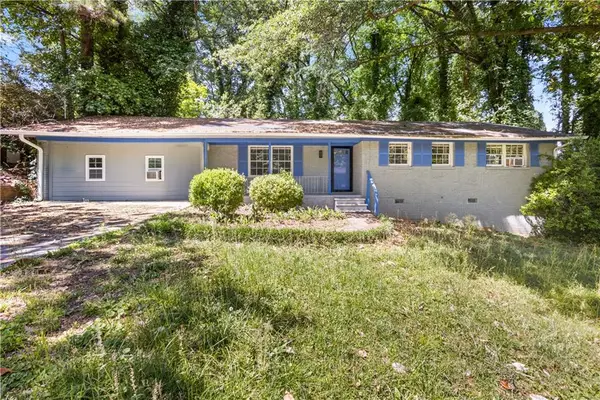 $250,000Active4 beds 2 baths1,422 sq. ft.
4176 Indian Forest Road, Stone Mountain, GA 30083
MLS# 7820947Listed by: KELLER WILLIAMS NORTH ATLANTA - New
 $249,900Active3 beds 2 baths1,351 sq. ft.
1050 Chapman Circle, Stone Mountain, GA 30088
MLS# 7821045Listed by: ROCK RIVER REALTY, LLC. - New
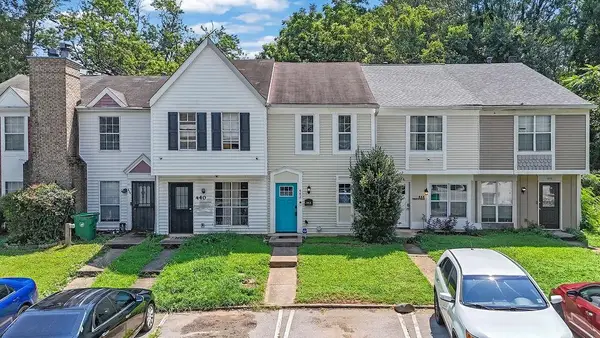 $175,000Active2 beds 3 baths1,036 sq. ft.
442 Prince Of Wales, Stone Mountain, GA 30083
MLS# 7818965Listed by: MARK SPAIN REAL ESTATE - New
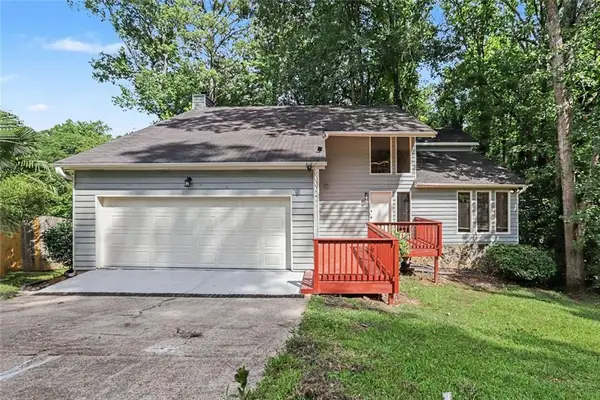 $339,900Active5 beds 3 baths3,006 sq. ft.
5148 Rocky Glen, Stone Mountain, GA 30088
MLS# 7820672Listed by: EPIQUE REALTY - New
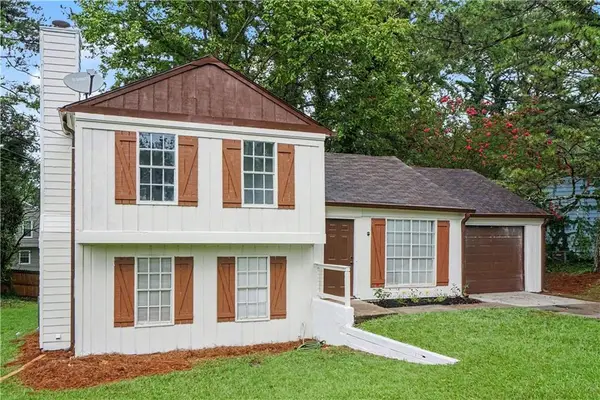 $269,500Active3 beds 2 baths1,728 sq. ft.
4584 Garden Hills Drive, Stone Mountain, GA 30083
MLS# 7820269Listed by: HOMESMART - New
 $725,000Active7 beds 4 baths4,100 sq. ft.
2033 Hessian Court, Stone Mountain, GA 30087
MLS# 7820097Listed by: KELLER KNAPP - New
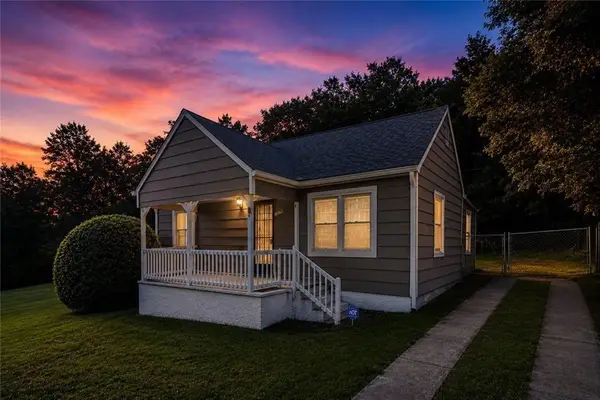 $124,900Active3 beds 1 baths1,092 sq. ft.
1179 Panola Road, Stone Mountain, GA 30088
MLS# 7820098Listed by: CENTURY 21 RESULTS


Protect your home and budget from life's surprises with an Assurant Home Warranty, backed by a partner that supports you through every step of homeownership. Explore Plans.
© 2023 - 2026 ERA Franchise Systems LLC. All rights reserved. ERA Franchise Systems LLC fully supports the principles of the Fair Housing Act and the Equal Opportunity Act. ERA, ERA Real Estate powered, and their respective logos are registered service marks of ERA Franchise Systems LLC. Each office is independently owned and operated.