
2079 Silversmith Lane, Stone Mountain, GA 30087
Local realty services provided by:ERA Sunrise Realty
2079 Silversmith Lane,Stone Mountain, GA 30087
$540,000
- 4 Beds
- 4 Baths
- 3,207 sq. ft.
- Single family
- Active
Listed by: marc oppenheimer
Office: atlanta communities
MLS#:7813481
Source:FIRSTMLS
Price summary
- Price:$540,000
- Price per sq. ft.:$168.38
About this home
Welcome Home to a Spacious Mid Century Modern Ranch with Character and Charm. Total 4 Bedrooms, and 4 Baths. A New Roof, and New Cosmetics Compliment This Open, Light and Bright Home With Ceilings That Soar in the Living Room, Dining Room and One of a Kind Deluxe Open Granite Kitchen. Open Vaulted Great Room Area with Tall Brick Fireplace, Hardwood Floors and Walls of Windows to Bring in All The Natural Light. The Entire Open Main Granite Kitchen with Large Working Granite Island with Modern Appliances is a One of a Kind and Lots of Workspace. The Kitchen Opens to the Large Great Room Opens to a Big Repurposed Wood Deck That Wraps Around the Rear Corner of the Home For Hours of Entertainment,or Read a Book. Over Sized Private Primary Bedroom Suite with Large Sitting Area, Recess Lighting and Hardwood Floors. Spacious Primary Double Vanity Bath Area with Steam Shower. Generous Secondary Bedrooms with En-Suite and Plenty of Closet Space. Large Bedroom Hallway Laundry Area. Spacious Total Finished Lower Level with Two Large Family Room Areas, Wet Bar, Spacious and Light Bedroom #4 and Bath #4. and Unfinished Storage Area. Spacious Basement With Walk out Slider to This Fenced 1 Acre Lot. Large Private Fenced Backyard and Two Car Side Entry Garage with Large Driveway Area. Fannie Mae Will Generate a Lead Base Paint Addendum with Final Contract. Some Photos are Staged. A Home That Has It All, Awaits Your Inspection! See Homepath In Private Remarks Today to Learn More About Earning Up To 3% Closing Costs . . . See Private Remarks How to make an offer, thank you for showing!...
Contact an agent
Home facts
- Year built:1972
- Subdivision & Development:Smoke Rise
- Listing ID #:7813481
- Updated:September 30, 2026 at 11:46 AM
Rooms and interior
- Bedrooms:4
- Total bathrooms:4
- Full bathrooms:4
- Flooring:Ceramic Tile, Hardwood
- Dining Description:Separate Dining Room
- Kitchen Description:Breakfast Bar, Breakfast Room, Dishwasher, Disposal, Double Oven, Kitchen Island, Microwave, Pantry, Refrigerator
- Bedroom Description:Master on Main
- Basement Description:Daylight, Exterior Entry, Finished, Finished Bath, Interior Entry
- Living area:3,207 sq. ft.
Heating and cooling
- Cooling:Central Air
- Heating:Baseboard, Forced Air, Natural Gas
- Central air:Yes
Structure and exterior
- Roof:Composition
- Year built:1972
- Building area:3,207 sq. ft.
- Lot area:1 Acres
- Lot Features:Front Yard, Landscaped, Level, Private, Wooded
- Architectural Style:Ranch
- Construction Materials:Vinyl Siding
- Exterior Features:Deck, Patio, Private Yard, Rain Gutters
- Levels:1 Story
Schools
- High school:Tucker
- Middle school:Tucker
- Elementary school:Smoke Rise
Utilities
- Water:Public, Water Available
- Sewer:Septic Tank
Finances and disclosures
- Price:$540,000
- Price per sq. ft.:$168.38
- Tax amount:$9,149 (2025)
Features and amenities
- Laundry features:In Hall
- Amenities:Beamed Ceilings, Entrance Foyer, Gas Water Heater, High Speed Internet
Parking
- Parking description:Garage
- Garage spaces:2
 Listings identified with the FMLS IDX logo come from FMLS and are held by brokerage firms other than the owner of this website. The listing brokerage is identified in any listing details. Information is deemed reliable but is not guaranteed. If you believe any FMLS listing contains material that infringes your copyrighted work please click here (https://www.fmls.com/dmca) to review our DMCA policy and learn how to submit a takedown request. ©2026 First Multiple Listing Service, Inc.
New listings near 2079 Silversmith Lane
- Coming Soon
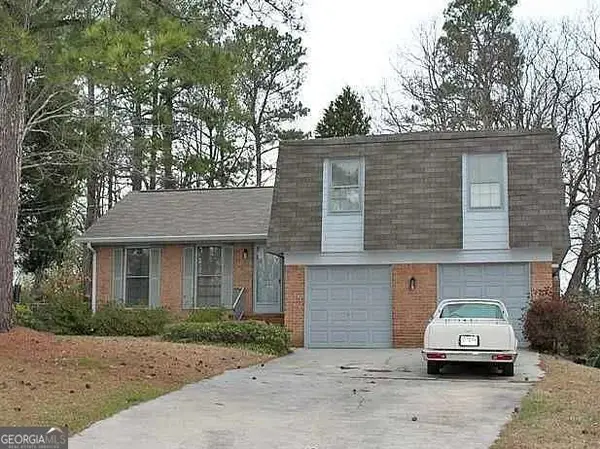 $320,000Coming Soon4 beds 3 baths2,043 sq. ft.
4532 King Lear Drive, Stone Mountain, GA 30083
MLS# 10855254Listed by: Virtual Properties Realty.com - New
 $360,000Active4 beds 3 baths
5542 Joeclay Drive, Stone Mountain, GA 30088
MLS# 10856136Listed by: eXp Realty - New
 $324,900Active6 beds 5 baths5,123 sq. ft.
6557 Norcliffe Drive, Stone Mountain, GA 30087
MLS# 10856112Listed by: Keller Williams River Cities - New
 $325,000Active3 beds 3 baths2,324 sq. ft.
770 Stonecreek Way, Stone Mountain, GA 30087
MLS# 10855971Listed by: Chapman Hall Realtors Professionals - New
 $394,990Active5 beds 3 baths
6620 Red Oak Way, Stone Mountain, GA 30087
MLS# 10855767Listed by: Jason Nelson Real Estate 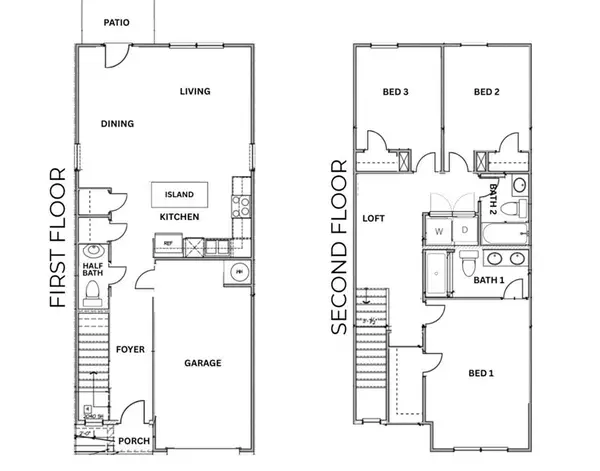 $288,460Active3 beds 3 baths1,475 sq. ft.
2231 Windward Rd, Stone Mountain, GA 30088
MLS# 7823952Listed by: D.R.. HORTON REALTY OF GEORGIA, INC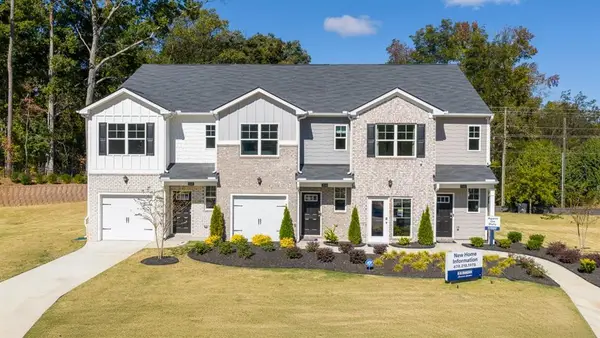 $281,000Active3 beds 3 baths1,475 sq. ft.
2233 Windward Rd, Stone Mountain, GA 30088
MLS# 7824178Listed by: D.R.. HORTON REALTY OF GEORGIA, INC- New
 $279,000Active3 beds 3 baths1,475 sq. ft.
2235 Windward Rd, Stone Mountain, GA 30088
MLS# 7841881Listed by: D.R.. HORTON REALTY OF GEORGIA, INC - New
 $2,700,000Active19.69 Acres
522 Stewart Mill Road, Stone Mountain, GA 30087
MLS# 10855557Listed by: CBC Metro Brokers - New
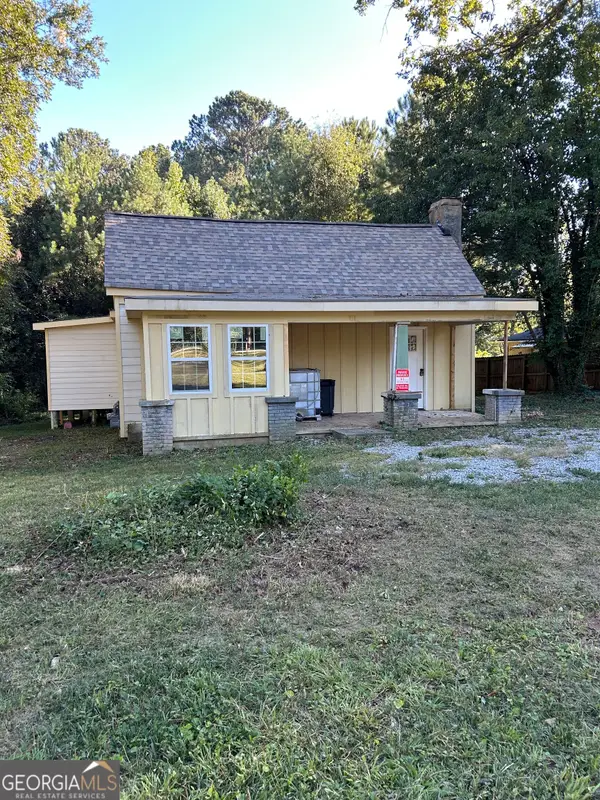 $119,000Active3 beds 2 baths1,407 sq. ft.
4592 Ruby Road, Stone Mountain, GA 30083
MLS# 10855381Listed by: The Varner Group LLC


Protect your home and budget from life's surprises with an Assurant Home Warranty, backed by a partner that supports you through every step of homeownership. Explore Plans.
© 2023 - 2026 ERA Franchise Systems LLC. All rights reserved. ERA Franchise Systems LLC fully supports the principles of the Fair Housing Act and the Equal Opportunity Act. ERA, ERA Real Estate powered, and their respective logos are registered service marks of ERA Franchise Systems LLC. Each office is independently owned and operated.