
3901 Wood Path Drive, Stone Mountain, GA 30083
Local realty services provided by:ERA Hirsch Real Estate Team
3901 Wood Path Drive,Stone Mountain, GA 30083
$215,000
- 3 Beds
- 2 Baths
- 1,229 sq. ft.
- Single family
- Active
Listed by: khar bik
Office: kb & sui realty llc
MLS#:10814226
Source:METROMLS
Price summary
- Price:$215,000
- Price per sq. ft.:$174.94
About this home
Great News for buyer(s)! NEW PRICE! This well-planned 3BED/2Bath ranch home is perfect for a first time or a starter family. Located in a well-established and desirable neighborhood with easy access to high-ways, MARTA, and shoppings, it offers good-sized bedrooms and bathrooms, an open-concept kitchen with plenty of counter and cabinet space plus plenty of natural light, a large living area with cozy fire-place, and a level lot with plenty of space both in the front and back for gardening, relaxing or entertaining!
Contact an agent
Home facts
- Year built:1981
- Subdivision & Development:None
- Listing ID #:10814226
- Updated:August 13, 2026 at 11:08 AM
Rooms and interior
- Bedrooms:3
- Total bathrooms:2
- Full bathrooms:2
- Flooring:Laminate
- Kitchen Description:Breakfast Area, Dishwasher, Refrigerator
- Bedroom Description:Master On Main Level
- Living area:1,229 sq. ft.
Heating and cooling
- Cooling:Central Air, Electric, Zoned
- Heating:Central, Forced Air, Natural Gas, Zoned
- Central air:Yes
Structure and exterior
- Roof:Composition
- Year built:1981
- Building area:1,229 sq. ft.
- Lot area:0.19 Acres
- Lot Features:Level
- Architectural Style:Ranch, Traditional
- Construction Materials:Wood Siding
- Exterior Features:Deck/Patio
- Foundation Description:Slab
- Levels:1 Story
Schools
- High school:Clarkston
- Middle school:Freedom
- Elementary school:Dunaire
Utilities
- Water:Public
- Sewer:Public Sewer
Finances and disclosures
- Price:$215,000
- Price per sq. ft.:$174.94
- Tax amount:$4,271 (2025)
Features and amenities
- Appliances:Dishwasher, Refrigerator
- Laundry features:In Kitchen, Laundry Closet
- Amenities:Smoke Detector(s)
Parking
- Total parking spaces:1
- Parking description:Garage, Kitchen Level
- Garage:Yes
 2026 Georgia MLS. All rights reserved. Information Deem Reliable But Not Guaranteed August 13, 2026
New listings near 3901 Wood Path Drive
- New
 $124,900Active3 beds -- baths1,092 sq. ft.
1179 Panola Road, Stone Mountain, GA 30088
MLS# 10824735Listed by: Century 21 Results - New
 $269,500Active3 beds 2 baths
4584 Garden Hills Drive, Stone Mountain, GA 30083
MLS# 10824676Listed by: HomeSmart - New
 $725,000Active7 beds 4 baths4,100 sq. ft.
2033 Hessian Court, Stone Mountain, GA 30087
MLS# 7820097Listed by: KELLER KNAPP - New
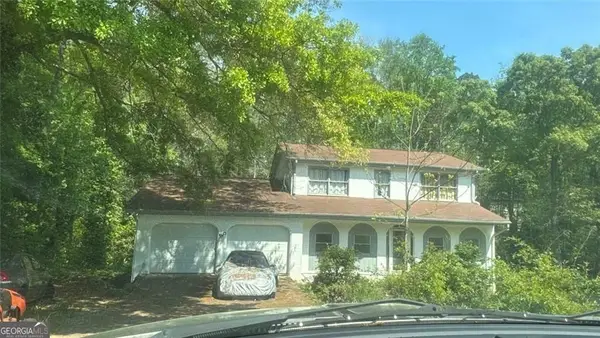 $215,000Active-- beds -- baths
1053 Redan Trail, Stone Mountain, GA 30088
MLS# 10824097Listed by: BHGRE Metro Brokers - New
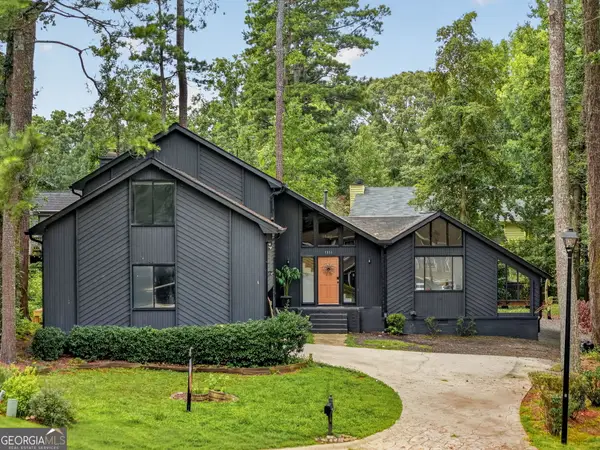 $415,000Active4 beds 3 baths2,839 sq. ft.
1553 Bell Flower Court, Stone Mountain, GA 30088
MLS# 10824139Listed by: Keller Williams Realty Atl. Partners - New
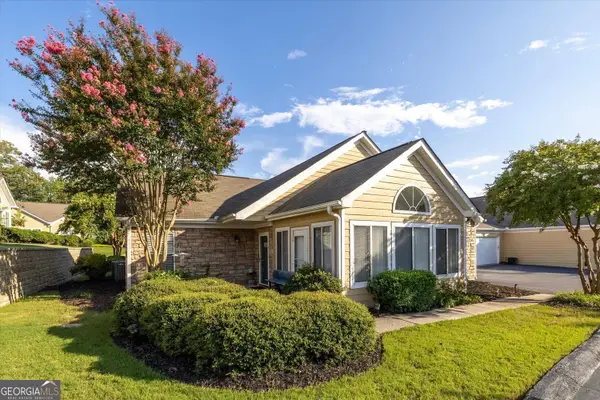 $255,000Active2 beds 2 baths1,397 sq. ft.
2191 Rockbridge Road #2102, Stone Mountain, GA 30087
MLS# 10824012Listed by: SRA Signature Realty - New
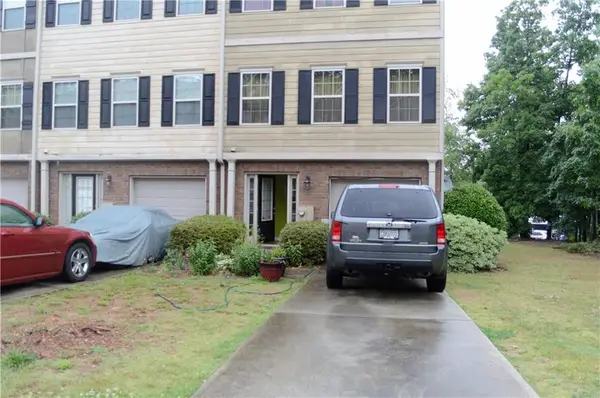 $289,900Active3 beds 4 baths1,983 sq. ft.
1473 Knights Trail, Stone Mountain, GA 30083
MLS# 7819916Listed by: CHAPMAN HALL REALTY - New
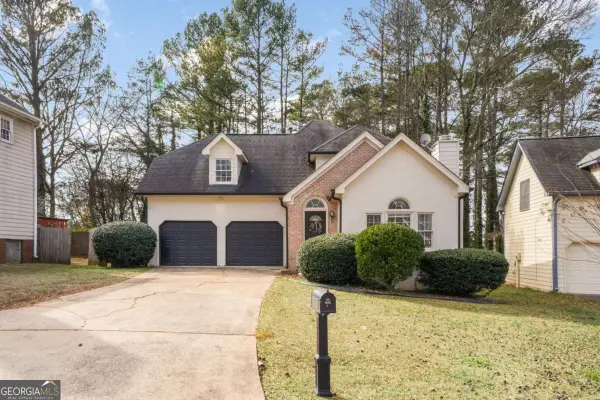 $267,500Active3 beds 3 baths1,850 sq. ft.
458 Stonebridge Court, Stone Mountain, GA 30083
MLS# 10823922Listed by: Georgia Dreams Realty - New
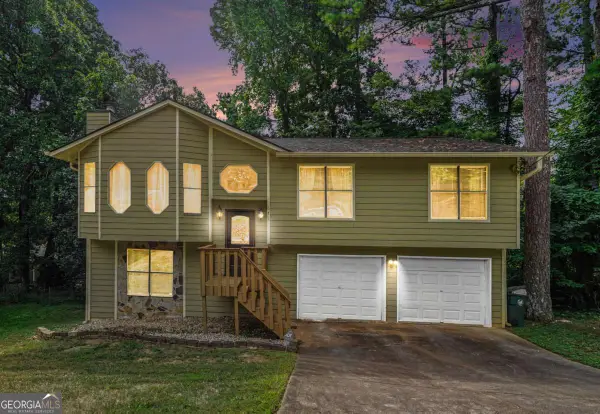 $239,900Active3 beds 3 baths
671 Pepperwood Trail, Stone Mountain, GA 30087
MLS# 10823732Listed by: Keller Williams Realty Atl. Partners - New
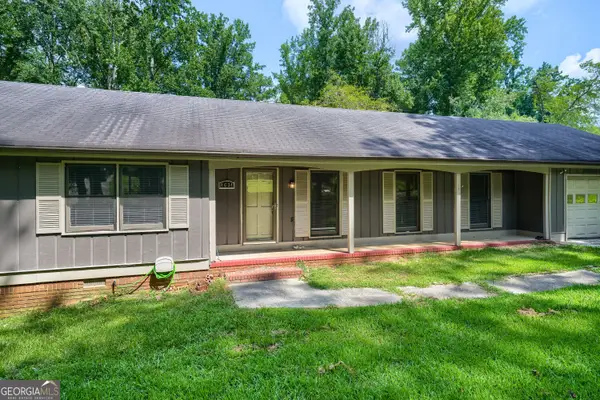 $309,900Active4 beds 3 baths2,176 sq. ft.
4634 S Hope Springs Road, Stone Mountain, GA 30083
MLS# 10823408Listed by: Virtual Properties Realty.com


Protect your home and budget from life's surprises with an Assurant Home Warranty, backed by a partner that supports you through every step of homeownership. Explore Plans.
© 2023 - 2026 ERA Franchise Systems LLC. All rights reserved. ERA Franchise Systems LLC fully supports the principles of the Fair Housing Act and the Equal Opportunity Act. ERA, ERA Real Estate powered, and their respective logos are registered service marks of ERA Franchise Systems LLC. Each office is independently owned and operated.