
401 Pineburr Lane, Stone Mountain, GA 30087
Local realty services provided by:ERA Hirsch Real Estate Team
401 Pineburr Lane,Stone Mountain, GA 30087
$300,000
- 4 Beds
- 3 Baths
- 2,460 sq. ft.
- Single family
- Active
Listed by: james hatcher
Office: james s. hatcher
MLS#:10867541
Source:METROMLS
Price summary
- Price:$300,000
- Price per sq. ft.:$121.95
About this home
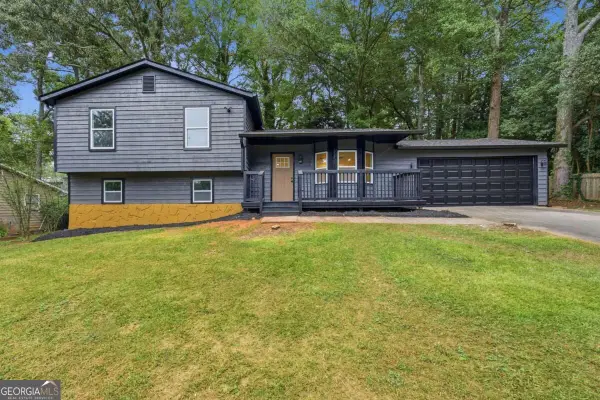
Welcome home to 401 Pineburr Lane, a classic split-foyer residence located in the established Trailwoods community. Offering 4 bedrooms and 2 1/2 bathrooms, this home features approximately 2460 square feet of living space on a generous 0.46 acre lot. This home offers convenient access to Rockbridge Road, Hwy 78 and Stone Mountain Park.
Contact an agent
Home facts
- Year built:1974
- Subdivision & Development:Trailwood
- Listing ID #:10867541
- Updated:October 06, 2026 at 02:37 PM
Rooms and interior
- Bedrooms:4
- Total bathrooms:3
- Full bathrooms:2
- Half bathrooms:1
- Flooring:Laminate
- Dining Description:Living Room/Dining Room Combo
- Bathrooms Description:Tile Bath
- Kitchen Description:Breakfast Area, Dishwasher, Refrigerator, Solid Surface Counters
- Living area:2,460 sq. ft.
Heating and cooling
- Cooling:Ceiling Fan(s), Central Air, Electric
- Heating:Central, Forced Air, Natural Gas
- Central air:Yes
Structure and exterior
- Roof:Composition
- Year built:1974
- Building area:2,460 sq. ft.
- Lot area:0.46 Acres
- Architectural Style:Brick/Frame
- Exterior Features:Deck, Screened
- Foundation Description:Block
- Levels:Multi/Split
Schools
- High school:Stephenson
- Middle school:Stephenson
- Elementary school:Pine Ridge
Utilities
- Water:Public, Water Available
- Sewer:Septic Tank, Sewer Available
Finances and disclosures
- Price:$300,000
- Price per sq. ft.:$121.95
- Tax amount:$4,633 (2026)
Features and amenities
- Appliances:Dishwasher, Gas Water Heater, Refrigerator
- Laundry features:In Garage
- Amenities:Carbon Monoxide Detector(s), Double Pane Windows, Gas Water Heater, Security System, Smoke Detector(s), Split Foyer, Storm Window(s)
Parking
- Parking description:Garage, Garage Door Opener
- Garage:Yes
 2026 Georgia MLS. All rights reserved. Information Deem Reliable But Not Guaranteed October 6, 2026
New listings near 401 Pineburr Lane
- New
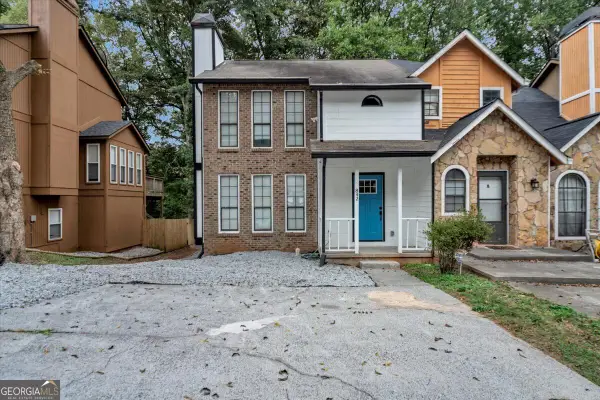 $239,000Active2 beds 3 baths1,844 sq. ft.
842 Brandy Oaks Lane, Stone Mountain, GA 30088
MLS# 10867662Listed by: Atrium Realty - New
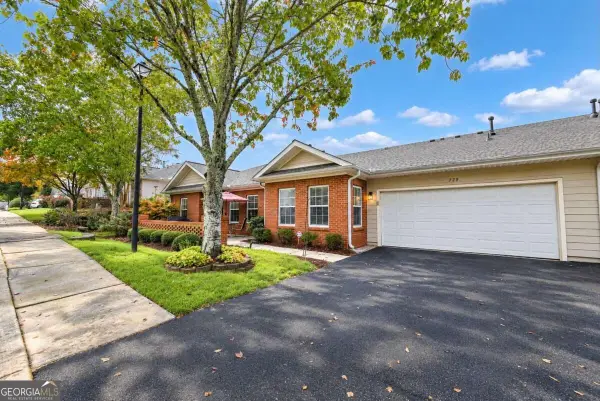 $349,000Active3 beds 2 baths1,784 sq. ft.
229 Villa Park Circle, Stone Mountain, GA 30087
MLS# 10867629Listed by: HomeSmart - New
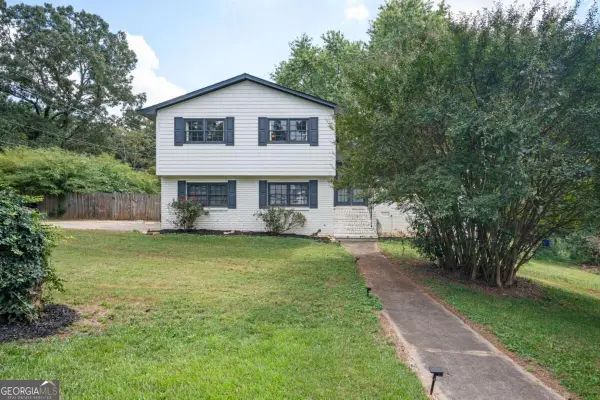 $250,000Active3 beds 2 baths1,708 sq. ft.
633 San Pablo Drive, Stone Mountain, GA 30083
MLS# 10867494Listed by: Bolst - New
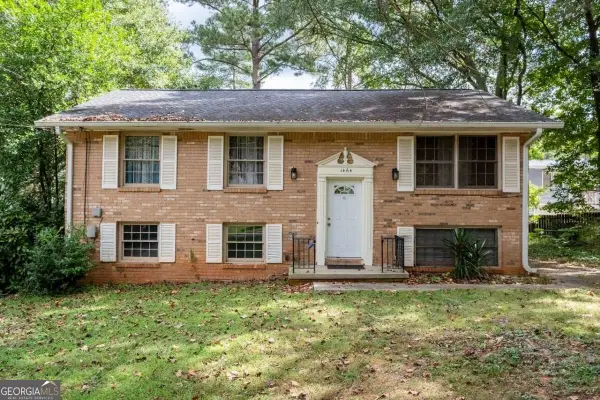 $254,999Active4 beds 3 baths1,567 sq. ft.
1464 Colony East Circle, Stone Mountain, GA 30083
MLS# 10867174Listed by: Coldwell Banker Realty - New
 $319,000Active4 beds 3 baths1,776 sq. ft.
773 Sheppard Cove, Stone Mountain, GA 30083
MLS# 10867185Listed by: TOP Brokerage - New
 $299,000Active7 beds 3 baths3,127 sq. ft.
4780 Big Valley Road, Stone Mountain, GA 30083
MLS# 10867259Listed by: LPT Realty - New
 $595,000Active5 beds 3 baths4,323 sq. ft.
5820 Wyndemere Lane, Stone Mountain, GA 30087
MLS# 10866757Listed by: Bonnie Mull Realty, Inc. - New
 $299,900Active5 beds 3 baths2,452 sq. ft.
5959 Simone Drive, Stone Mountain, GA 30087
MLS# 7848910Listed by: VIRTUAL PROPERTIES REALTY.COM - New
 $468,000Active4 beds 4 baths3,478 sq. ft.
1683 Oak Ridge Circle Sw, Stone Mountain, GA 30087
MLS# 10866606Listed by: BHGRE Metro Brokers


Protect your home and budget from life's surprises with an Assurant Home Warranty, backed by a partner that supports you through every step of homeownership. Explore Plans.
© 2023 - 2026 ERA Franchise Systems LLC. All rights reserved. ERA Franchise Systems LLC fully supports the principles of the Fair Housing Act and the Equal Opportunity Act. ERA, ERA Real Estate powered, and their respective logos are registered service marks of ERA Franchise Systems LLC. Each office is independently owned and operated.