
4151 Durham Circle, Stone Mountain, GA 30083
Local realty services provided by:ERA Sunrise Realty
4151 Durham Circle,Stone Mountain, GA 30083
$359,900
- 3 Beds
- 2 Baths
- 2,058 sq. ft.
- Single family
- Active
Listed by: tanya hester
Office: bhgre metro brokers
MLS#:7838190
Source:FIRSTMLS
Price summary
- Price:$359,900
- Price per sq. ft.:$174.88
About this home
This strong-boned, all-brick home built with the kind of quality they just don't make like they used to. It offers three spacious bedrooms with two full bathrooms, over two thousand square feet of comfortable living space on an acre of land. Inside, find a warm and inviting family room with a cozy fireplace with high-bean ceiling, with separate living and dining area. Enjoy a bright eat-in kitchen, with classic build-in double wall ovens, gas top range, double stainless-steel deep kitchen sinks, dishwasher, new garbage disposal, granite counter tops with ample cabinet space. This home also features a walk-in laundry room including a sink with ample cabinet space, walk-in pantry with plenty of room for extra storage. There is also a bonus room ideal for an office or home gym. This cozy home still has touches of its original quality charm and beautiful hardwood floors throughout. Attic has plenty of room for storage and there is a partial unfinished basement. You will enjoy the quiet neighborhood, private backyard, in-ground 9ft pool, that's perfect for family gatherings. This home has a brand new 30-year roof with transferable warranty, new driveway, with 5-year transferable warranty. Less than two-year-old HVAC system (big savings on utility bills) with ten-year transferable warranty. Enjoy this home as is, or take advantage of the opportunity to make upgrades, personalizing to your own taste. Located just minutes away from Stone Mountain Park with easy access to I-285 and I-20, as well as convenient access to MARTA Transportation....
Contact an agent
Home facts
- Year built:1960
- Subdivision & Development:Rowland Hills
- Listing ID #:7838190
- Updated:September 16, 2026 at 04:47 PM
Rooms and interior
- Bedrooms:3
- Total bathrooms:2
- Full bathrooms:2
- Flooring:Ceramic Tile, Hardwood
- Dining Description:Separate Dining Room
- Bathrooms Description:Double Vanity, Tub/Shower Combo
- Kitchen Description:Cabinets Other, Dishwasher, Disposal, Double Oven, Eat-in Kitchen, Electric Oven, Gas Cooktop, Pantry Walk-In, Range Hood, Refrigerator, Self Cleaning Oven, View to Family Room
- Bedroom Description:Master on Main
- Basement Description:Exterior Entry, Partial
- Living area:2,058 sq. ft.
Heating and cooling
- Cooling:Ceiling Fan(s), Central Air
- Heating:Central
- Central air:Yes
Structure and exterior
- Roof:Composition, Shingle
- Year built:1960
- Building area:2,058 sq. ft.
- Lot area:1.01 Acres
- Lot Features:Back Yard, Front Yard, Private, Wooded
- Architectural Style:Traditional
- Construction Materials:Brick 4 Sides
- Exterior Features:Covered, Gas Grill, Private Yard, Rear Porch, Rooftop, Storage
- Levels:1 Story
Schools
- High school:Clarkston
- Middle school:Freedom - Dekalb
- Elementary school:Allgood - Dekalb
Utilities
- Water:Public, Water Available
- Sewer:Septic Tank, Sewer Available
Finances and disclosures
- Price:$359,900
- Price per sq. ft.:$174.88
- Tax amount:$4,507 (2025)
Features and amenities
- Laundry features:Laundry Room, Main Level
- Amenities:Beamed Ceilings, Bookcases, Disappearing Attic Stairs, Entrance Foyer, Gas Water Heater, His and Hers Closets, Low Flow Plumbing Fixtures
- Pool features:In Ground
Parking
- Total parking spaces:2
- Parking description:2 Carport Space(s), Carport, Covered, Driveway, Kitchen Level
- Carport spaces:2
 Listings identified with the FMLS IDX logo come from FMLS and are held by brokerage firms other than the owner of this website. The listing brokerage is identified in any listing details. Information is deemed reliable but is not guaranteed. If you believe any FMLS listing contains material that infringes your copyrighted work please click here (https://www.fmls.com/dmca) to review our DMCA policy and learn how to submit a takedown request. ©2026 First Multiple Listing Service, Inc.
New listings near 4151 Durham Circle
- Coming Soon
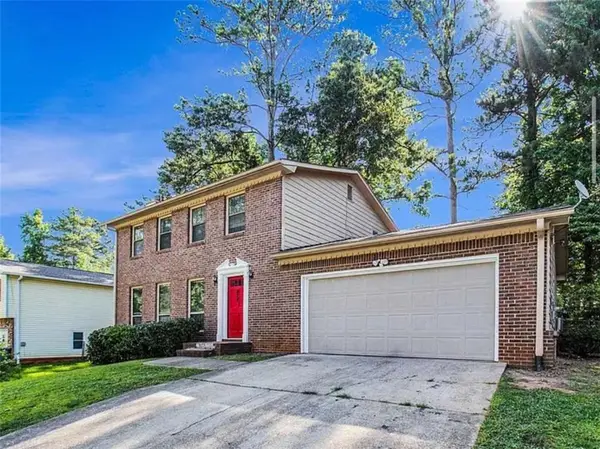 $239,900Coming Soon3 beds 3 baths1,671 sq. ft.
474 Chartley Trail, Stone Mountain, GA 30083
MLS# 7838419Listed by: ATLANTA COMMUNITIES - Coming Soon
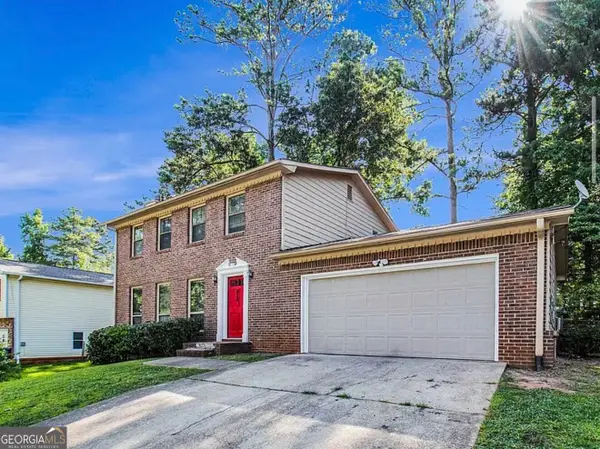 $239,900Coming Soon3 beds 3 baths1,671 sq. ft.
474 Chartley Trail, Stone Mountain, GA 30083
MLS# 10843000Listed by: Atlanta Communities - Coming Soon
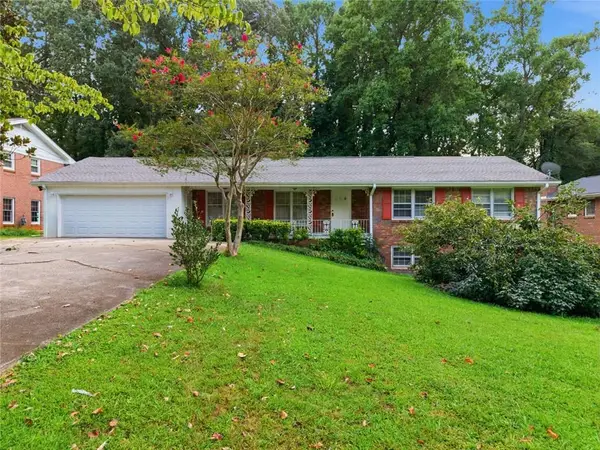 $285,000Coming Soon3 beds 3 baths2,279 sq. ft.
4367 Abingdon Drive, Stone Mountain, GA 30083
MLS# 7834757Listed by: BHGRE METRO BROKERS - New
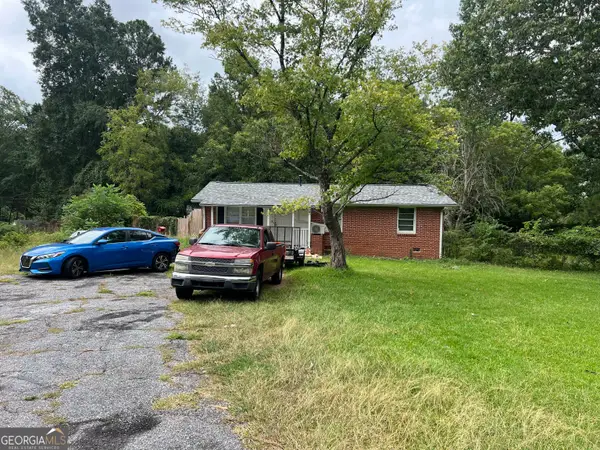 $130,000Active1 beds 2 baths
5057 N Redan Circle, Stone Mountain, GA 30088
MLS# 10847142Listed by: Norluxe Realty - New
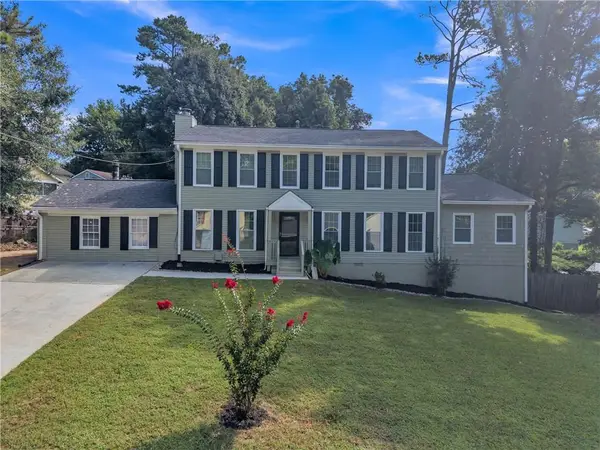 $335,000Active6 beds 4 baths2,881 sq. ft.
661 Bantry Lane, Stone Mountain, GA 30083
MLS# 7809739Listed by: HOUSEWELL.COM REALTY, LLC - New
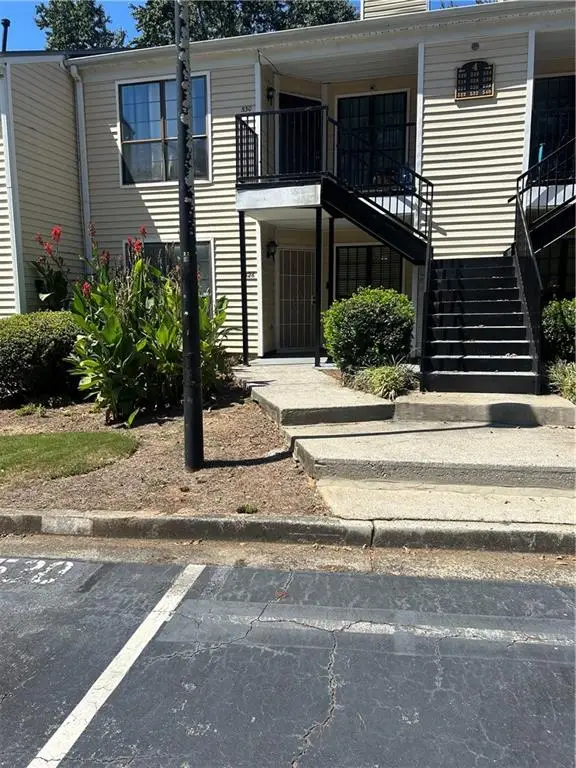 $125,900Active2 beds 2 baths941 sq. ft.
526 Windchase Lane, Stone Mountain, GA 30083
MLS# 7838608Listed by: COLDWELL BANKER REALTY - New
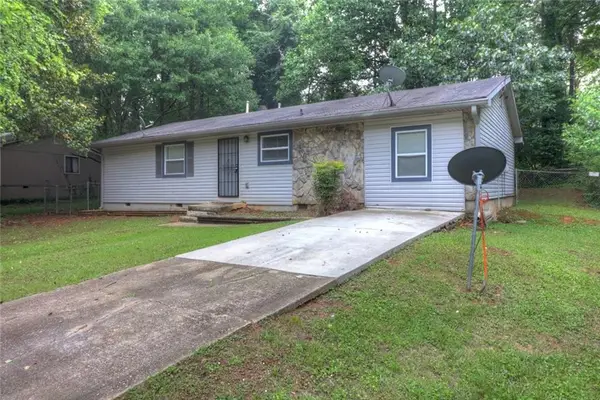 $219,900Active3 beds 2 baths1,456 sq. ft.
4749 Lost Colony Court, Stone Mountain, GA 30088
MLS# 7838114Listed by: KEYSTONE BROKERS, INC. - New
 $270,000Active3 beds 2 baths1,548 sq. ft.
4424 Carriage Trl, Stone Mountain, GA 30083
MLS# 7837789Listed by: THE ATLANTA HOME EXPERTS, LLC 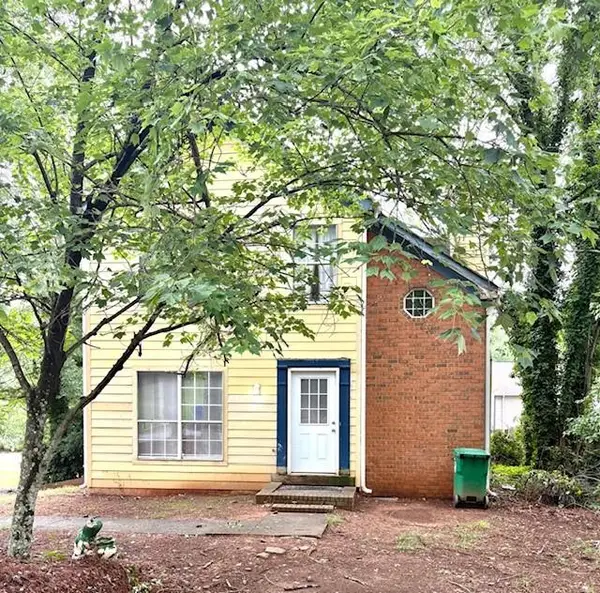 $280,000Active5 beds 4 baths1,768 sq. ft.
4987 Celtic Way, Stone Mountain, GA 30083
MLS# 7788954Listed by: EXP REALTY, LLC.


Protect your home and budget from life's surprises with an Assurant Home Warranty, backed by a partner that supports you through every step of homeownership. Explore Plans.
© 2023 - 2026 ERA Franchise Systems LLC. All rights reserved. ERA Franchise Systems LLC fully supports the principles of the Fair Housing Act and the Equal Opportunity Act. ERA, ERA Real Estate powered, and their respective logos are registered service marks of ERA Franchise Systems LLC. Each office is independently owned and operated.