
4176 Indian Forest Road, Stone Mountain, GA 30083
Local realty services provided by:ERA Towne Square Realty, Inc.
4176 Indian Forest Road,Stone Mountain, GA 30083
$249,999
- 4 Beds
- 2 Baths
- 1,841 sq. ft.
- Single family
- Active
Listed by: bridget a johnson
Office: coldwell banker realty
MLS#:7856580
Source:FIRSTMLS
Price summary
- Price:$249,999
- Price per sq. ft.:$135.8
About this home
This lovely, one-level ranch home features a nice front and back yard, four bedrooms, and two baths. Hardwood floors throughout and tile floors in both bathrooms. It is ideal for a first time homebuyers or as an investment rental property. If you work from home, it offers a great space for a home office, or extra room for roommates. Conveniently located near shopping, dining, and Marta bus station. Dream big! It's just right for starting a wonderful future. Come and make this your private space!!!
Contact an agent
Home facts
- Year built:1969
- Subdivision & Development:None
- Listing ID #:7856580
- Updated:October 28, 2026 at 01:29 PM
Rooms and interior
- Bedrooms:4
- Total bathrooms:2
- Full bathrooms:2
- Flooring:Hardwood
- Dining Description:Dining L, Great Room
- Bathrooms Description:Double Vanity, Tub Only, Tub/Shower Combo
- Kitchen Description:Cabinets White, Dishwasher, Eat-in Kitchen, Electric Cooktop, Refrigerator, Solid Surface Counters
- Bedroom Description:Master on Main
- Basement Description:Crawl Space
- Living area:1,841 sq. ft.
Heating and cooling
- Cooling:Ceiling Fan(s), Central Air
- Heating:Central, Forced Air, Natural Gas
- Central air:Yes
Structure and exterior
- Roof:Composition
- Year built:1969
- Building area:1,841 sq. ft.
- Lot area:0.52 Acres
- Lot Features:Back Yard, Front Yard, Level, Private
- Architectural Style:Ranch, Traditional
- Construction Materials:Brick 4 Sides
- Exterior Features:Front Porch, Private Yard, Rear Porch
- Levels:1 Story
Schools
- High school:Redan
- Middle school:Freedom - Dekalb
- Elementary school:Rowland
Utilities
- Water:Public, Water Available
- Sewer:Public Sewer
Finances and disclosures
- Price:$249,999
- Price per sq. ft.:$135.8
- Tax amount:$4,181 (2025)
Features and amenities
- Amenities:High Speed Internet, Walk-In Closet(s)
Parking
- Total parking spaces:2
- Parking description:Garage, Kitchen Level, Level Driveway
- Garage spaces:2
 Listings identified with the FMLS IDX logo come from FMLS and are held by brokerage firms other than the owner of this website. The listing brokerage is identified in any listing details. Information is deemed reliable but is not guaranteed. If you believe any FMLS listing contains material that infringes your copyrighted work please click here (https://www.fmls.com/dmca) to review our DMCA policy and learn how to submit a takedown request. ©2026 First Multiple Listing Service, Inc.
New listings near 4176 Indian Forest Road
- Coming Soon
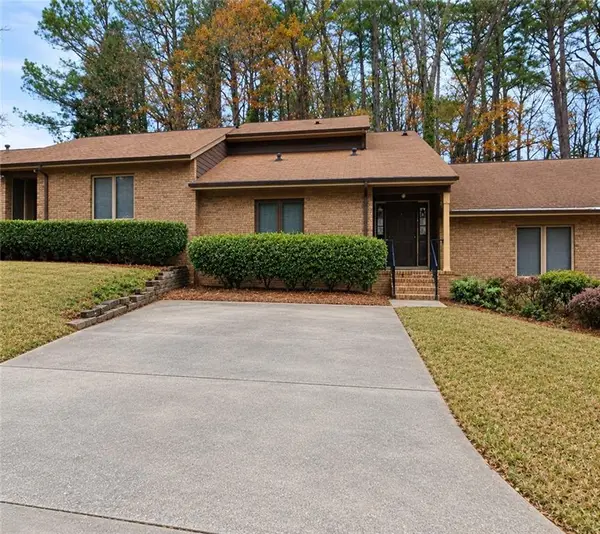 $250,000Coming Soon3 beds 2 baths1,703 sq. ft.
5538 Circlestone Lane, Stone Mountain, GA 30088
MLS# 7859238Listed by: MARK SPAIN REAL ESTATE - Coming Soon
 $250,000Coming Soon3 beds 2 baths1,703 sq. ft.
5538 Circlestone Lane, Stone Mountain, GA 30088
MLS# 10879077Listed by: Mark Spain Real Estate - Coming Soon
 $225,000Coming Soon1.05 Acres
1809 Silver Ridge Ct, Stone Mountain, GA 30087
MLS# 7858957Listed by: ENGEL & VOLKERS ATLANTA - Coming Soon
 $365,000Coming Soon3 beds 3 baths2,484 sq. ft.
5883 Gateway Boulevard, Stone Mountain, GA 30087
MLS# 10871781Listed by: Mark Spain Real Estate - Coming Soon
 $365,000Coming Soon3 beds 3 baths2,484 sq. ft.
5883 Gateway Boulevard, Stone Mountain, GA 30087
MLS# 7853312Listed by: MARK SPAIN REAL ESTATE - New
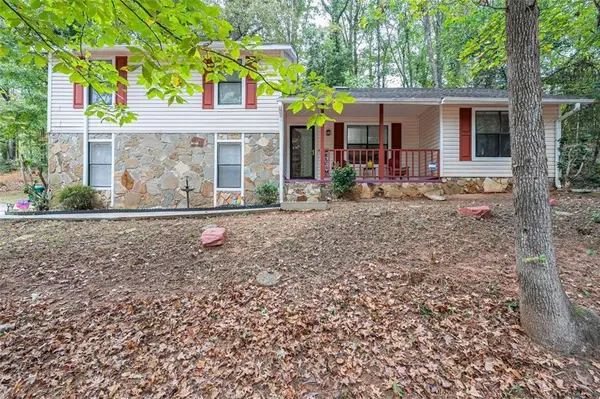 $274,999Active3 beds 2 baths
5192 Mainstreet Park Drive, Stone Mountain, GA 30088
MLS# 7860128Listed by: KELLER WILLIAMS REALTY ATL PARTNERS - New
 $47,500Active0.22 Acres
5423 Eva Mamie Lane, Stone Mountain, GA 30083
MLS# 7859751Listed by: KELLER WILLIAMS REALTY ATL PARTNERS - New
 $259,900Active3 beds 2 baths2,005 sq. ft.
995 Willow Run Run, Stone Mountain, GA 30088
MLS# 7859898Listed by: KELLER WILLIAMS REALTY ATL PART - New
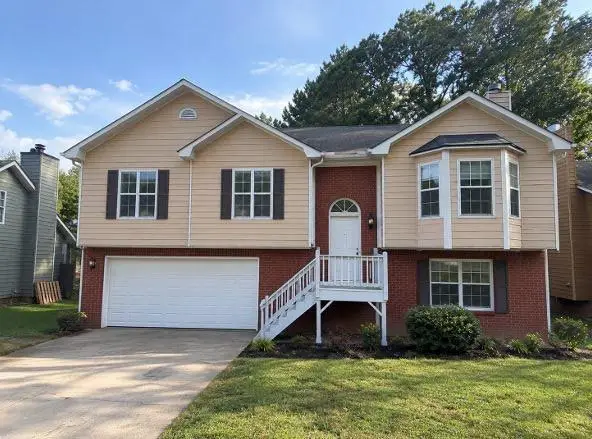 $295,000Active4 beds 3 baths2,072 sq. ft.
978 Oakwood Chase Circle, Stone Mountain, GA 30083
MLS# 7859693Listed by: THE HOMESTORE, LLC. - New
 $335,000Active7 beds 4 baths2,616 sq. ft.
4815 Manor Drive, Stone Mountain, GA 30087
MLS# 7859730Listed by: JOE STOCKDALE REAL ESTATE, LLC


Protect your home and budget from life's surprises with an Assurant Home Warranty, backed by a partner that supports you through every step of homeownership. Explore Plans.
© 2023 - 2026 ERA Franchise Systems LLC. All rights reserved. ERA Franchise Systems LLC fully supports the principles of the Fair Housing Act and the Equal Opportunity Act. ERA, ERA Real Estate powered, and their respective logos are registered service marks of ERA Franchise Systems LLC. Each office is independently owned and operated.