
4252 Nelby Drive, Stone Mountain, GA 30083
Local realty services provided by:ERA Kings Bay Realty
4252 Nelby Drive,Stone Mountain, GA 30083
$225,000
- 3 Beds
- 3 Baths
- 2,232 sq. ft.
- Single family
- Active
Listed by: pat soltys
Office: sra signature realty agents
MLS#:10779125
Source:METROMLS
Price summary
- Price:$225,000
- Price per sq. ft.:$100.81
About this home
Retreat in the woods! This cute Bi-Level is all Cedar Shake on the exterior and nestled on a wooded lot. Very private. Enter the split foyer. To the left leads you to a comfortable living area with a dining room in the "L". There is a large cedar closet leading to storage under the stairs and a view of the backyard from the dining room. Saloon bar doors lead to the kitchen. It is a great design for work flow with a U shaped work area. The pantry has a built -in spice rack. A casual dining area is near the double slider doors to the back deck. A laundry closet is conveniently located as well as a half bath with the mechanicals in the closet there. Upstairs are three bedrooms and two baths. The primary has a whole wall of closets. Outside there is a covered deck and a large peninsula deck with seating around extending into the yard.
Contact an agent
Home facts
- Year built:1977
- Listing ID #:10779125
- Updated:June 24, 2026 at 10:56 AM
Rooms and interior
- Bedrooms:3
- Total bathrooms:3
- Full bathrooms:2
- Half bathrooms:1
- Flooring:Carpet, Vinyl
- Bathrooms Description:Tile Bath
- Kitchen Description:Dishwasher, Microwave, Pantry, Refrigerator
- Living area:2,232 sq. ft.
Heating and cooling
- Cooling:Central Air
- Heating:Central
- Central air:Yes
Structure and exterior
- Roof:Composition
- Year built:1977
- Building area:2,232 sq. ft.
- Lot area:0.34 Acres
- Lot Features:Private
- Construction Materials:Wood Siding
- Exterior Features:Deck
- Foundation Description:Block
- Levels:2 Story
Schools
- High school:Clarkston
- Middle school:Freedom
- Elementary school:Allgood
Utilities
- Water:Public, Water Available
- Sewer:Public Sewer, Sewer Available
Finances and disclosures
- Price:$225,000
- Price per sq. ft.:$100.81
- Tax amount:$468 (2025)
Features and amenities
- Appliances:Dishwasher, Dryer, Microwave, Refrigerator, Washer
- Laundry features:Dryer, Laundry Closet, Washer
- Amenities:Smoke Detector(s), Storm Window(s)
Parking
- Total parking spaces:1
- Parking description:Attached
 2026 Georgia MLS. All rights reserved. Information Deem Reliable But Not Guaranteed June 24, 2026
New listings near 4252 Nelby Drive
- Coming Soon
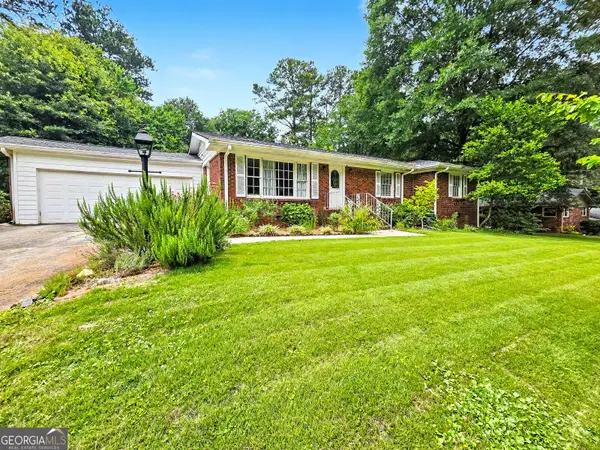 $350,000Coming Soon3 beds 2 baths
3665 Chavers Place, Stone Mountain, GA 30083
MLS# 10792180Listed by: Keller Williams Realty - New
 $379,900Active4 beds 3 baths3,774 sq. ft.
467 Orchards Walk, Stone Mountain, GA 30087
MLS# 10792028Listed by: Indigo Road Realty Georgia - New
 $214,999Active3 beds 2 baths1,218 sq. ft.
5202 Scarbrough Lane, Stone Mountain, GA 30088
MLS# 10791645Listed by: Mainstay Brokerage - New
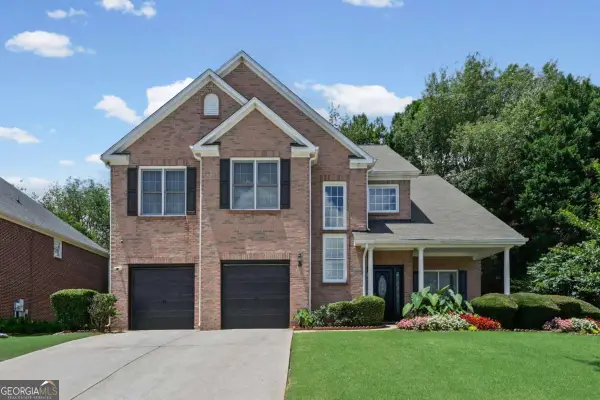 $425,000Active4 beds 3 baths2,976 sq. ft.
5942 Magnolia Ridge, Stone Mountain, GA 30087
MLS# 10791494Listed by: Direct Link Realty, Inc. - New
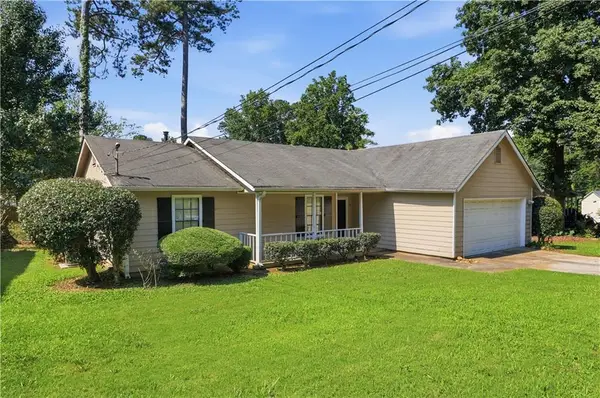 $198,000Active3 beds 2 baths1,222 sq. ft.
5288 Biffle Downs Road, Stone Mountain, GA 30088
MLS# 7789317Listed by: CHAPMAN HALL REALTORS - Coming Soon
 $1,200,000Coming Soon5 beds 5 baths
Address Withheld By Seller, Stone Mountain, GA 30087
MLS# 7793206Listed by: EXP REALTY, LLC. - New
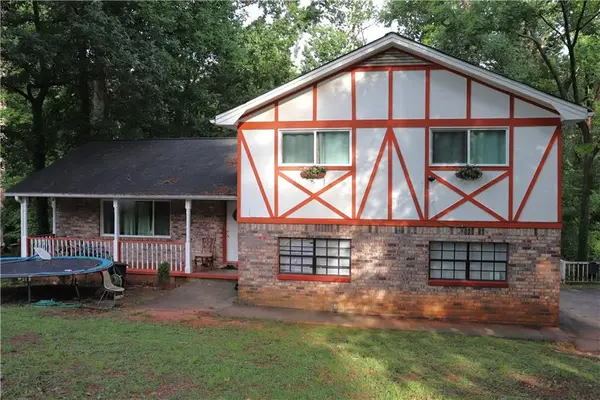 $285,000Active4 beds 3 baths2,583 sq. ft.
4194 Indian Manor Drive, Stone Mountain, GA 30083
MLS# 7793215Listed by: VIRTUAL PROPERTIES REALTY.COM - New
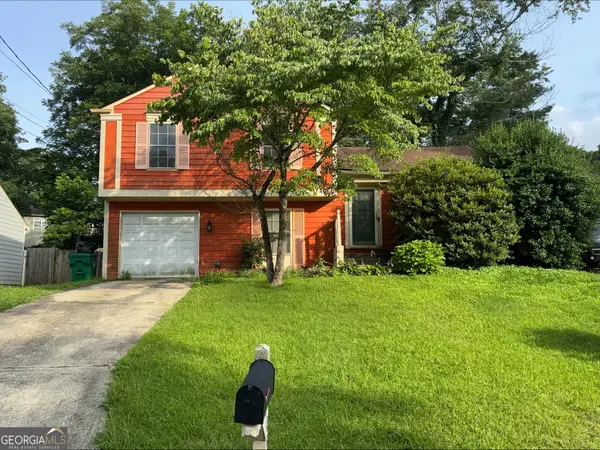 $200,000Active3 beds 4 baths2,764 sq. ft.
4597 Arborwalk Court, Stone Mountain, GA 30083
MLS# 10791287Listed by: Southern Classic Realtors - New
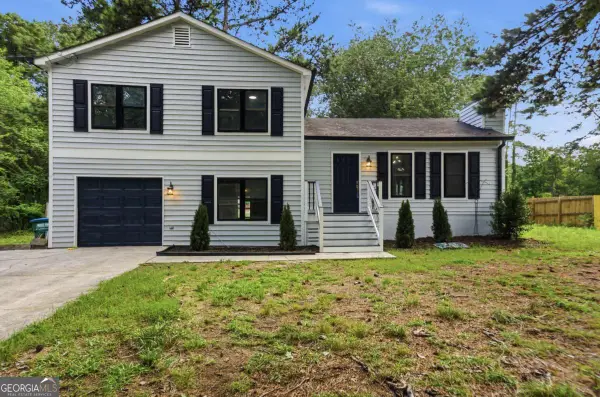 $345,900Active4 beds 2 baths
2857 Cherokee Cove, Stone Mountain, GA 30087
MLS# 10791196Listed by: MetroLand Realty Inc. - Open Fri, 9am to 7pmNew
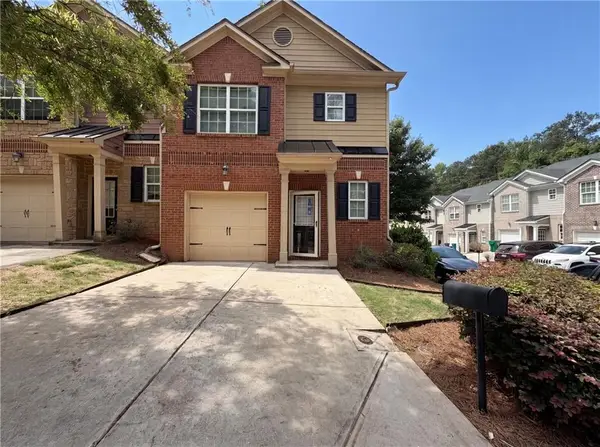 $265,000Active3 beds 3 baths1,520 sq. ft.
4339 Barcelona Trace, Stone Mountain, GA 30083
MLS# 7792952Listed by: OPENDOOR BROKERAGE, LLC


Protect your home and budget from life's surprises with an Assurant Home Warranty, backed by a partner that supports you through every step of homeownership. Explore Plans.
© 2023 - 2026 ERA Franchise Systems LLC. All rights reserved. ERA Franchise Systems LLC fully supports the principles of the Fair Housing Act and the Equal Opportunity Act. ERA, ERA Real Estate powered, and their respective logos are registered service marks of ERA Franchise Systems LLC. Each office is independently owned and operated.