
4815 Manor Drive Sw, Stone Mountain, GA 30087
Local realty services provided by:ERA Sunrise Realty
Listed by: joseph stockdale
Office: joe stockdale real estate
MLS#:10879579
Source:METROMLS
Price summary
- Price:$335,000
- Price per sq. ft.:$128.06
About this home
Sprawling 7 bedroom ranch situated on a large lot with no HOA in vibrant Stone Mountain! This home features a welcoming covered front porch, family room with fireplace, kitchen with spacious breakfast area, and formal dining room with plenty of natural light! Just off the kitchen is an additional den that could also serve as bedroom, home office, or flex space, with direct access to the back patio. The primary suite features a walk-in closet and private bathroom, while one of the secondary bedrooms also offers its own half bath! The unfinished basement offers plenty of additional storage space and endless possibilities for future expansion or customization! Enjoy the private, fenced backyard with patio and plenty of room for outdoor entertaining or even a future pool! New roof installed November 2021! Conveniently located near shopping, dining, parks, and local attractions! Don't wait and see it today!
Contact an agent
Home facts
- Year built:1979
- Subdivision & Development:Mountain Manor
- Listing ID #:10879579
- Updated:October 28, 2026 at 04:31 AM
Rooms and interior
- Bedrooms:7
- Total bathrooms:4
- Full bathrooms:3
- Half bathrooms:1
- Flooring:Carpet, Hardwood, Vinyl
- Dining Description:Seats 12+, Separate Room
- Bathrooms Description:Double Vanity
- Kitchen Description:Breakfast Area, Breakfast Room, Dishwasher, Oven/Range (Combo)
- Bedroom Description:Master On Main Level, Roommate Plan
- Living area:2,616 sq. ft.
Heating and cooling
- Cooling:Attic Fan, Ceiling Fan(s), Central Air
- Heating:Central, Electric, Forced Air
- Central air:Yes
Structure and exterior
- Roof:Composition
- Year built:1979
- Building area:2,616 sq. ft.
- Lot area:0.41 Acres
- Lot Features:Level, Private
- Architectural Style:Ranch, Traditional
- Exterior Features:Deck/Patio
- Levels:1 Story
Schools
- High school:Shiloh
- Middle school:Shiloh
- Elementary school:Annistown
Utilities
- Water:Public, Water Available
- Sewer:Septic Tank
Finances and disclosures
- Price:$335,000
- Price per sq. ft.:$128.06
- Tax amount:$1,933 (2021)
Features and amenities
- Appliances:Dishwasher, Gas Water Heater, Oven/Range (Combo)
- Laundry features:Laundry
- Amenities:Gas Water Heater, Open Access
Parking
- Total parking spaces:4
- Parking description:Guest, Off Street Parking
 2026 Georgia MLS. All rights reserved. Information Deem Reliable But Not Guaranteed October 28, 2026
New listings near 4815 Manor Drive Sw
- Coming Soon
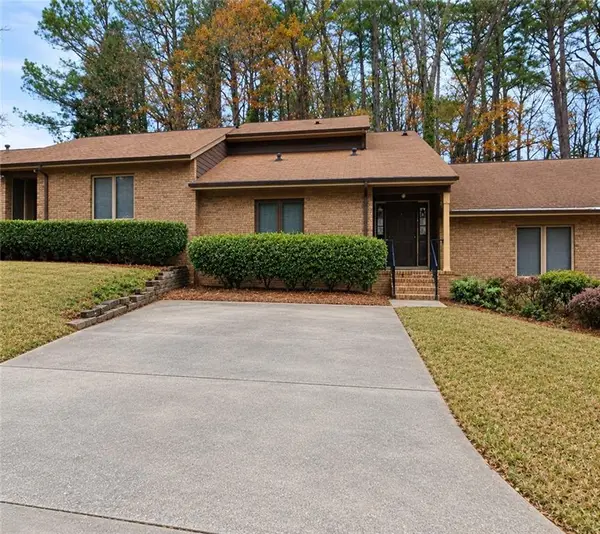 $250,000Coming Soon3 beds 2 baths1,703 sq. ft.
5538 Circlestone Lane, Stone Mountain, GA 30088
MLS# 7859238Listed by: MARK SPAIN REAL ESTATE - Coming Soon
 $250,000Coming Soon3 beds 2 baths1,703 sq. ft.
5538 Circlestone Lane, Stone Mountain, GA 30088
MLS# 10879077Listed by: Mark Spain Real Estate - Coming Soon
 $225,000Coming Soon1.05 Acres
1809 Silver Ridge Court, Stone Mountain, GA 30087
MLS# 10878769Listed by: Engel & Völkers Atlanta - Coming Soon
 $365,000Coming Soon3 beds 3 baths2,484 sq. ft.
5883 Gateway Boulevard, Stone Mountain, GA 30087
MLS# 10871781Listed by: Mark Spain Real Estate - Coming Soon
 $365,000Coming Soon3 beds 3 baths2,484 sq. ft.
5883 Gateway Boulevard, Stone Mountain, GA 30087
MLS# 7853312Listed by: MARK SPAIN REAL ESTATE - New
 $274,999Active3 beds 2 baths1,817 sq. ft.
5192 Mainstreet Park Drive, Stone Mountain, GA 30088
MLS# 10880076Listed by: Keller Williams Realty Atl. Partners - New
 $47,500Active0.22 Acres
5423 Eva Mamie Lane, Stone Mountain, GA 30083
MLS# 10880011Listed by: Keller Williams Realty Atl. Partners - New
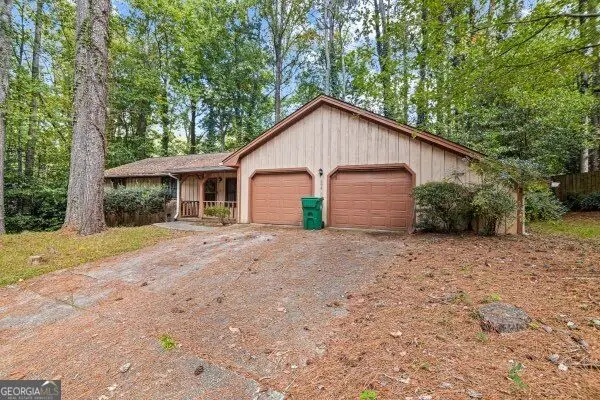 $259,900Active3 beds 2 baths2,005 sq. ft.
995 Willow Run Run, Stone Mountain, GA 30088
MLS# 10879858Listed by: Keller Williams Realty Atl. Partners - New
 $335,000Active7 beds 4 baths2,616 sq. ft.
4815 Manor Drive, Stone Mountain, GA 30087
MLS# 7859730Listed by: JOE STOCKDALE REAL ESTATE, LLC - New
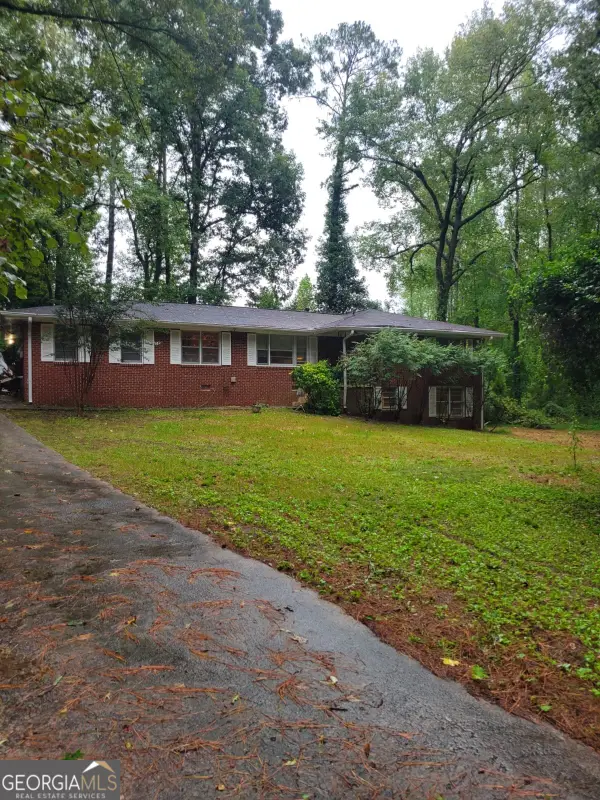 $289,000Active4 beds 3 baths2,094 sq. ft.
1482 Spring Valley Lane, Stone Mountain, GA 30087
MLS# 10879617Listed by: Keller Williams Realty Atl. Partners


Protect your home and budget from life's surprises with an Assurant Home Warranty, backed by a partner that supports you through every step of homeownership. Explore Plans.
© 2023 - 2026 ERA Franchise Systems LLC. All rights reserved. ERA Franchise Systems LLC fully supports the principles of the Fair Housing Act and the Equal Opportunity Act. ERA, ERA Real Estate powered, and their respective logos are registered service marks of ERA Franchise Systems LLC. Each office is independently owned and operated.