
4818 Terrace Green Trace, Stone Mountain, GA 30088
Local realty services provided by:ERA Towne Square Realty, Inc.
4818 Terrace Green Trace,Stone Mountain, GA 30088
$289,000
- 3 Beds
- 2 Baths
- 1,556 sq. ft.
- Single family
- Active
Listed by: deanna kayumova
Office: exp realty
MLS#:10829559
Source:METROMLS
Price summary
- Price:$289,000
- Price per sq. ft.:$185.73
- Monthly HOA dues:$17
About this home
Welcome to this beautifully renovated ranch in the established Hidden Hills community. Step inside to a completely updated interior featuring a brand-new kitchen, renovated bathrooms, fresh finishes, and modern touches throughout. Additional improvements include new bedroom carpet, a brand-new HVAC system, and fresh exterior paint. Outside, enjoy a private, wooded backyard with a patio-perfect for morning coffee, relaxing, or entertaining guests. The two-car garage provides convenient parking and additional storage. Ideally located just minutes from Biffle Park, local schools, shopping, restaurants, and everyday conveniences, this move-in-ready home offers the perfect blend of comfort, style, and location. Don't miss the opportunity to make this beautifully renovated ranch your new home, or an amazing investment property!
Contact an agent
Home facts
- Year built:1987
- Subdivision & Development:Hidden Hills
- Listing ID #:10829559
- Updated:August 21, 2026 at 04:24 AM
Rooms and interior
- Bedrooms:3
- Total bathrooms:2
- Full bathrooms:2
- Flooring:Carpet, Hardwood, Laminate
- Dining Description:Seats 12+
- Bathrooms Description:Double Vanity
- Kitchen Description:Breakfast Area, Breakfast Bar, Dishwasher, Kitchen Island, Microwave, Pantry
- Bedroom Description:Master On Main Level, Walk-In Closet(s)
- Living area:1,556 sq. ft.
Heating and cooling
- Cooling:Central Air, Gas
- Heating:Central, Forced Air, Hot Water, Natural Gas
- Central air:Yes
Structure and exterior
- Roof:Composition
- Year built:1987
- Building area:1,556 sq. ft.
- Lot area:0.22 Acres
- Lot Features:Level, Private
- Architectural Style:Ranch
- Construction Materials:Wood Siding
- Exterior Features:Deck/Patio
- Foundation Description:Slab
- Levels:1 Story
Schools
- High school:Miller Grove
- Middle school:Miller Grove
- Elementary school:Woodridge
Utilities
- Water:Public, Water Available
- Sewer:Public Sewer, Sewer Available
Finances and disclosures
- Price:$289,000
- Price per sq. ft.:$185.73
- Tax amount:$2,576 (2025)
Features and amenities
- Appliances:Dishwasher, Gas Water Heater, Microwave
- Laundry features:In Kitchen, Laundry
- Amenities:Double Pane Windows, Gas Water Heater, High Ceilings, Security System, Smoke Detector(s), Vaulted Ceiling(s)
Parking
- Total parking spaces:2
- Parking description:Attached, Garage, Garage Door Opener, Kitchen Level
- Garage:Yes
 2026 Georgia MLS. All rights reserved. Information Deem Reliable But Not Guaranteed August 21, 2026
New listings near 4818 Terrace Green Trace
- Coming Soon
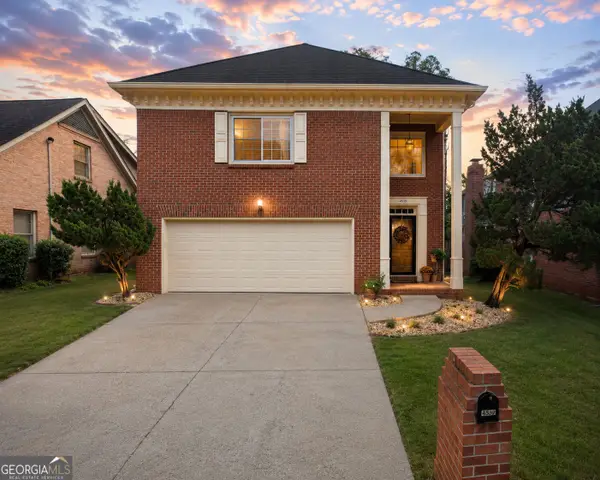 $350,000Coming Soon3 beds 3 baths2,283 sq. ft.
4359 Hambrick Place, Stone Mountain, GA 30083
MLS# 10829108Listed by: BHGRE Metro Brokers - Coming Soon
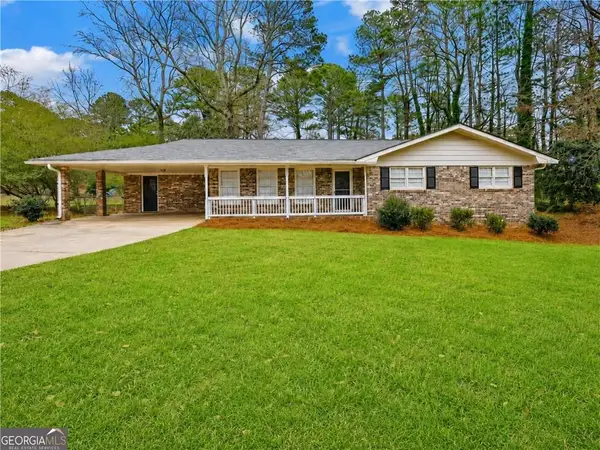 $335,000Coming Soon3 beds 2 baths1,512 sq. ft.
886 Oakhill Court, Stone Mountain, GA 30087
MLS# 7823108Listed by: LIVING DOWN SOUTH REALTY, LLC - Coming Soon
 $449,000Coming Soon7 beds 5 baths5,079 sq. ft.
6209 Southland Forest Drive, Stone Mountain, GA 30087
MLS# 10827554Listed by: Compass - Coming Soon
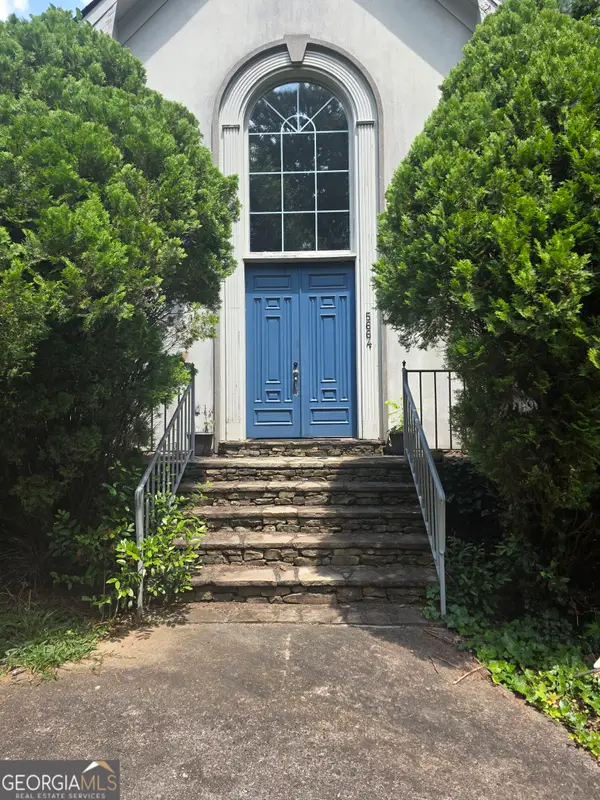 $480,000Coming Soon5 beds 7 baths
5664 Silver Ridge Drive, Stone Mountain, GA 30087
MLS# 10819959Listed by: Wynd Realty Georgia - New
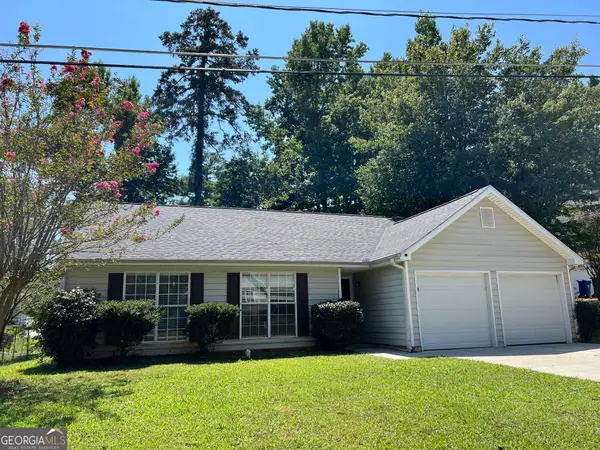 $249,900Active3 beds 2 baths1,438 sq. ft.
5747 Mccurdy Court, Stone Mountain, GA 30087
MLS# 10830222Listed by: Realty of America - New
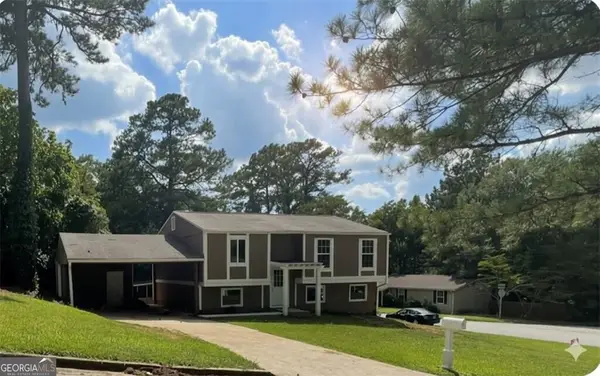 $239,000Active5 beds 2 baths
4941 Isle Royal Court, Stone Mountain, GA 30088
MLS# 10830156Listed by: Keller Williams Community Partners - New
 $244,500Active4 beds 2 baths1,600 sq. ft.
4392 Cedar Ridge Trail, Stone Mountain, GA 30083
MLS# 10830027Listed by: Blue Mountain Realty GA LLC - New
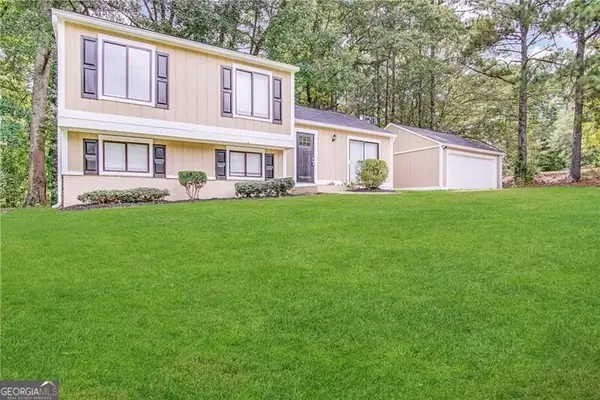 $236,500Active3 beds 2 baths1,668 sq. ft.
4887 Martins Crossing Road, Stone Mountain, GA 30088
MLS# 10830030Listed by: Blue Mountain Realty GA LLC - New
 $169,000Active2 beds 3 baths
5716 Wells Circle, Stone Mountain, GA 30087
MLS# 10829568Listed by: Virtual Properties Realty.com


Protect your home and budget from life's surprises with an Assurant Home Warranty, backed by a partner that supports you through every step of homeownership. Explore Plans.
© 2023 - 2026 ERA Franchise Systems LLC. All rights reserved. ERA Franchise Systems LLC fully supports the principles of the Fair Housing Act and the Equal Opportunity Act. ERA, ERA Real Estate powered, and their respective logos are registered service marks of ERA Franchise Systems LLC. Each office is independently owned and operated.