
4939 Millstone Walk, Stone Mountain, GA 30088
Local realty services provided by:ERA Kings Bay Realty
4939 Millstone Walk,Stone Mountain, GA 30088
$224,900
- 3 Beds
- 2 Baths
- 1,200 sq. ft.
- Single family
- Active
Listed by: cesar pacheco
Office: exp realty
MLS#:10884574
Source:METROMLS
Price summary
- Price:$224,900
- Price per sq. ft.:$187.42
About this home
Welcome to The Millstone Home. This home has a BIG backyard!! Located at the end of a quiet cul-de-sac in Stone MountainCOs established Laurel Plantation neighborhood, this 3 bedroom, 2 bath home sits on a generous 0.40 acre lot with no HOA. Inside, the updated kitchen features granite countertops, stainless steel appliances and tile flooring, with plenty of room to cook and gather. Both bathrooms have been refreshed with tile floors and updated finishes. LVP flooring runs through the main living areas, carpet keeps the bedrooms comfortable, and the family room centers on a cozy fireplace. New windows and sliding glass doors bring in natural light and help with energy efficiency. The sliders open to the back patio, a great spot to grill, entertain or relax while you look out over the large backyard. A one-car attached garage and a dedicated laundry room add everyday convenience. Stone Mountain Park is about 15 minutes away for trails, festivals and lake days. Downtown Decatur is about 25 minutes away and downtown Atlanta about 35, with quick access to US-78, I-285 and I-20. Updated, low maintenance and free of HOA dues, this one is ready for its next owner. Schedule your showing today....
Contact an agent
Home facts
- Year built:1984
- Subdivision & Development:Laurel Plantation
- Listing ID #:10884574
- Updated:November 05, 2026 at 05:25 AM
Rooms and interior
- Bedrooms:3
- Total bathrooms:2
- Full bathrooms:2
- Flooring:Carpet, Tile, Vinyl
- Kitchen Description:Breakfast Bar, Dishwasher, Disposal, Microwave, Refrigerator, Solid Surface Counters, Stainless Steel Appliance(s)
- Bedroom Description:Master On Main Level, Walk-In Closet(s)
- Living area:1,200 sq. ft.
Heating and cooling
- Cooling:Ceiling Fan(s), Central Air
- Heating:Central
- Central air:Yes
Structure and exterior
- Roof:Composition
- Year built:1984
- Building area:1,200 sq. ft.
- Lot area:0.41 Acres
- Lot Features:Cul-De-Sac, Level, Private
- Architectural Style:Brick Front, Ranch
- Construction Materials:Brick, Vinyl Siding
- Exterior Features:Deck
- Foundation Description:Slab
- Levels:1 Story
Schools
- High school:Redan
- Middle school:Redan
- Elementary school:Eldridge Miller
Utilities
- Water:Public, Water Available
- Sewer:Public Sewer, Sewer Available
Finances and disclosures
- Price:$224,900
- Price per sq. ft.:$187.42
- Tax amount:$2,674 (2025)
Features and amenities
- Appliances:Dishwasher, Disposal, Gas Water Heater, Microwave, Refrigerator, Stainless Steel Appliance(s)
- Laundry features:In Garage
- Amenities:Double Pane Windows, Gas Water Heater, High Ceilings, Rear Stairs, Smoke Detector(s), Vaulted Ceiling(s)
Parking
- Total parking spaces:1
- Parking description:Garage
- Garage:Yes
 2026 Georgia MLS. All rights reserved. Information Deem Reliable But Not Guaranteed November 5, 2026
New listings near 4939 Millstone Walk
- Coming Soon
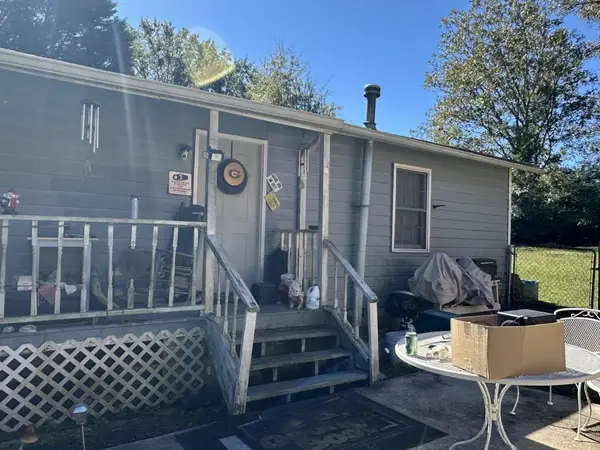 $133,000Coming Soon2 beds 1 baths792 sq. ft.
1022 Sheppard Road, Stone Mountain, GA 30083
MLS# 7864012Listed by: KELLER WILLIAMS REALTY ATL PARTNERS - Coming Soon
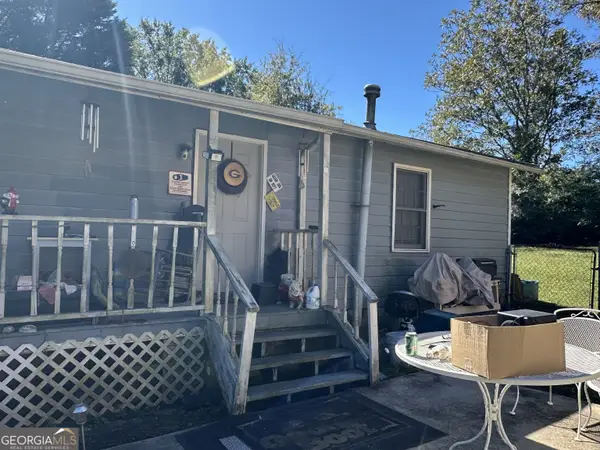 $133,000Coming Soon2 beds 1 baths792 sq. ft.
1022 Sheppard Road, Stone Mountain, GA 30083
MLS# 10885043Listed by: Keller Williams Realty Atl. Partners - Coming Soon
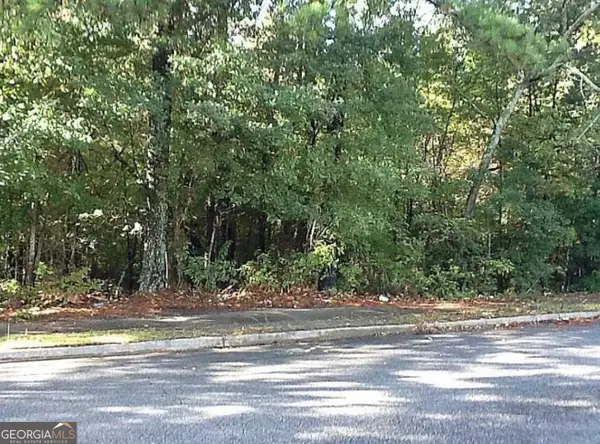 $60,000Coming Soon0.5 Acres
431 Creekview Drive, Stone Mountain, GA 30083
MLS# 10884723Listed by: Connections Realty Group Inc. - Coming Soon
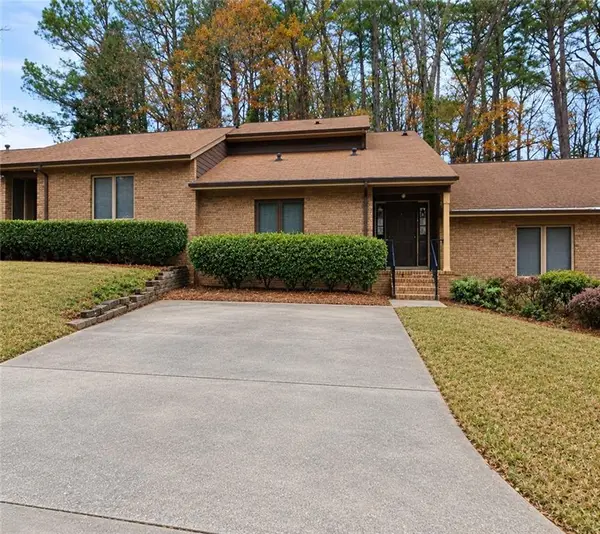 $250,000Coming Soon3 beds 3 baths1,703 sq. ft.
5538 Circlestone Lane, Stone Mountain, GA 30088
MLS# 7859238Listed by: MARK SPAIN REAL ESTATE - Coming Soon
 $250,000Coming Soon3 beds 3 baths1,703 sq. ft.
5538 Circlestone Lane, Stone Mountain, GA 30088
MLS# 10879077Listed by: Mark Spain Real Estate - Coming Soon
 $365,000Coming Soon3 beds 3 baths2,484 sq. ft.
5883 Gateway Boulevard, Stone Mountain, GA 30087
MLS# 10871781Listed by: Mark Spain Real Estate - Coming Soon
 $365,000Coming Soon3 beds 3 baths2,484 sq. ft.
5883 Gateway Boulevard, Stone Mountain, GA 30087
MLS# 7853312Listed by: MARK SPAIN REAL ESTATE - New
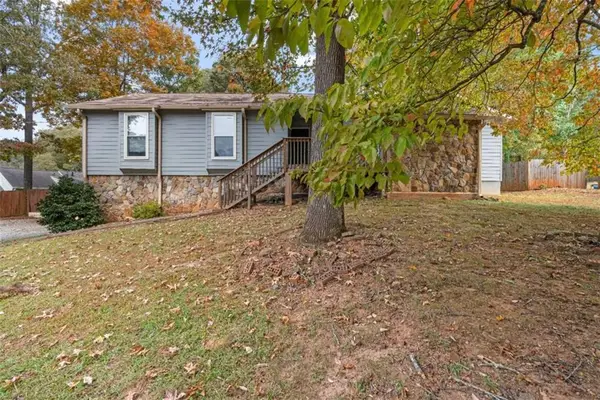 $349,900Active3 beds 3 baths
904 Lost Creek Circle, Stone Mountain, GA 30088
MLS# 7864133Listed by: ACE AND CO REALTY LLC - New
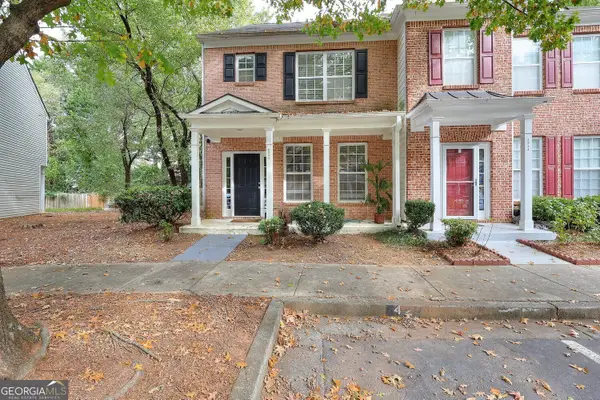 $219,900Active3 beds 3 baths1,530 sq. ft.
4842 Hairston Park Square, Stone Mountain, GA 30083
MLS# 10884868Listed by: Crye-Leike, Realtors - New
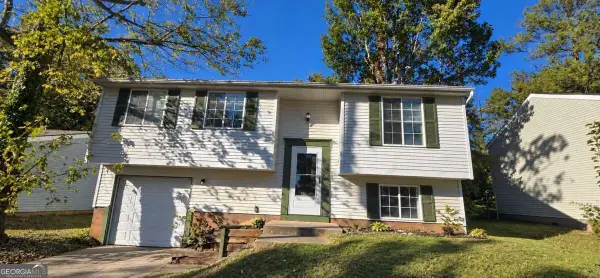 $205,000Active3 beds 2 baths1,610 sq. ft.
5312 Tracey Drive, Stone Mountain, GA 30088
MLS# 10884873Listed by: Keller Williams Realty Buckhead


Protect your home and budget from life's surprises with an Assurant Home Warranty, backed by a partner that supports you through every step of homeownership. Explore Plans.
© 2023 - 2026 ERA Franchise Systems LLC. All rights reserved. ERA Franchise Systems LLC fully supports the principles of the Fair Housing Act and the Equal Opportunity Act. ERA, ERA Real Estate powered, and their respective logos are registered service marks of ERA Franchise Systems LLC. Each office is independently owned and operated.