
4986 Kanawha Bluffs, Stone Mountain, GA 30087
Local realty services provided by:ERA Towne Square Realty, Inc.
4986 Kanawha Bluffs,Stone Mountain, GA 30087
$1,890,000
- 5 Beds
- 7 Baths
- 6,617 sq. ft.
- Single family
- Active
Listed by: boston henderson
Office: bolst
MLS#:10879492
Source:METROMLS
Price summary
- Price:$1,890,000
- Price per sq. ft.:$285.63
About this home
Modern new construction underway in Kanawha within the Smoke Rise community, near Smoke Rise Country Club, with opportunities to personalize select finishes and design details. The main level offers three bedroom suites, a powder room and a living area with 16-foot coffered ceilings. Other main-level spaces feature 11-foot ceilings, while the primary suite has a 15-foot vaulted ceiling, private deck, wet bar, in-suite laundry and walk-in closet with an island. An island kitchen, large walk-in butlers pantry and covered deck with a planned grilling area support in-door outdoor living and entertaining overlooking the wooded backyard. The planned finished daylight walk-out lower level features 12-foot ceilings, two bedrooms, two full baths, a half bath, a full kitchen and planned open concept theater, sauna, gym and golf simulator spaces. A covered patio and three-car garage with additional parking complete the offering. Completion is anticipated in March. Contact the listing agent for the current construction schedule and whether an earlier completion may be possible. Buyer selections and upgrades are subject to construction stage, builder approval, pricing and deadlines. Country club membership is separate....
Contact an agent
Home facts
- Year built:2027
- Subdivision & Development:KANAWHA BLUFF
- Listing ID #:10879492
- Updated:October 28, 2026 at 12:02 PM
Rooms and interior
- Bedrooms:5
- Total bathrooms:7
- Full bathrooms:5
- Half bathrooms:2
- Flooring:Hardwood, Tile
- Dining Description:Seats 12+, Separate Room
- Kitchen Description:Dishwasher, Kitchen Island, Refrigerator
- Bedroom Description:Walk-In Closet(s)
- Basement Description:Daylight, Exterior Entry, Finished, Full, Interior Entry
- Living area:6,617 sq. ft.
Heating and cooling
- Cooling:Central Air, Gas
- Heating:Central, Forced Air, Natural Gas
- Central air:Yes
Structure and exterior
- Roof:Concrete
- Year built:2027
- Building area:6,617 sq. ft.
- Lot area:0.79 Acres
- Lot Features:Private, Sloped
- Architectural Style:Ranch
- Construction Materials:Brick
- Exterior Features:Deck/Patio
- Foundation Description:Slab
- Levels:1 Story
Schools
- High school:Tucker
- Middle school:Tucker
- Elementary school:Smoke Rise
Utilities
- Water:Public, Water Available
- Sewer:Septic Tank
Finances and disclosures
- Price:$1,890,000
- Price per sq. ft.:$285.63
- Tax amount:$966 (2025)
Features and amenities
- Appliances:Dishwasher, Refrigerator
- Laundry features:In Hall, Laundry
- Amenities:Beamed Ceilings, Carbon Monoxide Detector(s), Double Pane Windows, Home Theater, Tray Ceiling(s), Wet Bar
Parking
- Total parking spaces:5
- Parking description:Garage Door Opener, Kitchen Level, Parking Pad
- Garage:Yes
 2026 Georgia MLS. All rights reserved. Information Deem Reliable But Not Guaranteed October 28, 2026
New listings near 4986 Kanawha Bluffs
- Coming Soon
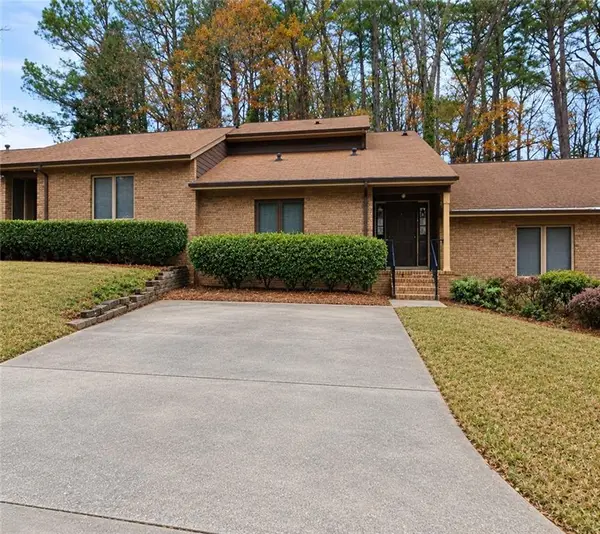 $250,000Coming Soon3 beds 2 baths1,703 sq. ft.
5538 Circlestone Lane, Stone Mountain, GA 30088
MLS# 7859238Listed by: MARK SPAIN REAL ESTATE - Coming Soon
 $250,000Coming Soon3 beds 2 baths1,703 sq. ft.
5538 Circlestone Lane, Stone Mountain, GA 30088
MLS# 10879077Listed by: Mark Spain Real Estate - Coming Soon
 $225,000Coming Soon1.05 Acres
1809 Silver Ridge Ct, Stone Mountain, GA 30087
MLS# 7858957Listed by: ENGEL & VOLKERS ATLANTA - Coming Soon
 $365,000Coming Soon3 beds 3 baths2,484 sq. ft.
5883 Gateway Boulevard, Stone Mountain, GA 30087
MLS# 10871781Listed by: Mark Spain Real Estate - Coming Soon
 $365,000Coming Soon3 beds 3 baths2,484 sq. ft.
5883 Gateway Boulevard, Stone Mountain, GA 30087
MLS# 7853312Listed by: MARK SPAIN REAL ESTATE - New
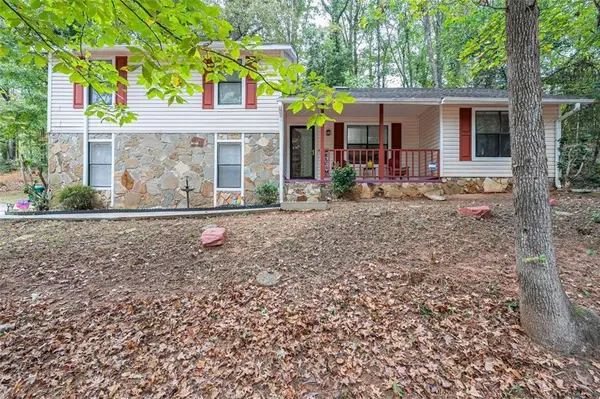 $274,999Active3 beds 2 baths
5192 Mainstreet Park Drive, Stone Mountain, GA 30088
MLS# 7860128Listed by: KELLER WILLIAMS REALTY ATL PARTNERS - New
 $47,500Active0.22 Acres
5423 Eva Mamie Lane, Stone Mountain, GA 30083
MLS# 7859751Listed by: KELLER WILLIAMS REALTY ATL PARTNERS - New
 $259,900Active3 beds 2 baths2,005 sq. ft.
995 Willow Run Run, Stone Mountain, GA 30088
MLS# 7859898Listed by: KELLER WILLIAMS REALTY ATL PART - New
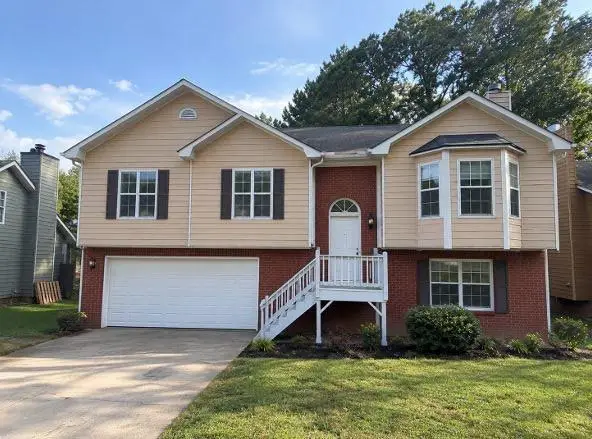 $295,000Active4 beds 3 baths2,072 sq. ft.
978 Oakwood Chase Circle, Stone Mountain, GA 30083
MLS# 7859693Listed by: THE HOMESTORE, LLC. - New
 $335,000Active7 beds 4 baths2,616 sq. ft.
4815 Manor Drive, Stone Mountain, GA 30087
MLS# 7859730Listed by: JOE STOCKDALE REAL ESTATE, LLC


Protect your home and budget from life's surprises with an Assurant Home Warranty, backed by a partner that supports you through every step of homeownership. Explore Plans.
© 2023 - 2026 ERA Franchise Systems LLC. All rights reserved. ERA Franchise Systems LLC fully supports the principles of the Fair Housing Act and the Equal Opportunity Act. ERA, ERA Real Estate powered, and their respective logos are registered service marks of ERA Franchise Systems LLC. Each office is independently owned and operated.