
5052 Wind Point, Stone Mountain, GA 30088
Local realty services provided by:ERA Sunrise Realty
5052 Wind Point,Stone Mountain, GA 30088
$365,000
- 5 Beds
- 3 Baths
- 2,364 sq. ft.
- Single family
- Active
Listed by: mark spain, arleen hannibal
Office: mark spain real estate
MLS#:7805079
Source:FIRSTMLS
Price summary
- Price:$365,000
- Price per sq. ft.:$154.4
- Monthly HOA dues:$16.67
About this home
Welcome to this beautifully updated 5-bedroom, 2.5-bath home tucked away on a quiet cul-de-sac in Stone Mountain! Step inside to an inviting floor plan filled with natural light and stylish LVP flooring throughout the main living areas. The spacious family room, complete with a cozy fireplace, flows seamlessly into the updated kitchen, featuring modern cabinets, updated appliances, ample counter space, and a bright breakfast area with access to the back patio, perfect for enjoying your morning coffee or outdoor dining. A formal dining room provides the ideal setting for holiday meals and special gatherings. A bedroom on the main level offers flexibility for guests, a home office, or multi-generational living. Upstairs, the spacious owner's suite serves as a private retreat with a walk-in closet and an en-suite bath. Three additional secondary bedrooms share a well-appointed hall bath, and the conveniently located upstairs laundry room adds everyday convenience. The large backyard offers ample space for entertainment, gardening, or play. Conveniently located near shopping, dining, parks, schools, and major highways, this move-in-ready home offers the perfect blend of comfort, style, and convenience. Don't miss this incredible opportunity! Schedule your private showing today!...
Contact an agent
Home facts
- Year built:1988
- Subdivision & Development:Hidden Hills
- Listing ID #:7805079
- Updated:August 07, 2026 at 01:30 PM
Rooms and interior
- Bedrooms:5
- Total bathrooms:3
- Full bathrooms:2
- Half bathrooms:1
- Flooring:Carpet
- Dining Description:Separate Dining Room
- Bathrooms Description:Double Vanity, Separate Tub/Shower, Soaking Tub
- Kitchen Description:Breakfast Bar, Breakfast Room, Cabinets White, Dishwasher, Eat-in Kitchen, Electric Range, Microwave, Pantry, Self Cleaning Oven, Stone Counters, View to Family Room
- Bedroom Description:Oversized Master, Split Bedroom Plan
- Living area:2,364 sq. ft.
Heating and cooling
- Cooling:Ceiling Fan(s), Central Air
- Heating:Central, Natural Gas
- Central air:Yes
Structure and exterior
- Roof:Composition, Shingle
- Year built:1988
- Building area:2,364 sq. ft.
- Lot area:0.29 Acres
- Lot Features:Back Yard, Cul-De-Sac, Front Yard, Landscaped, Level
- Architectural Style:Traditional
- Construction Materials:HardiPlank Type
- Exterior Features:Patio, Private Yard, Rain Gutters
- Levels:2 Story
Schools
- High school:Miller Grove
- Middle school:Miller Grove
- Elementary school:Woodridge
Utilities
- Water:Public, Water Available
- Sewer:Public Sewer, Sewer Available
Finances and disclosures
- Price:$365,000
- Price per sq. ft.:$154.4
- Tax amount:$2,364 (2025)
Features and amenities
- Laundry features:In Hall, Laundry Room, Upper Level
- Amenities:Disappearing Attic Stairs, Entrance Foyer, Gas Water Heater, High Ceilings 9 ft Main, High Ceilings 9 ft Upper, High Speed Internet, Low Flow Plumbing Fixtures, Walk-In Closet(s)
Parking
- Parking description:Attached, Garage, Garage Faces Front, Kitchen Level, Level Driveway
- Garage spaces:2
 Listings identified with the FMLS IDX logo come from FMLS and are held by brokerage firms other than the owner of this website. The listing brokerage is identified in any listing details. Information is deemed reliable but is not guaranteed. If you believe any FMLS listing contains material that infringes your copyrighted work please click here (https://www.fmls.com/dmca) to review our DMCA policy and learn how to submit a takedown request. ©2026 First Multiple Listing Service, Inc.
New listings near 5052 Wind Point
- New
 $319,900Active7 beds 3 baths3,127 sq. ft.
4780 Big Valley Road, Stone Mountain, GA 30083
MLS# 10821117Listed by: LPT Realty - New
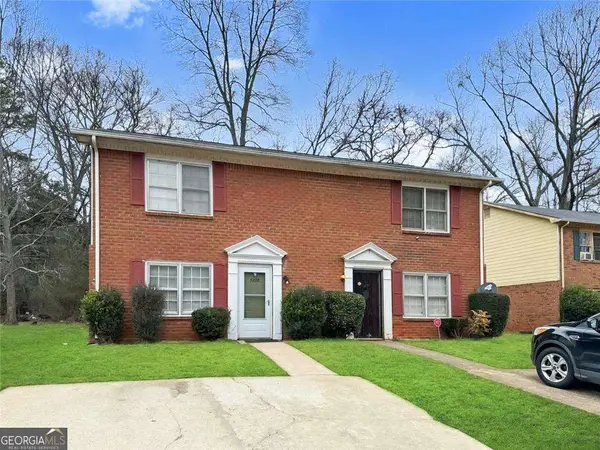 $319,900Active-- beds -- baths
5223 Ridge Forest Drive, Stone Mountain, GA 30083
MLS# 10820928Listed by: Chapman Hall Premier, Realtors - New
 $235,000Active3 beds 2 baths1,655 sq. ft.
473 Raven Springs Trail, Stone Mountain, GA 30087
MLS# 7815862Listed by: MAINSTAY BROKERAGE LLC - New
 $299,900Active4 beds 2 baths2,368 sq. ft.
4295 Autumn Hill Drive, Stone Mountain, GA 30083
MLS# 10820896Listed by: Entera Realty - New
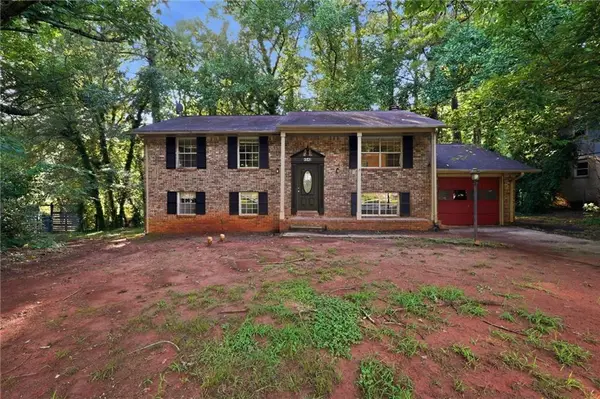 $211,000Active4 beds 2 baths2,091 sq. ft.
4540 Birch Ridge Trail, Stone Mountain, GA 30083
MLS# 7815971Listed by: MAINSTAY BROKERAGE LLC - New
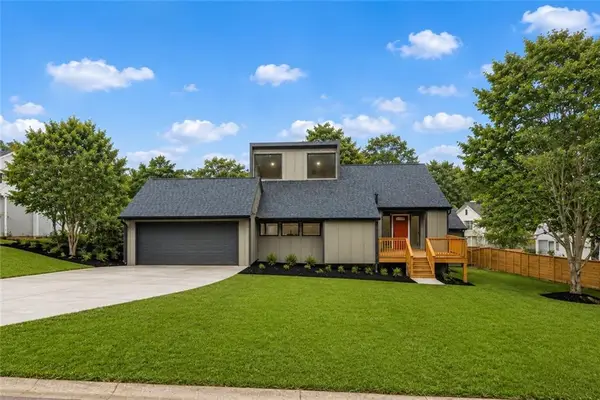 $355,000Active4 beds 3 baths2,141 sq. ft.
5309 Golfcrest Circle, Stone Mountain, GA 30088
MLS# 7816612Listed by: KELLER WILLIAMS REALTY ATL PARTNERS - New
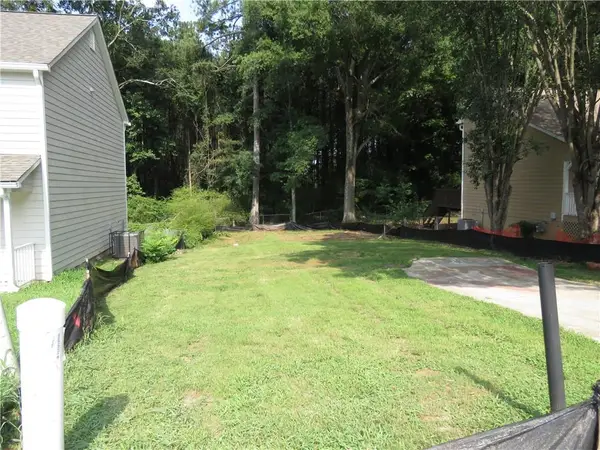 $55,000Active0.11 Acres
429 Orchard Drive, Stone Mountain, GA 30083
MLS# 7816986Listed by: ATLANTA COMMUNITIES - New
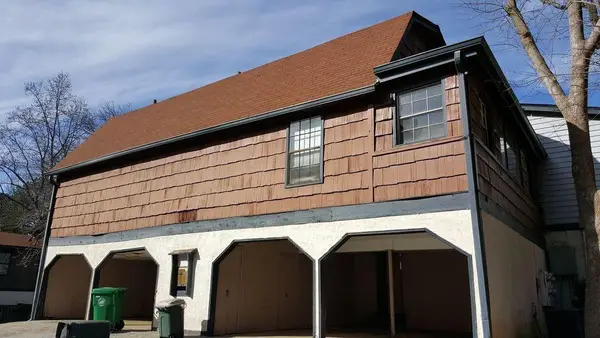 $99,000Active2 beds 2 baths972 sq. ft.
1417 Stone Mill Trace, Stone Mountain, GA 30083
MLS# 7817021Listed by: HMY REALTY GROUP, LLC. - New
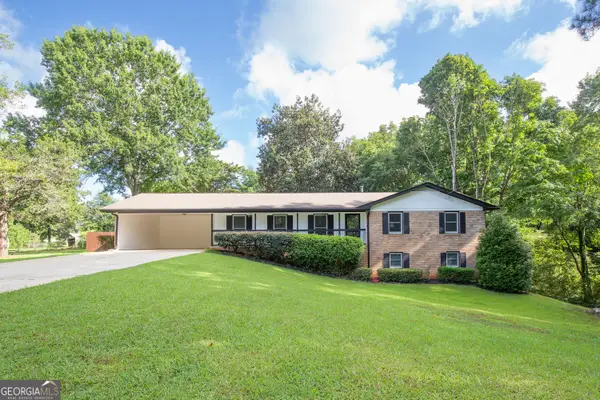 $469,900Active3 beds 2 baths3,824 sq. ft.
5087 Timber Ridge Court, Stone Mountain, GA 30087
MLS# 10820265Listed by: RE/MAX Center - New
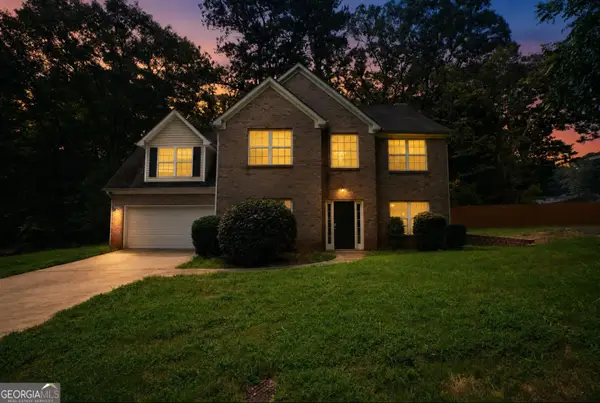 $254,900Active4 beds 2 baths2,568 sq. ft.
5499 Sigman Street, Stone Mountain, GA 30083
MLS# 10820553Listed by: Trelora Realty, Inc.


Protect your home and budget from life's surprises with an Assurant Home Warranty, backed by a partner that supports you through every step of homeownership. Explore Plans.
© 2023 - 2026 ERA Franchise Systems LLC. All rights reserved. ERA Franchise Systems LLC fully supports the principles of the Fair Housing Act and the Equal Opportunity Act. ERA, ERA Real Estate powered, and their respective logos are registered service marks of ERA Franchise Systems LLC. Each office is independently owned and operated.