
5102 Chastleton Drive, Stone Mountain, GA 30087
Local realty services provided by:ERA Hirsch Real Estate Team
5102 Chastleton Drive,Stone Mountain, GA 30087
$1,125,000
- 5 Beds
- 6 Baths
- 8,189 sq. ft.
- Single family
- Active
Listed by: jontanna greene
Office: watch realty co
MLS#:10847871
Source:METROMLS
Price summary
- Price:$1,125,000
- Price per sq. ft.:$137.38
About this home
Welcome to an extraordinary estate nestled in the prestigious Smoke Rise community, where luxury, privacy, and resort-style living come together seamlessly. Boasting over 8,000 square feet, this exceptional residence offers 5 spacious bedrooms, 5 full bathrooms, and 1 half bath, thoughtfully designed for elevated everyday living and unforgettable entertaining. From the moment you enter, you are greeted by fresh paint, brand-new rich wood flooring, soaring 9 ft ceilings, and an impressive layout filled with natural light and refined finishes. The gourmet kitchen is a true showpiece featuring stunning quartz countertops, high-end appliances, abundant cabinetry, and seamless flow into the living and entertaining spaces. This home offers the rare convenience of dual primary suites located on both the main and upper levels, creating ideal accommodations for multigenerational living or luxurious guest quarters. The expansive full basement provides endless possibilities for recreation, wellness, media, or additional living space. Step into your own private retreat with an incredible indoor heated saltwater pool complete with a dedicated dehumidifier system, allowing year-round enjoyment in true spa-like fashion. Outdoors, enjoy a private tennis court, beautifully maintained grounds, and the exclusivity that makes Smoke Rise one of the area's most sought-after communities. Additional highlights include: * 4-car garage * Wet bar perfect for entertaining * Extensive living and gathering spaces * Luxury upgrades throughout * Exceptional privacy and estate-style presence This is more than a home - it's a lifestyle experience unlike anything else on the market. A rare opportunity to own one of Smoke Rise's most impressive luxury residences....
Contact an agent
Home facts
- Year built:1983
- Subdivision & Development:Chastleton
- Listing ID #:10847871
- Updated:October 28, 2026 at 12:02 PM
Rooms and interior
- Bedrooms:5
- Total bathrooms:6
- Full bathrooms:5
- Half bathrooms:1
- Flooring:Carpet, Hardwood, Tile
- Dining Description:Separate Room
- Bathrooms Description:Double Vanity, Separate Shower, Tile Bath, Whirlpool Bath
- Kitchen Description:Breakfast Bar, Cooktop, Dishwasher, Disposal, Ice Maker, Kitchen Island, Microwave, Oven (Wall), Pantry, Solid Surface Counters, Trash Compactor
- Bedroom Description:Master On Main Level, Walk-In Closet(s)
- Basement Description:Bath Finished, Daylight, Exterior Entry, Finished, Full, Interior Entry
- Living area:8,189 sq. ft.
Heating and cooling
- Cooling:Ceiling Fan(s), Central Air, Electric, Zoned
- Heating:Central, Forced Air, Natural Gas, Zoned
- Central air:Yes
Structure and exterior
- Roof:Composition
- Year built:1983
- Building area:8,189 sq. ft.
- Lot area:1.6 Acres
- Lot Features:Cul-De-Sac
- Architectural Style:Traditional
- Construction Materials:Wood Siding
- Exterior Features:Balcony
- Levels:3+ Story
Schools
- High school:Tucker
- Middle school:Tucker
- Elementary school:Smoke Rise
Utilities
- Water:Public, Water Available
- Sewer:Septic Tank
Finances and disclosures
- Price:$1,125,000
- Price per sq. ft.:$137.38
- Tax amount:$11,740 (2022)
Features and amenities
- Appliances:Cooktop, Dishwasher, Disposal, Gas Water Heater, Microwave, Oven (Wall), Trash Compactor
- Laundry features:In Kitchen, In Mud Room, Laundry
- Amenities:Bay Window(s), Bookcases, Gas Water Heater, Rear Stairs, Security System, Split Foyer, Two Story Foyer, Wet Bar, Window Treatments
- Pool features:Heated, In Ground, Salt Water
Parking
- Total parking spaces:5
- Parking description:Attached, Basement, Garage, Garage Door Opener, Kitchen Level, Side/Rear Entrance
- Garage:Yes
 2026 Georgia MLS. All rights reserved. Information Deem Reliable But Not Guaranteed October 28, 2026
New listings near 5102 Chastleton Drive
- Coming Soon
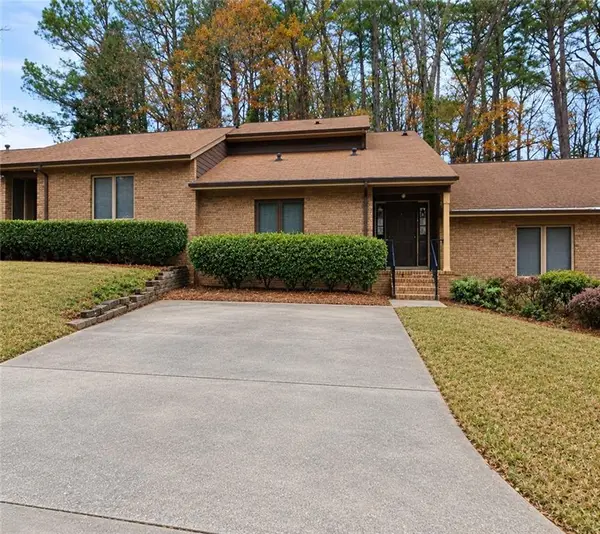 $250,000Coming Soon3 beds 2 baths1,703 sq. ft.
5538 Circlestone Lane, Stone Mountain, GA 30088
MLS# 7859238Listed by: MARK SPAIN REAL ESTATE - Coming Soon
 $250,000Coming Soon3 beds 2 baths1,703 sq. ft.
5538 Circlestone Lane, Stone Mountain, GA 30088
MLS# 10879077Listed by: Mark Spain Real Estate - Coming Soon
 $225,000Coming Soon1.05 Acres
1809 Silver Ridge Ct, Stone Mountain, GA 30087
MLS# 7858957Listed by: ENGEL & VOLKERS ATLANTA - Coming Soon
 $365,000Coming Soon3 beds 3 baths2,484 sq. ft.
5883 Gateway Boulevard, Stone Mountain, GA 30087
MLS# 10871781Listed by: Mark Spain Real Estate - Coming Soon
 $365,000Coming Soon3 beds 3 baths2,484 sq. ft.
5883 Gateway Boulevard, Stone Mountain, GA 30087
MLS# 7853312Listed by: MARK SPAIN REAL ESTATE - New
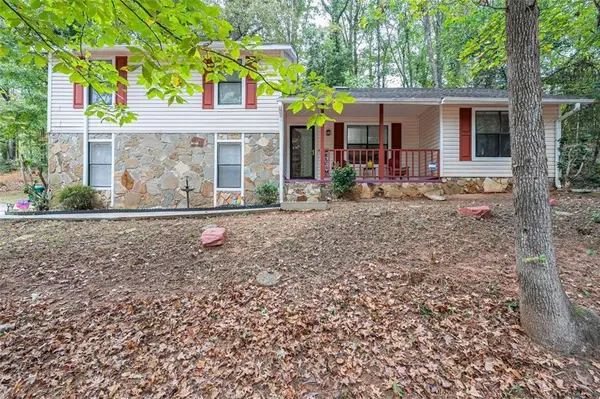 $274,999Active3 beds 2 baths
5192 Mainstreet Park Drive, Stone Mountain, GA 30088
MLS# 7860128Listed by: KELLER WILLIAMS REALTY ATL PARTNERS - New
 $47,500Active0.22 Acres
5423 Eva Mamie Lane, Stone Mountain, GA 30083
MLS# 7859751Listed by: KELLER WILLIAMS REALTY ATL PARTNERS - New
 $259,900Active3 beds 2 baths2,005 sq. ft.
995 Willow Run Run, Stone Mountain, GA 30088
MLS# 7859898Listed by: KELLER WILLIAMS REALTY ATL PART - New
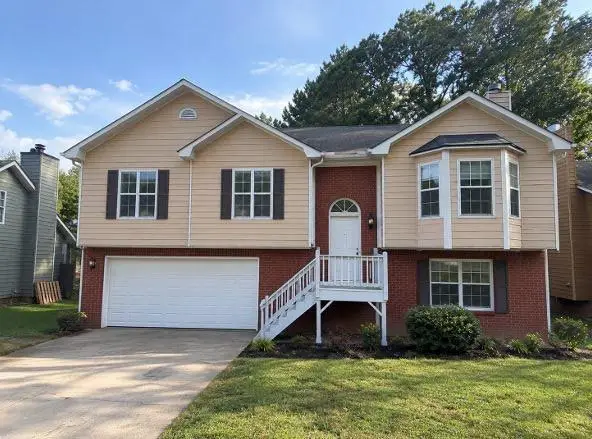 $295,000Active4 beds 3 baths2,072 sq. ft.
978 Oakwood Chase Circle, Stone Mountain, GA 30083
MLS# 7859693Listed by: THE HOMESTORE, LLC. - New
 $335,000Active7 beds 4 baths2,616 sq. ft.
4815 Manor Drive, Stone Mountain, GA 30087
MLS# 7859730Listed by: JOE STOCKDALE REAL ESTATE, LLC


Protect your home and budget from life's surprises with an Assurant Home Warranty, backed by a partner that supports you through every step of homeownership. Explore Plans.
© 2023 - 2026 ERA Franchise Systems LLC. All rights reserved. ERA Franchise Systems LLC fully supports the principles of the Fair Housing Act and the Equal Opportunity Act. ERA, ERA Real Estate powered, and their respective logos are registered service marks of ERA Franchise Systems LLC. Each office is independently owned and operated.