
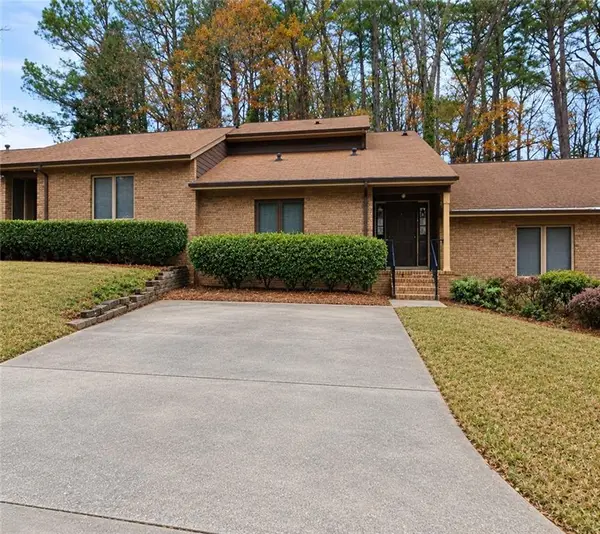
6364 Queen View Lane, Stone Mountain, GA 30087
Local realty services provided by:ERA Sunrise Realty
6364 Queen View Lane,Stone Mountain, GA 30087
$235,000
- 4 Beds
- 3 Baths
- 3,641 sq. ft.
- Single family
- Pending
Listed by: lisa cox
Office: real estate gurus realty
MLS#:10870117
Source:METROMLS
Price summary
- Price:$235,000
- Price per sq. ft.:$64.54
About this home
Welcome to the beautiful neighborhood of Mountain Cover where the estate of 6364 Queen View Lane is quietly nestled on a large corner lot. This traditional architecture provides approximate 2332 square feet of living space, on full unfinished basement (adding and additional 1023 square feet). The Main floor offers the following: office/Den, Formal Dining Room, Family Room with gas-starter fireplace, large eat-in kitchen, half bath, plus laundry room. Exterior deck with stairs to flat back yard off the family room, and two car garage. Second level hosts a Large Primary Bedroom with private bath, as well as 3 additional Guest suits and guest full bath. This home has been fully renovated with care and attention to details allowing the beauty of this home to shine. This is your own private retreat hosting abundance of windows to capture the natural light. Schedule your tour today. Please contact the listing agent for more information.
Contact an agent
Home facts
- Year built:1973
- Subdivision & Development:Mountain Cove Estates
- Listing ID #:10870117
- Updated:October 27, 2026 at 08:37 AM
Rooms and interior
- Bedrooms:4
- Total bathrooms:3
- Full bathrooms:2
- Half bathrooms:1
- Flooring:Carpet, Tile, Vinyl
- Dining Description:Separate Room
- Kitchen Description:Breakfast Area, Dishwasher, Microwave, Refrigerator
- Bedroom Description:Walk-In Closet(s)
- Basement Description:Finished, Full
- Living area:3,641 sq. ft.
Heating and cooling
- Cooling:Ceiling Fan(s), Central Air
- Heating:Central
- Central air:Yes
Structure and exterior
- Roof:Composition
- Year built:1973
- Building area:3,641 sq. ft.
- Lot area:0.55 Acres
- Lot Features:Corner Lot, Level, Private
- Architectural Style:Traditional
- Construction Materials:Brick, Concrete
- Exterior Features:Deck
- Foundation Description:Slab
- Levels:3+ Story
Schools
- High school:Stephenson
- Middle school:Stephenson
- Elementary school:Pine Ridge
Utilities
- Water:Public, Water Available
- Sewer:Public Sewer, Sewer Available
Finances and disclosures
- Price:$235,000
- Price per sq. ft.:$64.54
- Tax amount:$5,524 (2025)
Features and amenities
- Appliances:Dishwasher, Microwave, Refrigerator
- Laundry features:Common Area, In Hall, Laundry, Laundry Closet
- Amenities:Double Pane Windows, Pulldown Attic Stairs, Rear Stairs, Smoke Detector(s), Storm Window(s), Tray Ceiling(s), Vaulted Ceiling(s)
Parking
- Total parking spaces:2
- Parking description:Attached, Garage, Garage Door Opener, Kitchen Level, Side/Rear Entrance
- Garage:Yes
 2026 Georgia MLS. All rights reserved. Information Deem Reliable But Not Guaranteed October 27, 2026
New listings near 6364 Queen View Lane
- Coming Soon
 $250,000Coming Soon3 beds 2 baths1,703 sq. ft.
5538 Circlestone Lane, Stone Mountain, GA 30088
MLS# 7859238Listed by: MARK SPAIN REAL ESTATE - Coming Soon
 $250,000Coming Soon3 beds 2 baths1,703 sq. ft.
5538 Circlestone Lane, Stone Mountain, GA 30088
MLS# 10879077Listed by: Mark Spain Real Estate - Coming Soon
 $225,000Coming Soon1.05 Acres
1809 Silver Ridge Court, Stone Mountain, GA 30087
MLS# 10878769Listed by: Engel & Völkers Atlanta - Coming Soon
 $365,000Coming Soon3 beds 3 baths2,484 sq. ft.
5883 Gateway Boulevard, Stone Mountain, GA 30087
MLS# 10871781Listed by: Mark Spain Real Estate - Coming Soon
 $365,000Coming Soon3 beds 3 baths2,484 sq. ft.
5883 Gateway Boulevard, Stone Mountain, GA 30087
MLS# 7853312Listed by: MARK SPAIN REAL ESTATE - New
 $322,000Active4 beds 3 baths2,208 sq. ft.
2888 Carrousel Court, Stone Mountain, GA 30087
MLS# 7859605Listed by: OPENDOOR BROKERAGE, LLC - New
 $249,999Active4 beds 2 baths1,841 sq. ft.
4176 Indian Forest Road, Stone Mountain, GA 30083
MLS# 7856580Listed by: COLDWELL BANKER REALTY - New
 $1,890,000Active5 beds 7 baths7,317 sq. ft.
4986 Kanawha Bluff, Stone Mountain, GA 30087
MLS# 7859595Listed by: BOLST - New
 $290,000Active-- beds -- baths
524 Rowland Road, Stone Mountain, GA 30083
MLS# 7859597Listed by: AMS PRIME REALTY, LLC - New
 $165,000Active2 beds 2 baths1,215 sq. ft.
491 Prince Of Wales, Stone Mountain, GA 30083
MLS# 10879391Listed by: Coldwell Banker Realty


Protect your home and budget from life's surprises with an Assurant Home Warranty, backed by a partner that supports you through every step of homeownership. Explore Plans.
© 2023 - 2026 ERA Franchise Systems LLC. All rights reserved. ERA Franchise Systems LLC fully supports the principles of the Fair Housing Act and the Equal Opportunity Act. ERA, ERA Real Estate powered, and their respective logos are registered service marks of ERA Franchise Systems LLC. Each office is independently owned and operated.