
639 Cedrick Lane, Stone Mountain, GA 30087
Local realty services provided by:ERA Sunrise Realty
639 Cedrick Lane,Stone Mountain, GA 30087
$290,000
- 4 Beds
- 3 Baths
- 3,042 sq. ft.
- Single family
- Active
Listed by: tanya pickens
Office: opendoor brokerage, llc.
MLS#:7807856
Source:FIRSTMLS
Price summary
- Price:$290,000
- Price per sq. ft.:$95.33
About this home
Picture yourself at 639 Cedrick Ln, a property designed for ease of daily living with practical features throughout. The kitchen features a walk-in pantry, all stainless steel appliances, and quartz countertops. A fireplace adds warmth, and a deck provides outdoor enjoyment. This property includes a two-car garage. This property blends modern updates and everyday utility.. Included 100-Day Home Warranty with buyer activation
Contact an agent
Home facts
- Year built:1973
- Listing ID #:7807856
- Updated:July 21, 2026 at 03:02 PM
Rooms and interior
- Bedrooms:4
- Total bathrooms:3
- Full bathrooms:3
- Flooring:Carpet, Ceramic Tile, Hardwood
- Bathrooms Description:Shower Only
- Kitchen Description:Pantry, Stone Counters
- Bedroom Description:Master on Main
- Basement Description:Finished
- Living area:3,042 sq. ft.
Heating and cooling
- Cooling:Central Air
- Heating:Central
- Central air:Yes
Structure and exterior
- Roof:Composition
- Year built:1973
- Building area:3,042 sq. ft.
- Lot area:0.6 Acres
- Lot Features:Cul-De-Sac
- Architectural Style:Ranch
- Construction Materials:Brick 4 Sides, Brick Veneer
- Levels:1 Story
Schools
- High school:Stephenson
- Middle school:Stephenson
- Elementary school:Laurel Ridge
Utilities
- Water:Public
- Sewer:Septic Tank
Finances and disclosures
- Price:$290,000
- Price per sq. ft.:$95.33
- Tax amount:$5,994 (2025)
Features and amenities
- Laundry features:Main Level
Parking
- Parking description:Driveway, Garage
- Garage spaces:2
 Listings identified with the FMLS IDX logo come from FMLS and are held by brokerage firms other than the owner of this website. The listing brokerage is identified in any listing details. Information is deemed reliable but is not guaranteed. If you believe any FMLS listing contains material that infringes your copyrighted work please click here (https://www.fmls.com/dmca) to review our DMCA policy and learn how to submit a takedown request. ©2026 First Multiple Listing Service, Inc.
New listings near 639 Cedrick Lane
- New
 $189,900Active3 beds 2 baths1,461 sq. ft.
5356 Kristian Court, Stone Mountain, GA 30088
MLS# 10809388Listed by: Trelora Realty, Inc. - Open Wed, 9am to 7pmNew
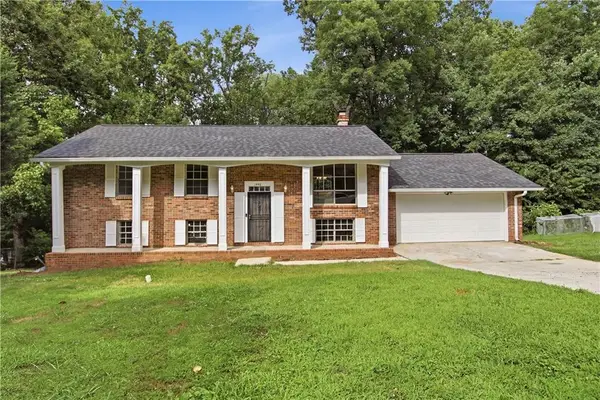 $240,000Active4 beds 2 baths2,236 sq. ft.
1446 Walnut Ridge Way, Stone Mountain, GA 30083
MLS# 7808051Listed by: OPENDOOR BROKERAGE, LLC - New
 $349,900Active4 beds 3 baths2,150 sq. ft.
965 Dunstan Lane, Stone Mountain, GA 30083
MLS# 7807338Listed by: RE/MAX PURE - Coming Soon
 $249,990Coming Soon3 beds 2 baths
1090 Forest Avenue, Stone Mountain, GA 30083
MLS# 7807751Listed by: VIRTUAL PROPERTIES REALTY. BIZ - New
 $184,900Active3 beds 2 baths1,634 sq. ft.
1470 Walnut Ridge Way, Stone Mountain, GA 30083
MLS# 10809126Listed by: Trelora Realty, Inc. - New
 $179,900Active4 beds 3 baths1,652 sq. ft.
805 Greenhedge Drive, Stone Mountain, GA 30088
MLS# 10809134Listed by: Trelora Realty, Inc. - New
 $379,500Active5 beds 3 baths3,210 sq. ft.
6183 Swabia Court, Stone Mountain, GA 30087
MLS# 10808866Listed by: Keller Williams Realty Atl. Partners - New
 $216,600Active3 beds 3 baths
427 Chanterelle Drive, Stone Mountain, GA 30087
MLS# 10808431Listed by: Coldwell Banker Realty - New
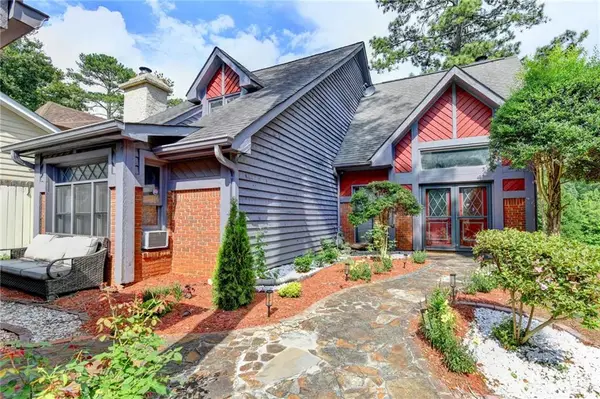 $230,000Active3 beds 3 baths1,827 sq. ft.
5079 Highland Hills Court, Stone Mountain, GA 30088
MLS# 7807055Listed by: V4REAL PROPERTIES REALTY, LLC.


Protect your home and budget from life's surprises with an Assurant Home Warranty, backed by a partner that supports you through every step of homeownership. Explore Plans.
© 2023 - 2026 ERA Franchise Systems LLC. All rights reserved. ERA Franchise Systems LLC fully supports the principles of the Fair Housing Act and the Equal Opportunity Act. ERA, ERA Real Estate powered, and their respective logos are registered service marks of ERA Franchise Systems LLC. Each office is independently owned and operated.