
6930 Registry, Stone Mountain, GA 30087
Local realty services provided by:ERA Sunrise Realty
6930 Registry,Stone Mountain, GA 30087
$297,000
- 4 Beds
- 3 Baths
- 1,400 sq. ft.
- Single family
- Coming Soon
Listed by: azure white
Office: norluxe realty atlanta
MLS#:7868427
Source:FIRSTMLS
Price summary
- Price:$297,000
- Price per sq. ft.:$212.14
- Monthly HOA dues:$34.17
About this home
Welcome home to this spacious and beautiful 4-bedroom, 3 bath residence situated on a large corner lot. This inviting property offers the perfect blend of comfort, functionality, and style. The heart of the home is the cozy family/great room, complete with a fireplace that creates a warm and welcoming atmosphere. The kitchen is thoughtfully designed with ample cabinetry, a convenient pantry. Upstairs, the primary bedroom serves as a private retreat, featuring a spacious layout, walk-in closet, and an en-suite bath with a separate soaking tub and shower. Three additional sizable bedrooms offer flexibility for family, guests, or a home office. Enjoy outdoor living in the large backyard, complete with a patio-ideal for relaxing, entertaining, or creating your own outdoor oasis, this home is a must-see.
Contact an agent
Home facts
- Year built:2000
- Subdivision & Development:Arbor Glen
- Listing ID #:7868427
- Updated:November 15, 2026 at 05:09 PM
Rooms and interior
- Bedrooms:4
- Total bathrooms:3
- Full bathrooms:3
- Flooring:Carpet, Vinyl
- Dining Description:Open Concept
- Bathrooms Description:Double Vanity, Separate Tub/Shower
- Kitchen Description:Dishwasher, Electric Range, Microwave, Pantry, Range Hood, Refrigerator, View to Family Room
- Bedroom Description:Roommate Floor Plan
- Living area:1,400 sq. ft.
Heating and cooling
- Cooling:Ceiling Fan(s), Central Air
- Heating:Central, Forced Air
- Central air:Yes
Structure and exterior
- Year built:2000
- Building area:1,400 sq. ft.
- Lot area:0.22 Acres
- Lot Features:Back Yard
- Architectural Style:Traditional
- Construction Materials:Vinyl Siding
- Exterior Features:Covered
- Levels:2 Story
Schools
- High school:Stephenson
- Middle school:Stephenson
- Elementary school:Stephenson
Utilities
- Water:Public
- Sewer:Public Sewer, Sewer Available
Finances and disclosures
- Price:$297,000
- Price per sq. ft.:$212.14
- Tax amount:$3,049 (2025)
Features and amenities
- Laundry features:Lower Level
- Amenities:Walk-In Closet(s)
Parking
- Parking description:Garage
- Garage spaces:2
 Listings identified with the FMLS IDX logo come from FMLS and are held by brokerage firms other than the owner of this website. The listing brokerage is identified in any listing details. Information is deemed reliable but is not guaranteed. If you believe any FMLS listing contains material that infringes your copyrighted work please click here (https://www.fmls.com/dmca) to review our DMCA policy and learn how to submit a takedown request. ©2026 First Multiple Listing Service, Inc.
New listings near 6930 Registry
- Coming Soon
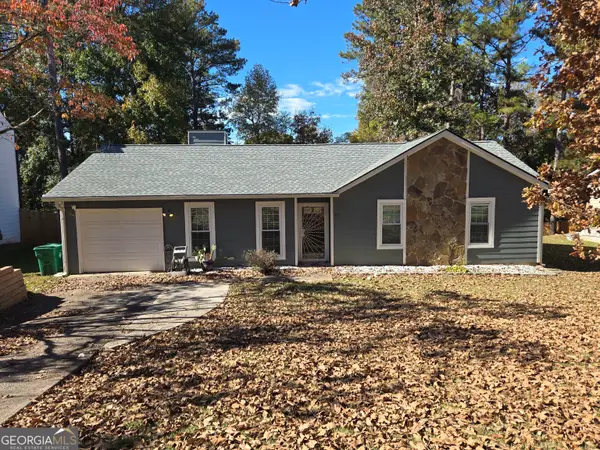 $235,000Coming Soon3 beds 2 baths
817 Fox Valley Drive, Stone Mountain, GA 30088
MLS# 10888777Listed by: Keller Williams Realty PeachtreeRoad - Coming Soon
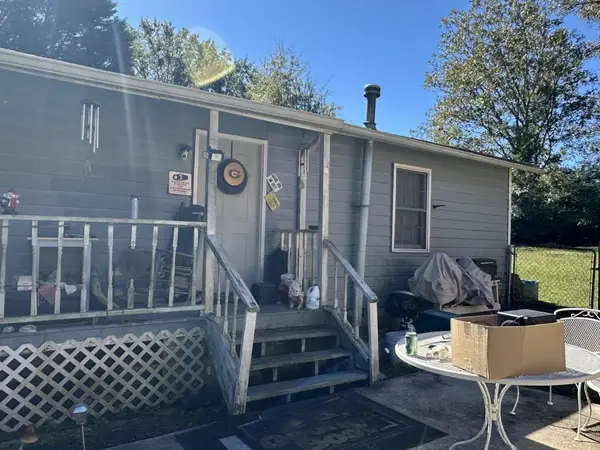 $133,000Coming Soon2 beds 1 baths792 sq. ft.
1022 Sheppard Road, Stone Mountain, GA 30083
MLS# 7864012Listed by: KELLER WILLIAMS REALTY ATL PARTNERS - Coming Soon
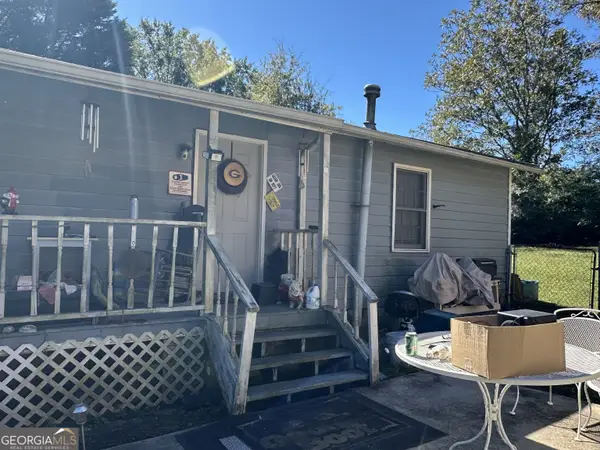 $133,000Coming Soon2 beds 1 baths792 sq. ft.
1022 Sheppard Road, Stone Mountain, GA 30083
MLS# 10885043Listed by: Keller Williams Realty Atl. Partners - Coming Soon
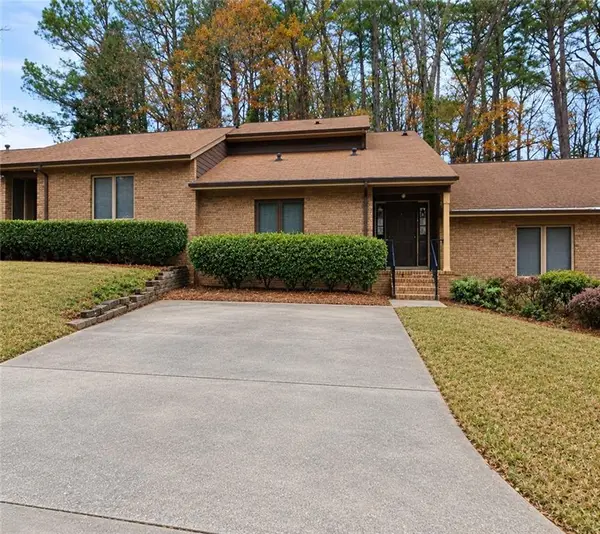 $250,000Coming Soon3 beds 3 baths1,703 sq. ft.
5538 Circlestone Lane, Stone Mountain, GA 30088
MLS# 7859238Listed by: MARK SPAIN REAL ESTATE - Coming Soon
 $250,000Coming Soon3 beds 3 baths1,703 sq. ft.
5538 Circlestone Lane, Stone Mountain, GA 30088
MLS# 10879077Listed by: Mark Spain Real Estate - New
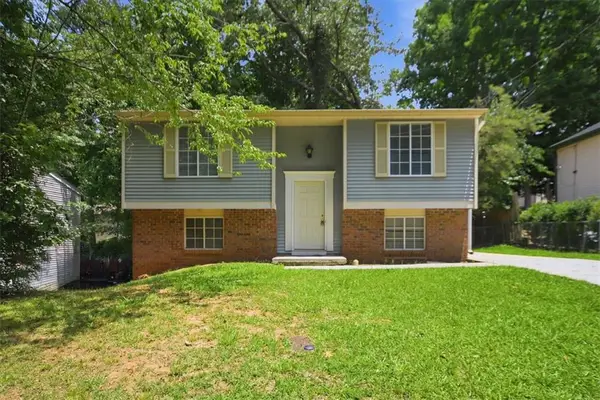 $210,000Active3 beds 2 baths1,588 sq. ft.
2116 Scarbrough Road, Stone Mountain, GA 30088
MLS# 7868618Listed by: REALTY OF AMERICA, LLC - New
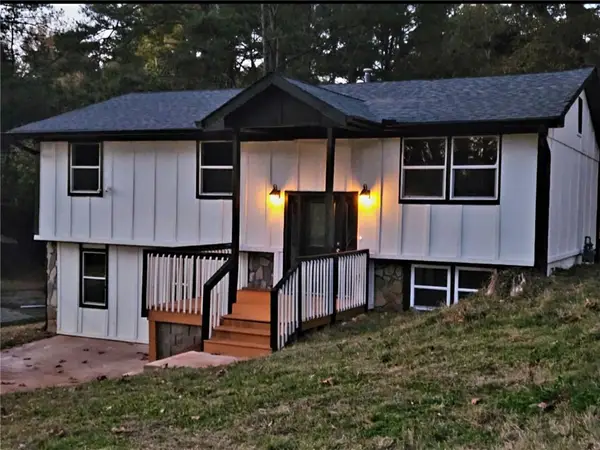 $299,900Active5 beds 3 baths1,540 sq. ft.
4772 Big Valley Road, Stone Mountain, GA 30083
MLS# 7867877Listed by: HOMETECH REALTY & MANAGEMENT, LLC - New
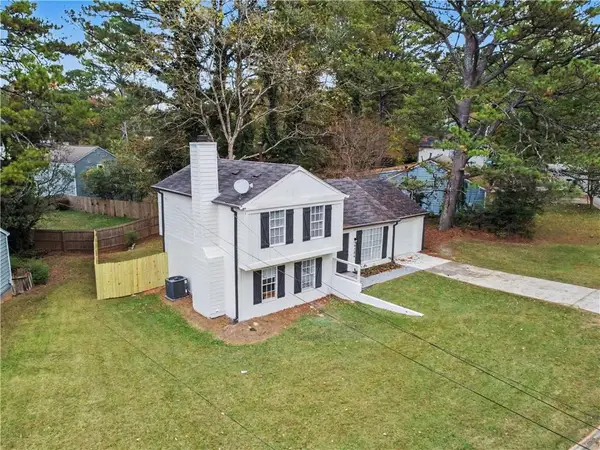 $258,800Active3 beds 2 baths1,382 sq. ft.
4584 Garden Hills Drive, Stone Mountain, GA 30083
MLS# 7868488Listed by: HOMESMART - New
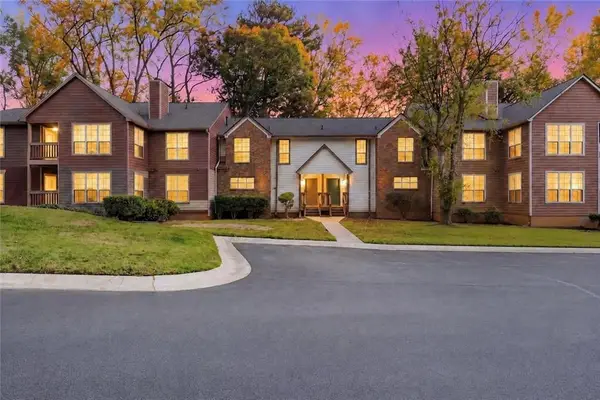 $109,900Active2 beds 2 baths1,566 sq. ft.
5559 Mountain Springs Circle, Stone Mountain, GA 30088
MLS# 7868241Listed by: LOKATION REAL ESTATE, LLC


Protect your home and budget from life's surprises with an Assurant Home Warranty, backed by a partner that supports you through every step of homeownership. Explore Plans.
© 2023 - 2026 ERA Franchise Systems LLC. All rights reserved. ERA Franchise Systems LLC fully supports the principles of the Fair Housing Act and the Equal Opportunity Act. ERA, ERA Real Estate powered, and their respective logos are registered service marks of ERA Franchise Systems LLC. Each office is independently owned and operated.