
7470 Woodruff Way, Stone Mountain, GA 30087
Local realty services provided by:ERA Towne Square Realty, Inc.
7470 Woodruff Way,Stone Mountain, GA 30087
$437,000
- 4 Beds
- 3 Baths
- - sq. ft.
- Single family
- Sold
Listed by: ashleigh stanley
Office: extol realty
MLS#:7776390
Source:FIRSTMLS
Sorry, we are unable to map this address
Price summary
- Price:$437,000
- Monthly HOA dues:$35
About this home
Welcome to 7470 Woodruff Drive where modern upgrades meet everyday comfort. From the moment you walk in, you'll notice the attention to detail and thoughtfully designed spaces made for both relaxing and entertaining. The completely updated kitchen is truly the heart of the home, featuring custom cabinetry, quartz countertops, a massive waterfall island, designer lighting, subway tile backsplash, open shelving, and upgraded flooring throughout. Whether hosting friends, gathering with family, or enjoying a quiet morning coffee, this space was designed to be lived in and loved. The oversized primary suite offers the perfect private retreat with a beautifully updated spa-like bathroom complete with separate his-and-hers vanities, a soaking tub, and a separate tiled shower giving buyers the luxury and functionality they've been searching for. The additional bedrooms offer flexibility for growing families, guests, or a home office setup. Outside, enjoy a spacious backyard with endless possibilities for entertaining, pets, play, or simply unwinding after a long day. Conveniently located near shopping, dining, schools, parks, and major highways, this move-in-ready home offers the perfect combination of style, space, and convenience. Buyers looking for updated finishes, functional living, and a home that stands out from the rest this is it....
Contact an agent
Home facts
- Year built:1990
- Listing ID #:7776390
- Updated:July 10, 2026 at 10:40 AM
Rooms and interior
- Bedrooms:4
- Total bathrooms:3
- Full bathrooms:2
- Half bathrooms:1
- Flooring:Carpet, Marble, Vinyl
- Dining Description:Open Concept, Separate Dining Room
- Bathrooms Description:Double Vanity, Separate His/Hers, Separate Tub/Shower, Soaking Tub
- Kitchen Description:Breakfast Bar, Breakfast Room, Cabinets Stain, Dishwasher, Eat-in Kitchen, Electric Cooktop, Electric Range, Kitchen Island, Microwave, Pantry
- Bedroom Description:Master on Main
Heating and cooling
- Cooling:Central Air
- Heating:Central
- Central air:Yes
Structure and exterior
- Roof:Shingle
- Year built:1990
- Lot Features:Back Yard, Corner Lot, Cul-De-Sac, Front Yard, Landscaped, Level
- Architectural Style:Victorian
- Construction Materials:Brick Front, Cement Siding, HardiPlank Type
- Exterior Features:Deck, Rear Porch, Rear Stairs
- Levels:1.5 Story
Schools
- High school:Stephenson
- Middle school:Stephenson
- Elementary school:Princeton
Utilities
- Water:Public, Water Available
- Sewer:Public Sewer, Sewer Available
Finances and disclosures
- Price:$437,000
- Tax amount:$3,902 (2025)
Features and amenities
- Laundry features:In Hall, In Kitchen, Main Level
- Amenities:Cathedral Ceiling(s), Entrance Foyer 2 Story, High Ceilings 9 ft Lower, His and Hers Closets
Parking
- Total parking spaces:2
- Parking description:Garage, Garage Faces Front, Level Driveway, On Street
- Garage spaces:2
 Listings identified with the FMLS IDX logo come from FMLS and are held by brokerage firms other than the owner of this website. The listing brokerage is identified in any listing details. Information is deemed reliable but is not guaranteed. If you believe any FMLS listing contains material that infringes your copyrighted work please click here (https://www.fmls.com/dmca) to review our DMCA policy and learn how to submit a takedown request. ©2026 First Multiple Listing Service, Inc.
New listings near 7470 Woodruff Way
- New
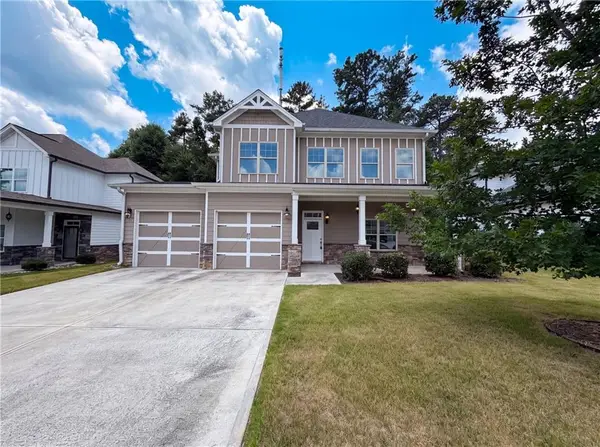 $400,000Active4 beds 4 baths2,638 sq. ft.
5317 Winmire Lane, Stone Mountain, GA 30088
MLS# 7802686Listed by: OPENDOOR BROKERAGE, LLC - New
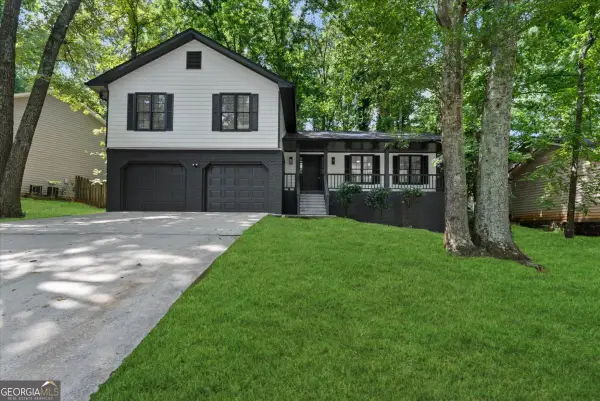 $345,000Active4 beds 3 baths2,547 sq. ft.
1696 Fieldgreen Overlook, Stone Mountain, GA 30088
MLS# 10802353Listed by: Maximum One Realty Partners - Coming Soon
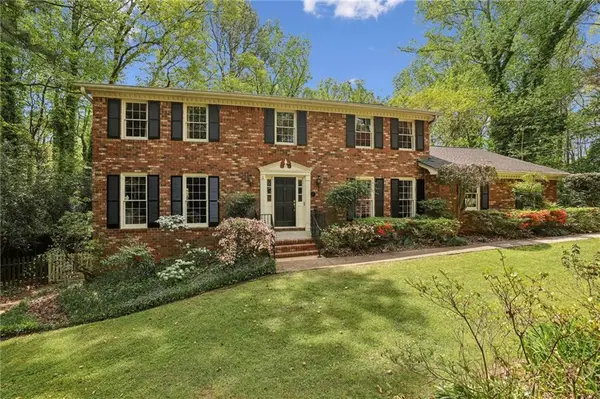 $475,000Coming Soon4 beds 4 baths
5510 Rodney Lane, Stone Mountain, GA 30087
MLS# 7800618Listed by: HOME LUXURY REAL ESTATE - Coming Soon
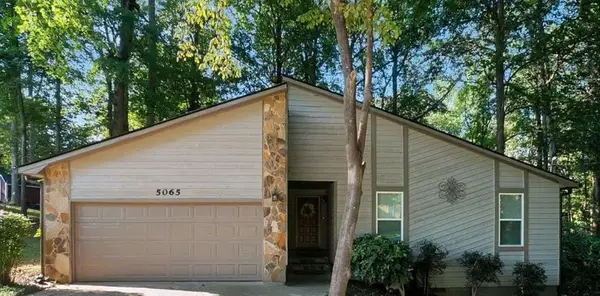 $336,000Coming Soon4 beds 2 baths
5065 Carole Place, Stone Mountain, GA 30087
MLS# 7802156Listed by: SANDERS RE, LLC - New
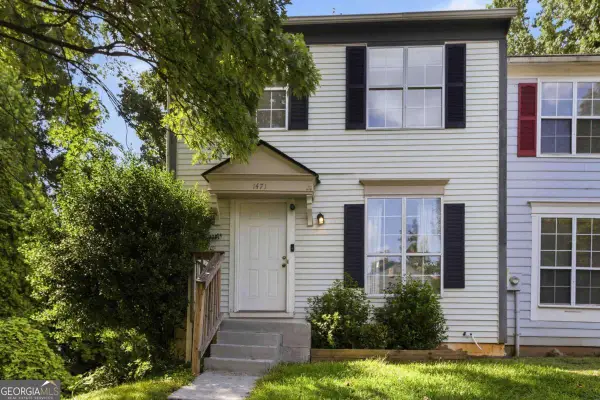 $175,000Active2 beds 3 baths1,160 sq. ft.
1471 Inverness Drive, Stone Mountain, GA 30083
MLS# 10802188Listed by: Keller Williams Realty Atl. Partners - Coming Soon
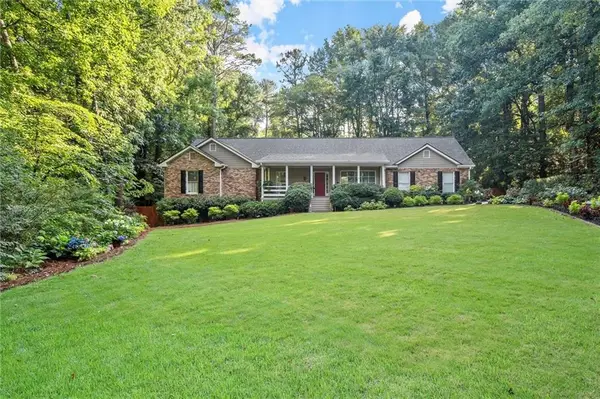 $635,000Coming Soon4 beds 4 baths
5935 Hammersmith Road, Stone Mountain, GA 30087
MLS# 7800254Listed by: ATLANTA FINE HOMES SOTHEBY'S INTERNATIONAL - New
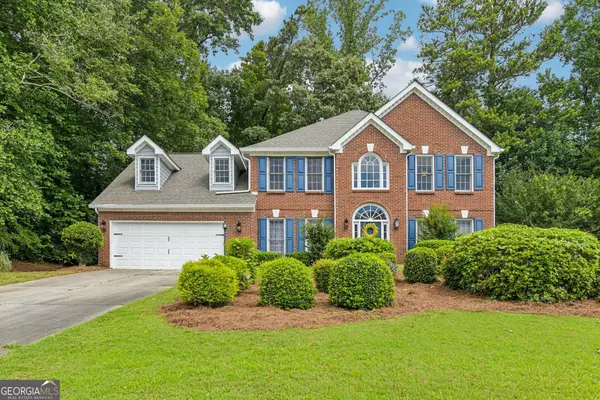 $439,000Active5 beds 3 baths3,070 sq. ft.
6844 Wynbrooke Cove, Stone Mountain, GA 30087
MLS# 10801878Listed by: Redfin Corporation - New
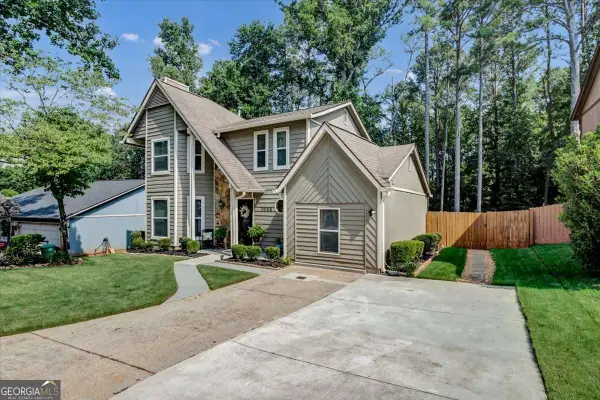 $303,900Active3 beds 3 baths
5086 N Woodbridge Trail, Stone Mountain, GA 30088
MLS# 10801715Listed by: Natalie Cousins & Associates - New
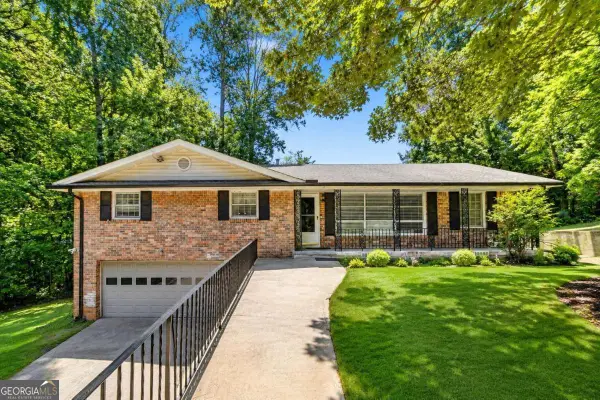 $330,000Active5 beds 3 baths2,650 sq. ft.
3900 Greystone Court W, Stone Mountain, GA 30083
MLS# 10801693Listed by: Virtual Properties Realty.com - New
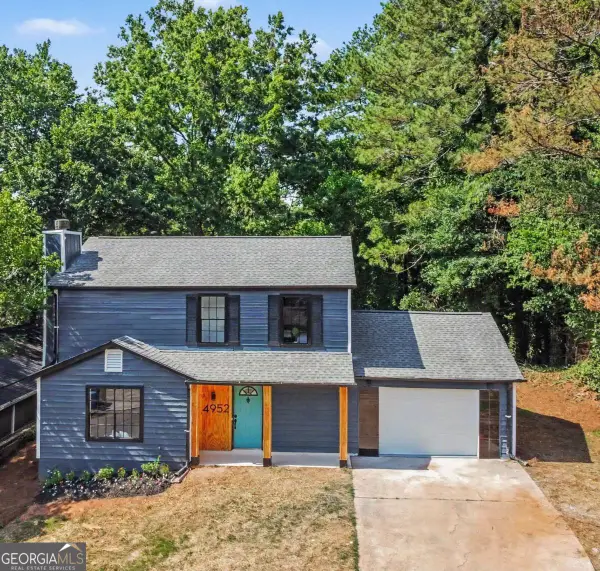 $299,500Active3 beds 3 baths
4952 Park West Drive, Stone Mountain, GA 30088
MLS# 10801630Listed by: Virtual Properties Realty.com


Protect your home and budget from life's surprises with an Assurant Home Warranty, backed by a partner that supports you through every step of homeownership. Explore Plans.
© 2023 - 2026 ERA Franchise Systems LLC. All rights reserved. ERA Franchise Systems LLC fully supports the principles of the Fair Housing Act and the Equal Opportunity Act. ERA, ERA Real Estate powered, and their respective logos are registered service marks of ERA Franchise Systems LLC. Each office is independently owned and operated.