
809 Pine Ridge Bend, Stone Mountain, GA 30087
Local realty services provided by:ERA Towne Square Realty, Inc.
809 Pine Ridge Bend,Stone Mountain, GA 30087
$330,000
- 5 Beds
- 4 Baths
- 3,013 sq. ft.
- Single family
- Active
Listed by: latrece dash
Office: sanders re, llc.
MLS#:7770445
Source:FIRSTMLS
Price summary
- Price:$330,000
- Price per sq. ft.:$109.53
About this home
Welcome to 809 Pine Ridge Bend! This spacious 5BR/3.5BA home sits on a desirable corner lot in a quiet cul-de-sac and offers incredible flexibility for today’s lifestyle needs. The oversized kitchen and expansive family room provide plenty of space for entertaining and everyday living.
A standout feature is the main-level handicap-accessible bedroom suite with an accessible bathroom and kitchenette, making it ideal for multi-generational living, an in-law suite, guest quarters, or private living space for extended family.
Step outside to a fully fenced backyard featuring a she shed with power and A/C, perfect for a home office, studio, gym, homeschool room, or private retreat.
Additional highlights include a tankless water heater, one HVAC unit replaced in September 2025, regularly serviced systems, and a $10,000 seller allowance for flooring and paint so you can customize the home to your style.
Some listing photos have been virtually decluttered to help showcase the home’s space and potential. Furniture placement, room layout, doors, windows, and structural features have not been altered.
Priced approximately $20,000 below nearby comparable homes, this property offers exceptional value, space, and opportunity. Don’t miss it!...
Contact an agent
Home facts
- Year built:1988
- Listing ID #:7770445
- Updated:July 10, 2026 at 05:52 PM
Rooms and interior
- Bedrooms:5
- Total bathrooms:4
- Full bathrooms:3
- Half bathrooms:1
- Dining Description:Seats 12+, Separate Dining Room
- Bathrooms Description:Separate Tub/Shower, Soaking Tub
- Kitchen Description:Gas Cooktop
- Bedroom Description:In-Law Floorplan, Oversized Master, Roommate Floor Plan
- Living area:3,013 sq. ft.
Heating and cooling
- Cooling:Ceiling Fan(s)
- Heating:Central
Structure and exterior
- Year built:1988
- Building area:3,013 sq. ft.
- Lot area:0.34 Acres
- Lot Features:Back Yard, Corner Lot, Cul-De-Sac, Front Yard
- Architectural Style:Traditional
- Exterior Features:Deck, Front Porch, Patio, Private Yard, Rear Porch
- Levels:3+ Story
Schools
- High school:Stephenson
- Middle school:Stephenson
- Elementary school:Dekalb - Other
Utilities
- Water:Public
- Sewer:Public Sewer
Finances and disclosures
- Price:$330,000
- Price per sq. ft.:$109.53
- Tax amount:$3,057 (2025)
Features and amenities
- Laundry features:In Hall
Parking
- Parking description:Driveway
 Listings identified with the FMLS IDX logo come from FMLS and are held by brokerage firms other than the owner of this website. The listing brokerage is identified in any listing details. Information is deemed reliable but is not guaranteed. If you believe any FMLS listing contains material that infringes your copyrighted work please click here (https://www.fmls.com/dmca) to review our DMCA policy and learn how to submit a takedown request. ©2026 First Multiple Listing Service, Inc.
New listings near 809 Pine Ridge Bend
- New
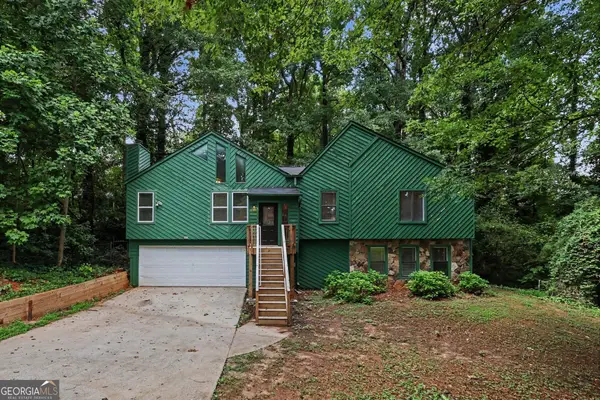 $334,900Active4 beds 3 baths2,311 sq. ft.
5182 Manitou Way, Stone Mountain, GA 30087
MLS# 10803536Listed by: Entera Realty - New
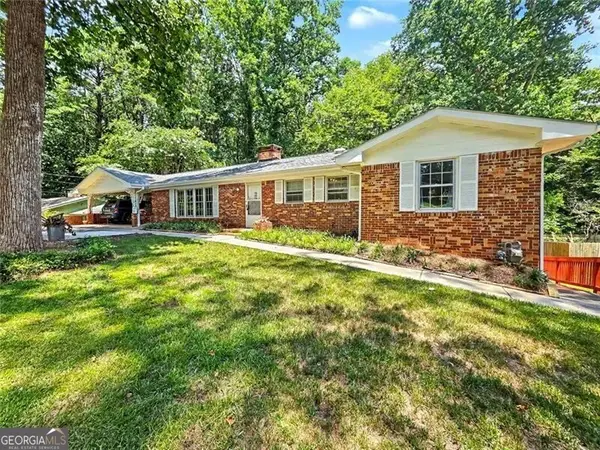 $319,900Active4 beds 3 baths2,957 sq. ft.
621 Rays Road, Stone Mountain, GA 30083
MLS# 10803194Listed by: REMAX Around Atlanta - Coming Soon
 $425,000Coming Soon4 beds 3 baths
1194 Lassiter Drive, Stone Mountain, GA 30087
MLS# 10803269Listed by: Bolst, Inc. - New
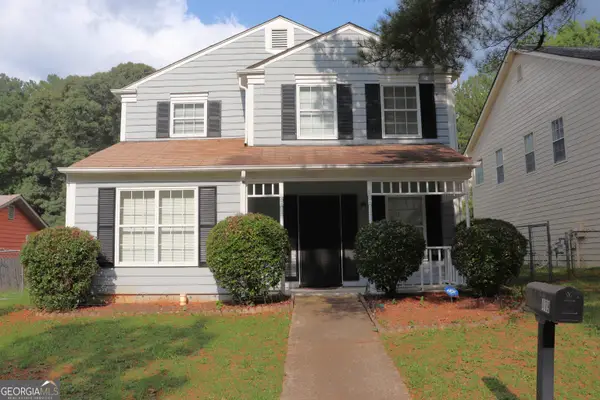 $295,000Active3 beds 3 baths2,004 sq. ft.
419 Thomas Jefferson Drive, Stone Mountain, GA 30083
MLS# 10803317Listed by: Virtual Properties Realty.com 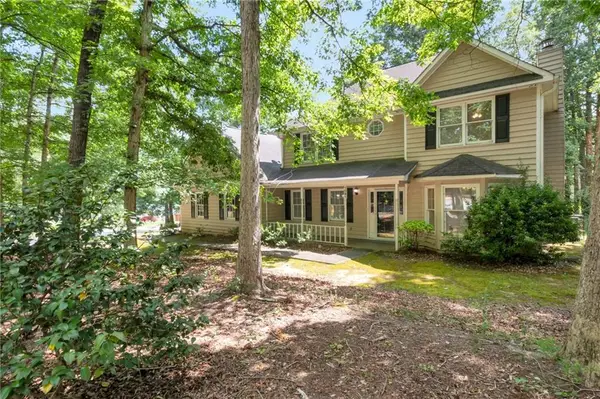 $280,000Active3 beds 3 baths2,116 sq. ft.
1091 To Lani Drive, Stone Mountain, GA 30083
MLS# 7619609Listed by: EXCALIBUR HOMES, LLC.- New
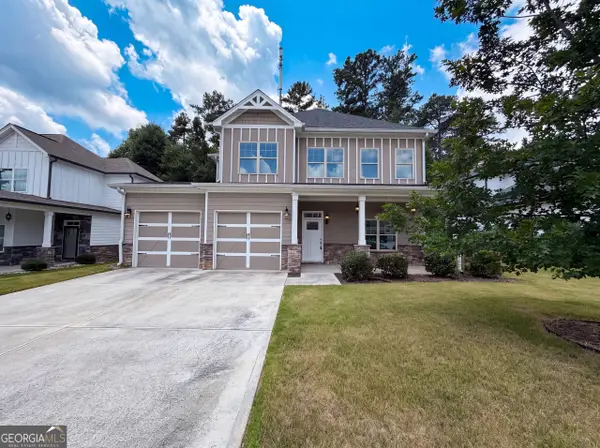 $400,000Active4 beds 4 baths2,638 sq. ft.
5317 Winmire Lane, Stone Mountain, GA 30088
MLS# 10802790Listed by: Opendoor Brokerage - New
 $85,000Active0.48 Acres
LOT 2 Pounds Drive, Stone Mountain, GA 30087
MLS# 10802532Listed by: Keller Williams Realty Atl. Partners - New
 $85,000Active0.48 Acres
0 Pounds Drive, Stone Mountain, GA 30087
MLS# 7802489Listed by: KELLER WILLIAMS REALTY ATL PARTNERS - New
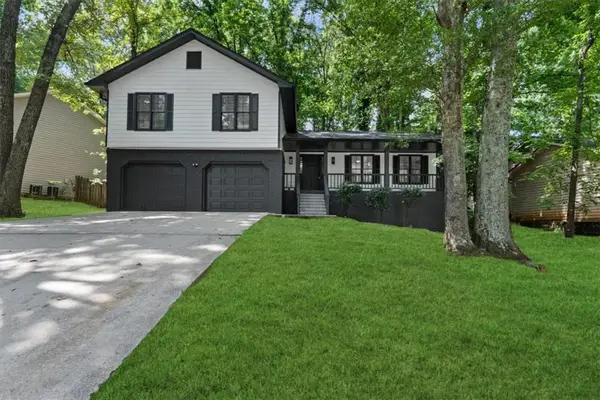 $345,000Active4 beds 3 baths2,547 sq. ft.
1696 Fieldgreen Overlook, Stone Mountain, GA 30088
MLS# 7802404Listed by: MAXIMUM ONE REALTY PARTNERS - New
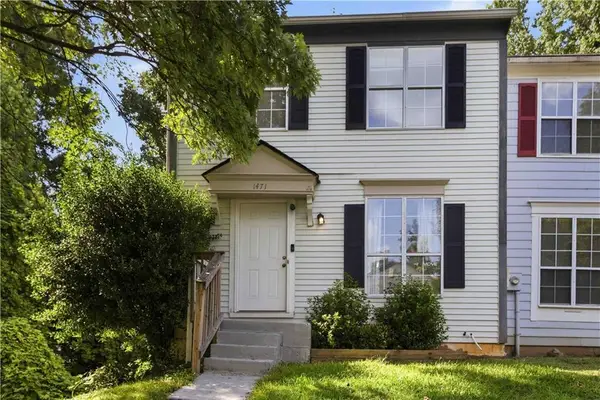 $175,000Active2 beds 3 baths1,160 sq. ft.
1471 Inverness Drive, Stone Mountain, GA 30083
MLS# 7792387Listed by: KELLER WILLIAMS REALTY ATLANTA PARTNERS


Protect your home and budget from life's surprises with an Assurant Home Warranty, backed by a partner that supports you through every step of homeownership. Explore Plans.
© 2023 - 2026 ERA Franchise Systems LLC. All rights reserved. ERA Franchise Systems LLC fully supports the principles of the Fair Housing Act and the Equal Opportunity Act. ERA, ERA Real Estate powered, and their respective logos are registered service marks of ERA Franchise Systems LLC. Each office is independently owned and operated.