
4064 Panola Woods Drive, Stonecrest, GA 30038
Local realty services provided by:ERA Sunrise Realty
4064 Panola Woods Drive,Stonecrest, GA 30038
$238,999
- 3 Beds
- 2 Baths
- 1,456 sq. ft.
- Single family
- Active
Listed by: tonia simmonsia
Office: easystreet realty georgia, inc.
MLS#:7846593
Source:FIRSTMLS
Price summary
- Price:$238,999
- Price per sq. ft.:$164.15
About this home
Updated 3-bedroom, 2.5-bath home with a spacious two-car garage, located in a well-established neighborhood. The home offers comfortable living spaces, modern updates, and a nice backyard-perfect for outdoor entertaining, gardening, or relaxing. Conveniently located near schools, shopping, dining, major roadways, and public bus transportation. Situated within a desirable school district. Schedule your showing today!
Contact an agent
Home facts
- Year built:1986
- Subdivision & Development:Panola Valley
- Listing ID #:7846593
- Updated:November 12, 2026 at 03:13 PM
Rooms and interior
- Bedrooms:3
- Total bathrooms:2
- Full bathrooms:2
- Flooring:Vinyl
- Dining Description:Separate Dining Room
- Bathrooms Description:Separate Tub/Shower, Shower Only
- Kitchen Description:Country Kitchen, Refrigerator, Solid Surface Counters
- Living area:1,456 sq. ft.
Heating and cooling
- Cooling:Central Air
- Heating:Central
- Central air:Yes
Structure and exterior
- Year built:1986
- Building area:1,456 sq. ft.
- Lot area:0.5 Acres
- Architectural Style:Traditional
- Construction Materials:Vinyl Siding
- Exterior Features:Patio
- Levels:2 Story
Schools
- High school:Martin Luther King Jr
- Middle school:Salem
- Elementary school:Browns Mill
Utilities
- Water:Public
- Sewer:Public Sewer
Finances and disclosures
- Price:$238,999
- Price per sq. ft.:$164.15
- Tax amount:$42 (2025)
Features and amenities
- Laundry features:In Garage
Parking
- Total parking spaces:2
- Parking description:Garage
- Garage spaces:2
 Listings identified with the FMLS IDX logo come from FMLS and are held by brokerage firms other than the owner of this website. The listing brokerage is identified in any listing details. Information is deemed reliable but is not guaranteed. If you believe any FMLS listing contains material that infringes your copyrighted work please click here (https://www.fmls.com/dmca) to review our DMCA policy and learn how to submit a takedown request. ©2026 First Multiple Listing Service, Inc.
New listings near 4064 Panola Woods Drive
- Coming Soon
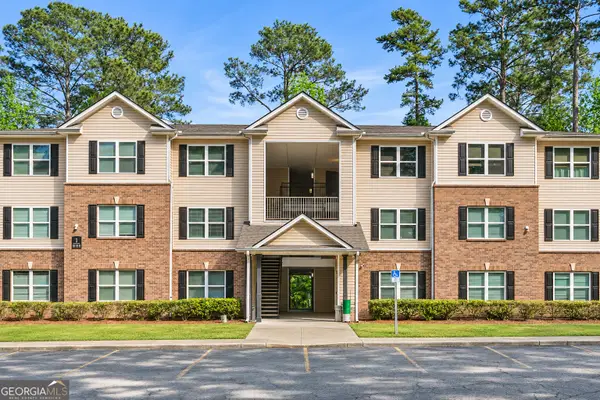 $99,900Coming Soon3 beds 2 baths1,292 sq. ft.
1202 Fairington Village Drive, Lithonia, GA 30038
MLS# 10887872Listed by: eXp Realty - Coming Soon
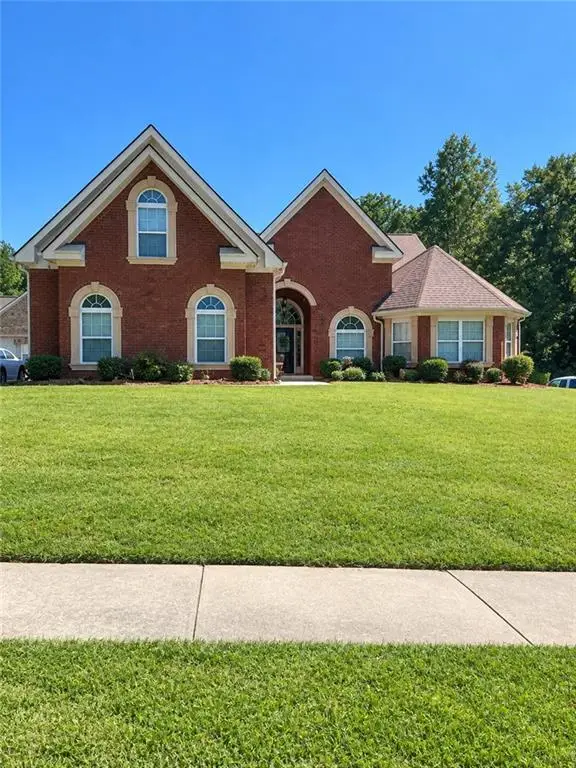 $450,000Coming Soon5 beds 4 baths4,541 sq. ft.
4394 Palisades Place Drive, Lithonia, GA 30038
MLS# 7861110Listed by: MARK SPAIN REAL ESTATE - Coming Soon
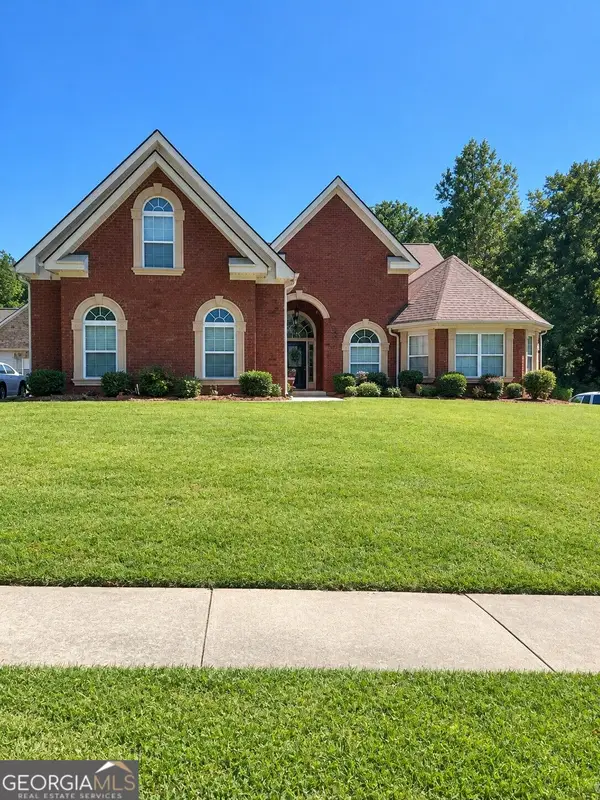 $450,000Coming Soon5 beds 4 baths4,541 sq. ft.
4394 Palisades Place Drive, Lithonia, GA 30038
MLS# 10881385Listed by: Mark Spain Real Estate - New
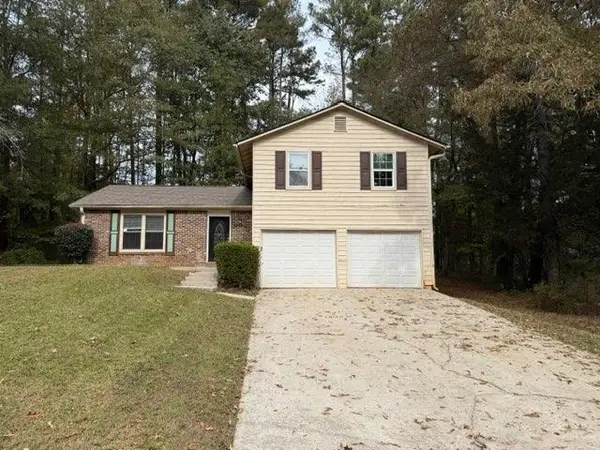 $250,000Active3 beds 2 baths1,570 sq. ft.
5454 Rocky Pine Drive, Lithonia, GA 30038
MLS# 7867239Listed by: SOVEREIGN REAL ESTATE GROUP NATIONAL CORP. - New
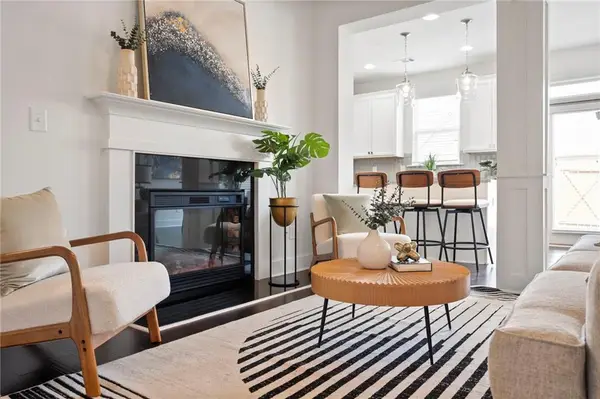 $250,000Active3 beds 3 baths1,750 sq. ft.
2139 Arnage Drive, Lithonia, GA 30058
MLS# 7867127Listed by: HOMESMART - New
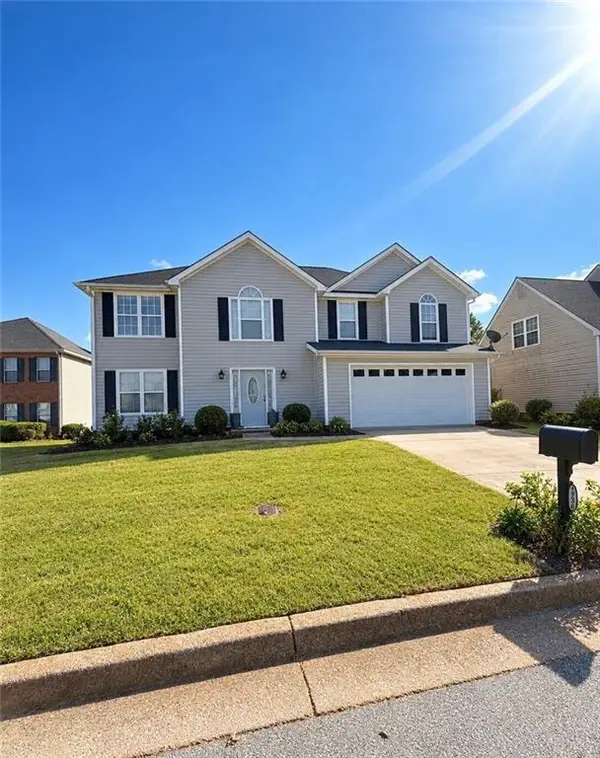 $283,000Active4 beds 3 baths2,498 sq. ft.
2534 Meadow Brooke Court, Lithonia, GA 30058
MLS# 7867162Listed by: MARK SPAIN REAL ESTATE - New
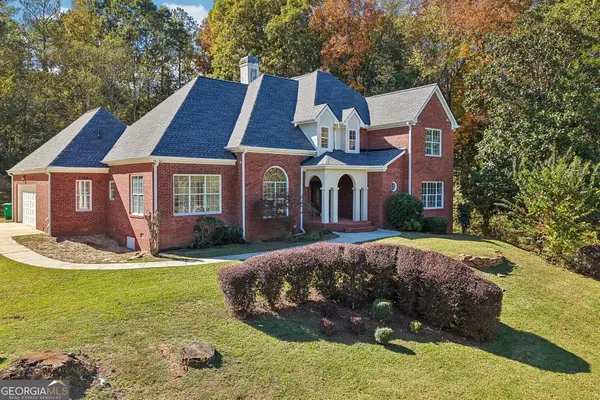 $475,000Active7 beds 5 baths4,186 sq. ft.
5191 Rock Springs Road, Lithonia, GA 30038
MLS# 10888787Listed by: Opendoor Brokerage - New
 $273,500Active3 beds 2 baths
5696 Cove Lane, Lithonia, GA 30058
MLS# 10888440Listed by: Great Atlanta Realty - New
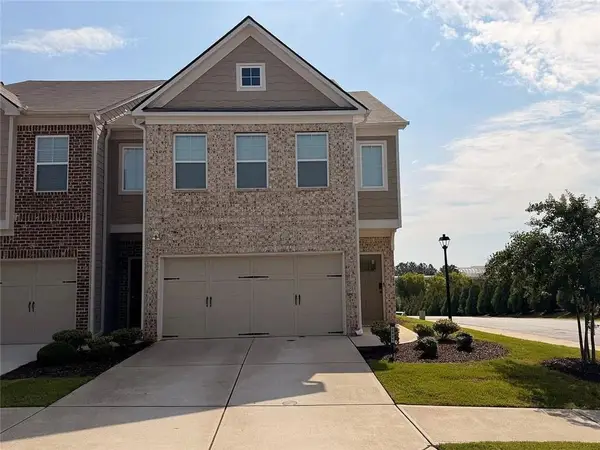 $310,000Active3 beds 3 baths1,792 sq. ft.
Address Withheld By Seller, Stonecrest, GA 30058
MLS# 7866729Listed by: EXP REALTY, LLC. - New
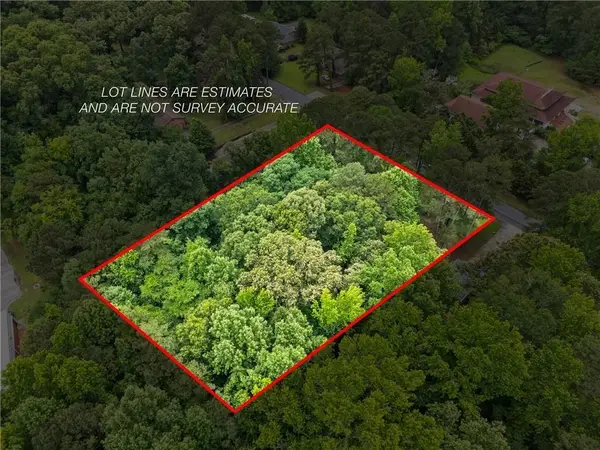 $40,000Active0.7 Acres
3570 Burlingham Drive, Lithonia, GA 30038
MLS# 7860832Listed by: CENTURY 21 CONNECT REALTY


Protect your home and budget from life's surprises with an Assurant Home Warranty, backed by a partner that supports you through every step of homeownership. Explore Plans.
© 2023 - 2026 ERA Franchise Systems LLC. All rights reserved. ERA Franchise Systems LLC fully supports the principles of the Fair Housing Act and the Equal Opportunity Act. ERA, ERA Real Estate powered, and their respective logos are registered service marks of ERA Franchise Systems LLC. Each office is independently owned and operated.