
5904 Spring Way, Stonecrest, GA 30038
Local realty services provided by:ERA Towne Square Realty, Inc.
5904 Spring Way,Stonecrest, GA 30038
$500,650
- 4 Beds
- 3 Baths
- 2,626 sq. ft.
- Single family
- Active
Listed by: cedas mcthadden
Office: mckinley properties llc
MLS#:10879107
Source:METROMLS
Price summary
- Price:$500,650
- Price per sq. ft.:$190.65
- Monthly HOA dues:$104
About this home
To be Built. Looking for a large basement cul-de-sac lot? Welcome to homesite #087. The Inwood D floor plan features 4-bedrooms, 2.5- bathrooms with a 2-car garage on a spacious .0436 Acre cul-de-sac basement lot. This home offers elegance and charm throughout. Featuring a spacious open floor plan with a study, dining room, and fireplace in the family room. The chef-style kitchen, boast 42-inch cabinets with soft close doors, tile backsplash, granite countertops, a large island, and stainless-steel appliances. Additional features are luxury SPC Woodgrain flooring on the first floor, LED lighting, tile flooring in the laundry room and bathrooms, walk-in closets, and much more! You still have time to pick the selections for this home! Highland Park is close to shopping, golf courses, nature trails, parks, entertainment, and restaurants. Buyer Incentives available along with Seller contribution towards closing costs with preferred lender. Highland Park offers 10 floor plans and basement lots. Visit Highland Park for a private tour. Open daily. Photos are builder stock images and home may vary in color, features, and finishes....
Contact an agent
Home facts
- Year built:2026
- Subdivision & Development:Highland Park
- Listing ID #:10879107
- Updated:October 27, 2026 at 12:53 PM
Rooms and interior
- Bedrooms:4
- Total bathrooms:3
- Full bathrooms:2
- Half bathrooms:1
- Flooring:Carpet, Tile
- Dining Description:Separate Room
- Bathrooms Description:Double Vanity, Separate Shower, Soaking Tub, Tile Bath
- Kitchen Description:Breakfast Bar, Dishwasher, Disposal, Kitchen Island, Microwave, Pantry, Solid Surface Counters, Stainless Steel Appliance(s)
- Bedroom Description:Walk-In Closet(s)
- Basement Description:Bath/Stubbed, Daylight, Exterior Entry, Full, Interior Entry
- Living area:2,626 sq. ft.
Heating and cooling
- Cooling:Ceiling Fan(s), Central Air, Electric, Zoned
- Heating:Central, Electric
- Central air:Yes
Structure and exterior
- Roof:Composition
- Year built:2026
- Building area:2,626 sq. ft.
- Lot area:0.44 Acres
- Lot Features:Cul-De-Sac, Level, Private, Sloped
- Architectural Style:Brick Front, Traditional
- Construction Materials:Brick
- Exterior Features:Deck
- Levels:3+ Story
Schools
- High school:Lithonia
- Middle school:Lithonia
- Elementary school:Flat Rock
Utilities
- Water:Public, Water Available
- Sewer:Public Sewer, Sewer Connected
Finances and disclosures
- Price:$500,650
- Price per sq. ft.:$190.65
Features and amenities
- Appliances:Dishwasher, Disposal, Electric Water Heater, Microwave, Stainless Steel Appliance(s)
- Laundry features:In Hall, Laundry, Upper Level
- Amenities:Carbon Monoxide Detector(s), Double Pane Windows, Electric Water Heater, High Ceilings, Smoke Detector(s), Tray Ceiling(s), Two Story Foyer
Parking
- Total parking spaces:2
- Parking description:Attached, Garage, Garage Door Opener, Kitchen Level
- Garage:Yes
 2026 Georgia MLS. All rights reserved. Information Deem Reliable But Not Guaranteed October 27, 2026
New listings near 5904 Spring Way
- Coming Soon
 $289,900Coming Soon3 beds 3 baths1,750 sq. ft.
5458 Winslow Crossing N, Lithonia, GA 30038
MLS# 10879162Listed by: Keller Williams Realty Cityside - Coming Soon
 $1,250Coming Soon1 beds 1 baths942 sq. ft.
153 Fontaine, Lithonia, GA 30038
MLS# 7858850Listed by: BHGRE METRO BROKERS - New
 $218,950Active3 beds 3 baths1,484 sq. ft.
2352 Rolling Trail, Lithonia, GA 30058
MLS# 10879604Listed by: BridgeWell Realty Inc. - New
 $497,385Active5 beds 3 baths2,551 sq. ft.
5923 Spring Way, Stonecrest, GA 30038
MLS# 10879424Listed by: McKinley Properties LLC - New
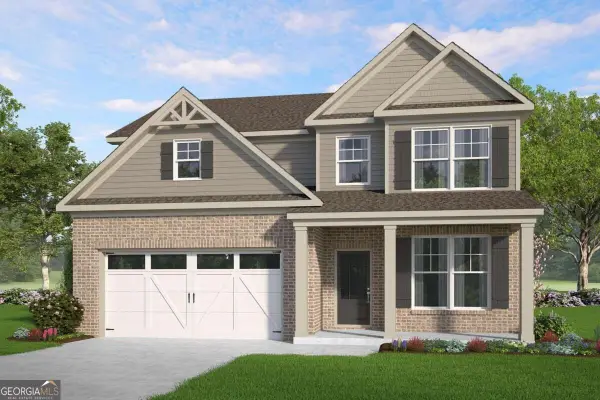 $431,585Active4 beds 3 baths2,428 sq. ft.
6027 Ruby Falls, Stonecrest, GA 30038
MLS# 10879255Listed by: McKinley Properties LLC - New
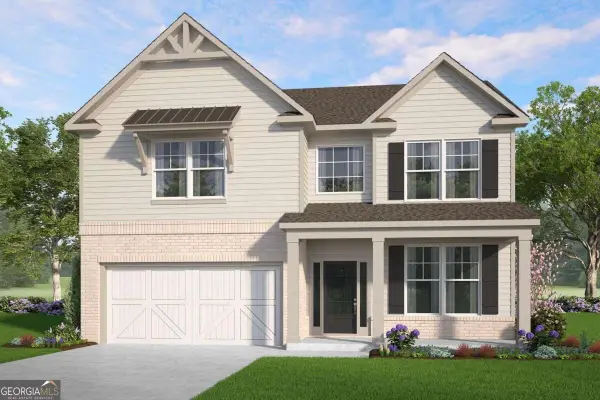 $446,900Active5 beds 4 baths2,562 sq. ft.
6037 Ruby Falls, Stonecrest, GA 30038
MLS# 10879334Listed by: McKinley Properties LLC - New
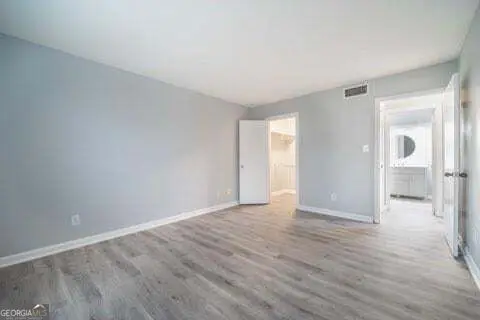 $110,000Active1 beds 1 baths1,377 sq. ft.
153 Rue Fontaine, Lithonia, GA 30038
MLS# 10878609Listed by: BHGRE Metro Brokers - New
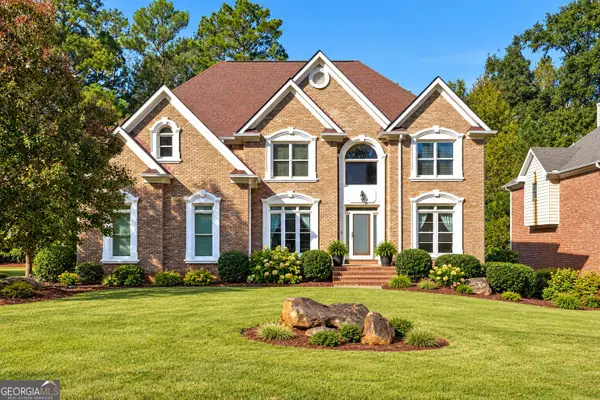 $525,000Active7 beds 5 baths6,323 sq. ft.
3281 Hilson Head Lane, Stonecrest, GA 30038
MLS# 10878528Listed by: Real Broker, LLC - New
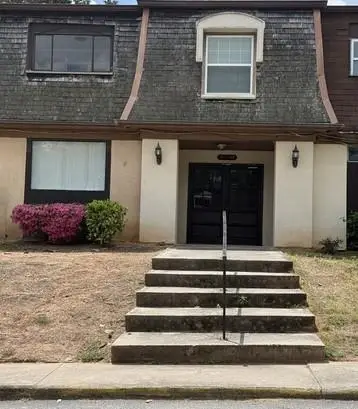 $85,000Active2 beds 2 baths1,376 sq. ft.
48 Le Parc Fontaine, Lithonia, GA 30038
MLS# 7858768Listed by: VICKIE LESTER REALTY, LLC


Protect your home and budget from life's surprises with an Assurant Home Warranty, backed by a partner that supports you through every step of homeownership. Explore Plans.
© 2023 - 2026 ERA Franchise Systems LLC. All rights reserved. ERA Franchise Systems LLC fully supports the principles of the Fair Housing Act and the Equal Opportunity Act. ERA, ERA Real Estate powered, and their respective logos are registered service marks of ERA Franchise Systems LLC. Each office is independently owned and operated.