
6934 Red Bone Way, Stonecrest, GA 30038
Local realty services provided by:ERA Kings Bay Realty
6934 Red Bone Way,Stonecrest, GA 30038
$229,900
- 3 Beds
- 2 Baths
- 1,382 sq. ft.
- Single family
- Active
Listed by: joshua keen
Office: keller williams realty
MLS#:10855900
Source:METROMLS
Price summary
- Price:$229,900
- Price per sq. ft.:$166.35
- Monthly HOA dues:$20.83
About this home
When was the last time you saw a single-story, three-bedroom home in a quiet Lithonia neighborhood with a roof replaced within the past five years, priced at $229,900? That's 6934 Red Bone Way, tucked into Chestnut Lake Preserve off Browns Mill Ferry Road, where brick accents, black shutters, a covered front stoop, and a mature shade tree greet you from the street. Inside, a vaulted ceiling opens up the living room, which centers on a corner fireplace with a crisp black mantel. Wood-look plank flooring runs through every room, and fresh neutral paint gives you a clean slate. The kitchen opens to the living room and has white shaker cabinets, granite countertops, a matching black appliance suite, and a peninsula sink facing the living area. A bay window at the far end makes a bright breakfast nook for morning coffee and homework. The primary suite has its own vaulted ceiling, a walk-in closet, and a private bath with a long granite vanity. Two more bedrooms share a second full bath and work just as well as a home office or guest room. A dedicated laundry room, a one-car garage with an automatic opener and direct entry, and a back patio ready for the grill round it out. Arabia Mountain's PATH trail is just down the road, Stonecrest shopping and dining are minutes away, and I-20 gets you Downtown or to the airport easily. Homes like this don't sit long....
Contact an agent
Home facts
- Year built:2001
- Subdivision & Development:Chestnut Lake Preserve
- Listing ID #:10855900
- Updated:October 01, 2026 at 04:27 AM
Rooms and interior
- Bedrooms:3
- Total bathrooms:2
- Full bathrooms:2
- Flooring:Vinyl
- Kitchen Description:Breakfast Area, Breakfast Bar, Dishwasher, Microwave, Oven/Range (Combo), Refrigerator, Solid Surface Counters
- Bedroom Description:Master On Main Level, Walk-In Closet(s)
- Living area:1,382 sq. ft.
Heating and cooling
- Cooling:Ceiling Fan(s), Central Air, Electric
- Heating:Electric, Forced Air
- Central air:Yes
Structure and exterior
- Roof:Composition
- Year built:2001
- Building area:1,382 sq. ft.
- Lot area:0.16 Acres
- Lot Features:Level
- Architectural Style:Brick Front, Ranch
- Construction Materials:Brick, Vinyl Siding
- Exterior Features:Deck/Patio
- Foundation Description:Slab
- Levels:1 Story
Schools
- High school:Martin Luther King Jr
- Middle school:Salem
- Elementary school:Murphy Candler
Utilities
- Water:Public, Water Available
- Sewer:Public Sewer, Sewer Available
Finances and disclosures
- Price:$229,900
- Price per sq. ft.:$166.35
- Tax amount:$4,401 (2025)
Features and amenities
- Appliances:Dishwasher, Electric Water Heater, Microwave, Oven/Range (Combo), Refrigerator
- Laundry features:Laundry, Laundry Closet
- Amenities:Electric Water Heater, Vaulted Ceiling(s)
Parking
- Total parking spaces:1
- Parking description:Attached, Garage, Garage Door Opener
- Garage:Yes
 2026 Georgia MLS. All rights reserved. Information Deem Reliable But Not Guaranteed October 1, 2026
New listings near 6934 Red Bone Way
- New
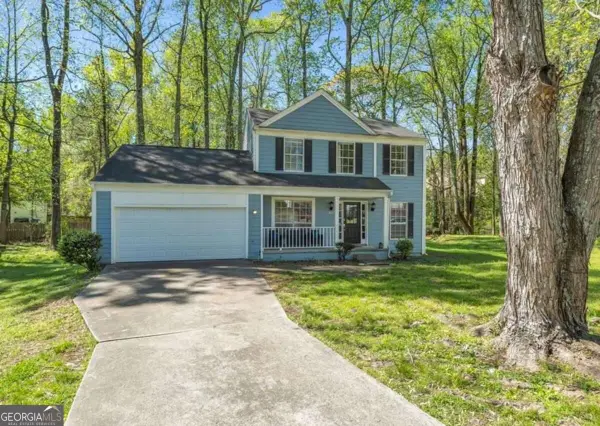 $275,000Active3 beds 3 baths1,472 sq. ft.
1976 Longwood Court, Lithonia, GA 30058
MLS# 10855950Listed by: Real Estate Gurus Realty - New
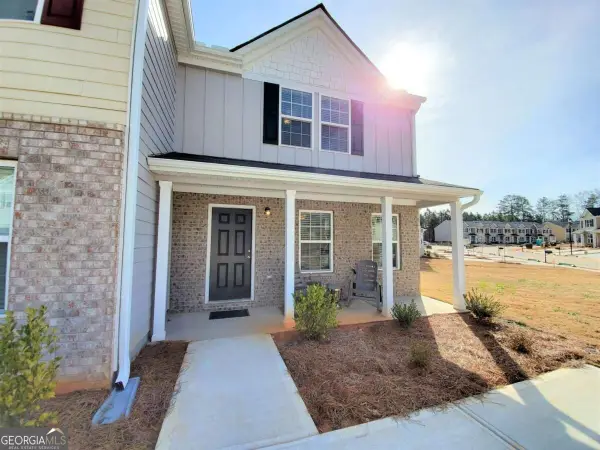 $225,000Active3 beds 3 baths
2529 Piering Drive, Lithonia, GA 30038
MLS# 10856013Listed by: Next Realty - New
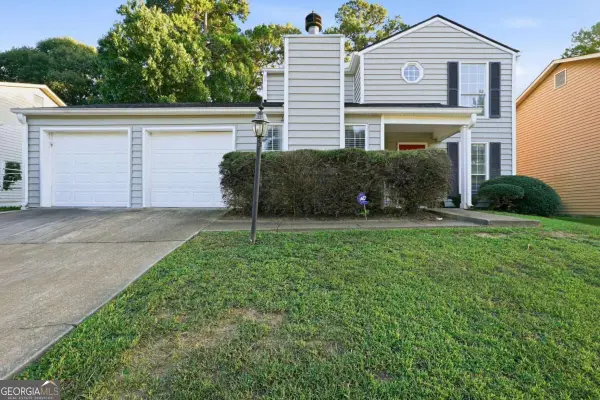 $233,715Active3 beds 3 baths1,648 sq. ft.
6449 Eastbriar Drive, Lithonia, GA 30058
MLS# 10855749Listed by: Mainstay Brokerage - New
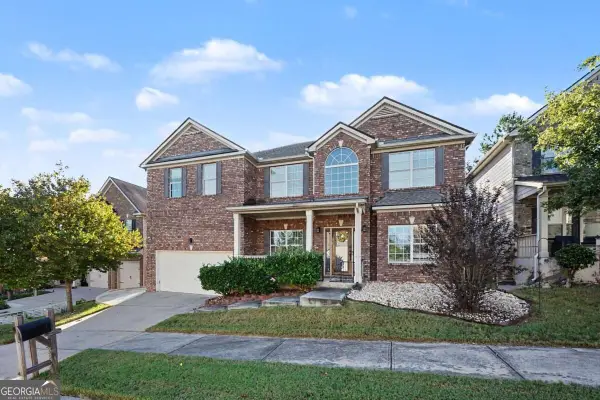 $416,000Active6 beds 4 baths
3609 River Rock Road, Lithonia, GA 30038
MLS# 10855778Listed by: Orchard Brokerage, LLC - New
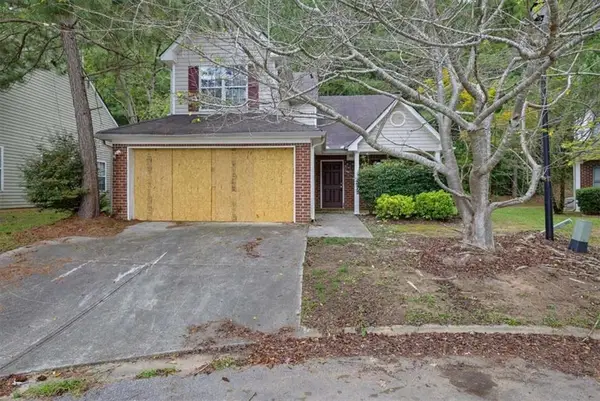 $149,900Active3 beds 3 baths
4425 Chestnut Lake Avenue, Lithonia, GA 30038
MLS# 7846749Listed by: SOLUTIONS FIRST REALTY, LLC. - New
 $145,000Active2 beds 2 baths1,412 sq. ft.
203 Tiburon Drive, Lithonia, GA 30038
MLS# 10855599Listed by: The Atelier Group - New
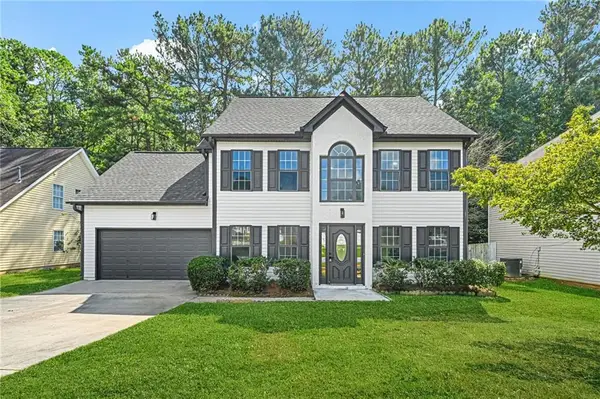 $290,000Active4 beds 3 baths2,362 sq. ft.
5607 Mayfair Crossing Drive, Lithonia, GA 30038
MLS# 7844595Listed by: VIRTUAL PROPERTIES REALTY.COM - New
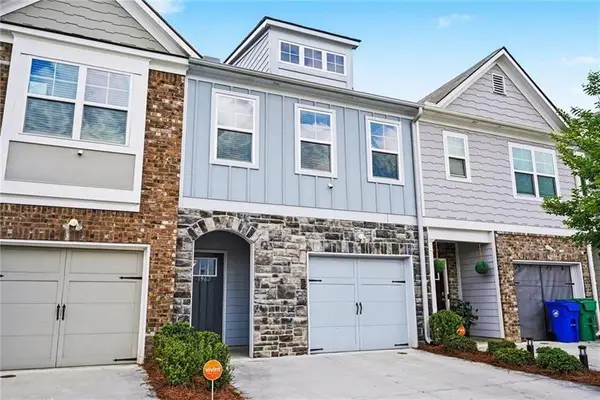 $257,000Active3 beds 3 baths1,617 sq. ft.
1962 Dillon Drive, Lithonia, GA 30058
MLS# 7845619Listed by: MARK SPAIN REAL ESTATE - New
 $750,000Active6 beds 7 baths5,500 sq. ft.
4604 Mossey Drive, Stonecrest, GA 30038
MLS# 10854525Listed by: Watch Realty Co


Protect your home and budget from life's surprises with an Assurant Home Warranty, backed by a partner that supports you through every step of homeownership. Explore Plans.
© 2023 - 2026 ERA Franchise Systems LLC. All rights reserved. ERA Franchise Systems LLC fully supports the principles of the Fair Housing Act and the Equal Opportunity Act. ERA, ERA Real Estate powered, and their respective logos are registered service marks of ERA Franchise Systems LLC. Each office is independently owned and operated.