
167 Halls Hidden Cove, Suches, GA 30572
Local realty services provided by:ERA Sunrise Realty
Listed by: tim helton, rebecca jones
Office: mountain property limited
MLS#:434259
Source:NEG
Price summary
- Price:$2,249,000
- Price per sq. ft.:$695.21
About this home
$5 Million Mountain Estate Experience..Offered for Just $2,249,000! Discover one of North Georgia's most extraordinary private river estates..once in a generation 25 acre retreat where luxury, history, and the outdoors come together. Bordering the Chattahoochee National Forest and boasting approx. 400 feet of pristine Toccoa River frontage, this remarkable property delivers the privacy and amenities typically found in estates priced well above $5 mil. Beautifully renovated main residence showcases custom wood craftsmanship, a stunning river stone fireplace, an all glass sunroom, & expansive outdoor living spaces designed to capture breathtaking mountain views. Spectacular chef's kitchen features custom cabinetry, premium Dekton countertops, & distinctive brick flooring, while the spacious primary suite offers a peaceful sitting area and spa inspired comfort. The original historic cabin provides timeless mountain charm with its own fireplace, covered porch, & tranquil spring fed branch setting perfect for family, guests, or unforgettable weekends. Separate guest apartment with a full bath is connected to an oversized workshop, perfect for visitors, hobbies, or estate management. Outside, the lifestyle is simply unmatched. Relax in your riverside pavilion overlooking the rushing Toccoa River & the untouched National Forest beyond. Fish for trophy brown and rainbow trout from your own frontage, launch a float trip, or simply enjoy the serenity of one of Georgia's most beautiful rivers. A cleared homesite overlooking the river presents the opportunity to build an additional luxury residence. Equestrian enthusiasts will appreciate the 6 stall horse barn, paddocks, & separate trailer entrance. Multiple garages, workshops, & storage buildings provide endless possibilities for collectors, outdoor enthusiasts, or business owners. Surrounded by more than 800,000 acres of National Forest & less than two hours from Atlanta and Chattanooga, properties of this caliber are rare....
Contact an agent
Home facts
- Year built:1984
- Listing ID #:434259
- Updated:August 19, 2026 at 03:02 PM
Rooms and interior
- Bedrooms:6
- Total bathrooms:4
- Full bathrooms:4
- Flooring:Tile, Wood
- Kitchen Description:Dishwasher, Microwave, Range, Refrigerator
- Basement Description:Crawl Space, Finished, Partial
- Living area:3,235 sq. ft.
Heating and cooling
- Heating:Central
Structure and exterior
- Roof:Metal
- Year built:1984
- Building area:3,235 sq. ft.
- Lot area:25.27 Acres
- Architectural Style:Cabin, Traditional
- Construction Materials:Wood Siding
- Exterior Features:Detached Workshop, Garden, Pasture, Private Yard
Utilities
- Water:Private, Well
- Sewer:Septic Tank
Finances and disclosures
- Price:$2,249,000
- Price per sq. ft.:$695.21
Features and amenities
- Appliances:Dishwasher, Dryer, Generator, Microwave, Range, Refrigerator, Washer
- Laundry features:In Basement
- Amenities:Cathedral Ceiling(s), Ceiling Fan(s)
Parking
- Parking description:Carport, Detached, Driveway, Garage
- Garage spaces:3
New listings near 167 Halls Hidden Cove
- New
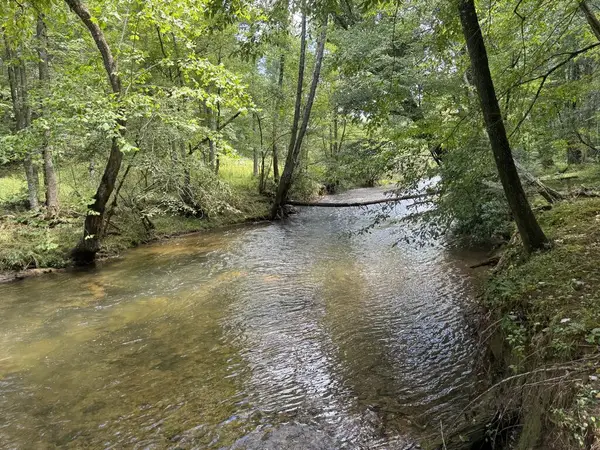 $139,900Active1.3 Acres
Lot 45 Gobbler Knob, Suches, GA 30572
MLS# 435287Listed by: MOUNTAIN PROPERTY LIMITED - New
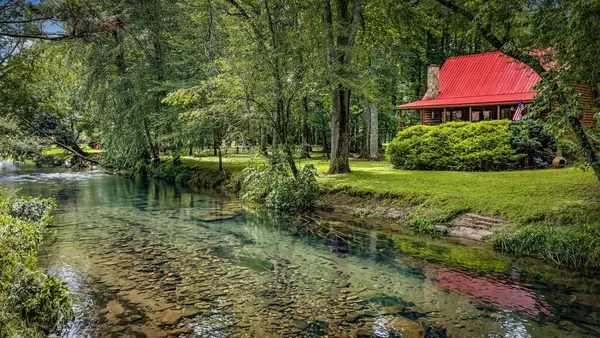 $539,000Active2 beds 2 baths1,284 sq. ft.
224 Dusty Bryson Drive, Suches, GA 30572
MLS# 435093Listed by: MOUNTAIN SOTHEBY'S INTERNATIONAL REALTY - New
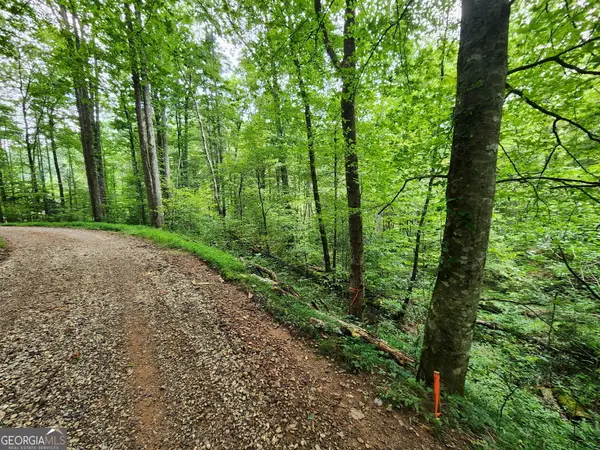 $64,900Active1 Acres
TRACT 2B Poplar Cove Trail, Suches, GA 30572
MLS# 10823072Listed by: Leading Edge Real Estate LLC
 $349,999Active2 beds 1 baths813 sq. ft.
249 Hemlock Lane, Suches, GA 30572
MLS# 7815881Listed by: HOMESMART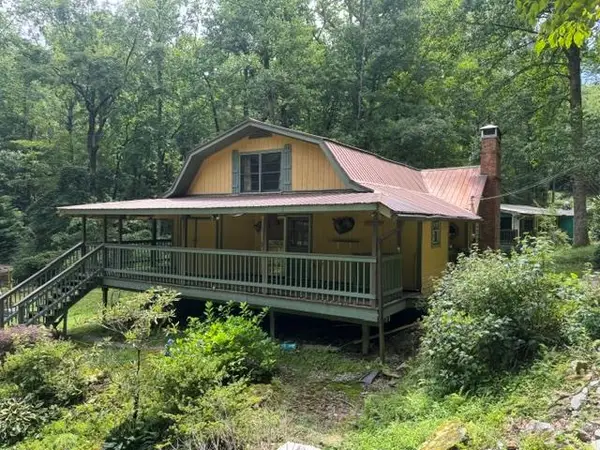 $235,000Active3 beds 3 baths1,398 sq. ft.
349 Happy Hollow Circle, Suches, GA 30572
MLS# 434644Listed by: MOUNTAIN PROPERTY LIMITED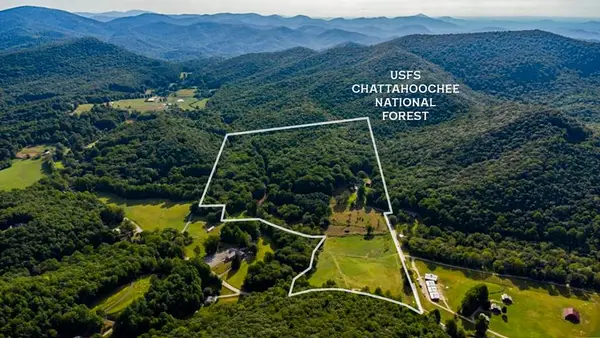 $1,500,000Active55.53 Acres
239 Glenn Elliott Road, Suches, GA 30572
MLS# 434471Listed by: PAYNE REAL ESTATE $1,300,000Active3 beds 3 baths3,106 sq. ft.
32 Ivey Ridge Road #001600303, Suches, GA 30572
MLS# 10808427Listed by: LPT Realty $235,000Active2 beds 2 baths1,044 sq. ft.
265 Holly Hill Road, Suches, GA 30572
MLS# 7805026Listed by: RRT REAL ESTATE, INC.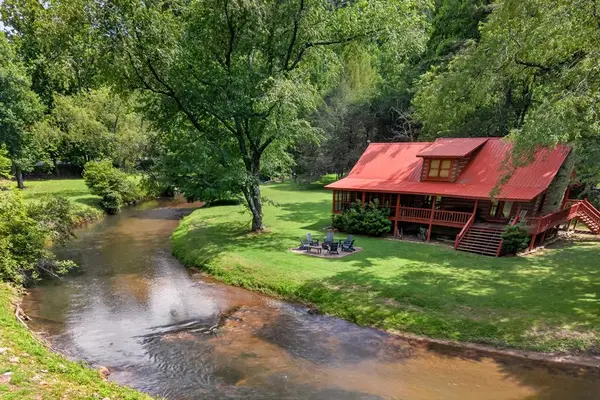 $601,069Active3 beds 3 baths1,520 sq. ft.
200 Dusty Bryson Drive, Suches, GA 30572
MLS# 434139Listed by: MOUNTAIN SOTHEBY'S INTERNATIONAL REALTY


Protect your home and budget from life's surprises with an Assurant Home Warranty, backed by a partner that supports you through every step of homeownership. Explore Plans.
© 2023 - 2026 ERA Franchise Systems LLC. All rights reserved. ERA Franchise Systems LLC fully supports the principles of the Fair Housing Act and the Equal Opportunity Act. ERA, ERA Real Estate powered, and their respective logos are registered service marks of ERA Franchise Systems LLC. Each office is independently owned and operated.