
1055 Riverside Walk Crossing, Sugar Hill, GA 30518
Local realty services provided by:ERA Towne Square Realty, Inc.
1055 Riverside Walk Crossing,Sugar Hill, GA 30518
$395,000
- 3 Beds
- 3 Baths
- 3,512 sq. ft.
- Single family
- Pending
Listed by: elizaberth noriega
Office: keller williams realty atl. partners
MLS#:10813832
Source:METROMLS
Price summary
- Price:$395,000
- Price per sq. ft.:$112.47
- Monthly HOA dues:$40.67
About this home
**Price Improvement! Now offered at $395,000.** Welcome home to this beautifully maintained 3-bedroom, 2.5-bath residence offering over 2,400 square feet of thoughtfully designed living space in the heart of Sugar Hill. From the moment you arrive, you'll appreciate the timeless brick-and-siding exterior, inviting covered front porch, manicured landscaping, and spacious two-car garage. Inside, you'll find a bright, flowing floor plan featuring durable Laminate plank flooring throughout much of the home, elegant crown molding, generous living spaces, and abundant natural light. The up-to-date kitchen offers plentiful cabinetry, ample counter space, and opens seamlessly to the main living areas-perfect for everyday living and entertaining. Retreat to the spacious primary suite with its own sitting room, tray ceiling, and large windows overlooking the private backyard. The ensuite bath features dual vanities, a soaking tub, separate shower, and a generous walk-in closet. Two additional bedrooms provide flexible space for family, guests, or a home office. One of the home's standout features is the expansive unfinished daylight basement, offering exceptional potential for future living space, a media room, home gym, workshop, or additional storage. With natural light and exterior access, it's ready for your vision. Additional highlights include: Two-car garage with built-in storage and workspace Spacious laundry room Up-to-date kitchen and bathrooms Laminate plank flooring throughout much of the home Covered front porch Large deck overlooking the backyard Natural light unfinished basement ready for your vision Enjoy the convenience of being just minutes from Sugar Hill Town Center, The Bowl at Sugar Hill, EE Robinson Park, the Sugar Hill Greenway, Mall of Georgia, Lake Lanier, and major commuter routes including I-985 and I-85. This home offers the perfect combination of comfort, space, convenience, and future potential. Don't miss the opportunity to make this exceptional property your next home....
Contact an agent
Home facts
- Year built:2003
- Subdivision & Development:BE RIVERSIDE WALK
- Listing ID #:10813832
- Updated:September 27, 2026 at 08:26 AM
Rooms and interior
- Bedrooms:3
- Total bathrooms:3
- Full bathrooms:2
- Half bathrooms:1
- Flooring:Hardwood
- Bathrooms Description:Double Vanity
- Kitchen Description:Dishwasher, Disposal, Microwave, Pantry, Refrigerator
- Bedroom Description:Walk-In Closet(s)
- Living area:3,512 sq. ft.
Heating and cooling
- Cooling:Central Air
- Heating:Forced Air
- Central air:Yes
Structure and exterior
- Roof:Composition
- Year built:2003
- Building area:3,512 sq. ft.
- Lot area:0.24 Acres
- Lot Features:Sloped
- Architectural Style:Colonial, Traditional
- Construction Materials:Wood Siding
- Exterior Features:Deck
- Levels:3+ Story
Schools
- High school:Lanier
- Middle school:Lanier
- Elementary school:Sycamore
Utilities
- Water:Public, Water Available
- Sewer:Public Sewer, Sewer Available
Finances and disclosures
- Price:$395,000
- Price per sq. ft.:$112.47
- Tax amount:$6,348 (2025)
Features and amenities
- Appliances:Dishwasher, Disposal, Dryer, Gas Water Heater, Microwave, Refrigerator, Washer
- Laundry features:Dryer, In Hall, Laundry, Washer
- Amenities:Carbon Monoxide Detector(s), Double Pane Windows, Gas Water Heater, Smoke Detector(s), Tray Ceiling(s)
Parking
- Total parking spaces:6
- Parking description:Garage
- Garage:Yes
 2026 Georgia MLS. All rights reserved. Information Deem Reliable But Not Guaranteed September 27, 2026
New listings near 1055 Riverside Walk Crossing
- Coming Soon
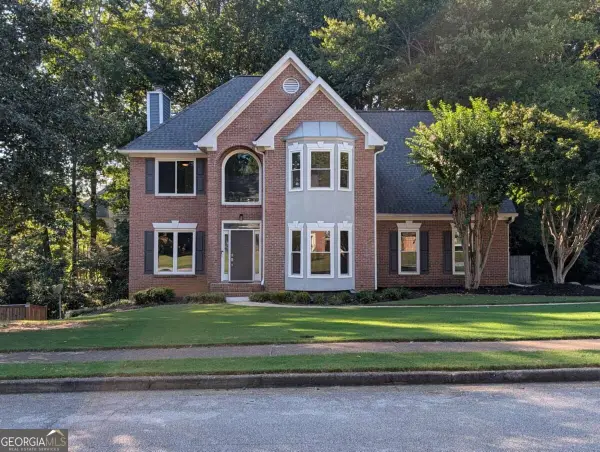 $545,000Coming Soon5 beds 4 baths3,500 sq. ft.
5532 Snowy Orchid Drive, Sugar Hill, GA 30518
MLS# 10849519Listed by: Virtual Properties Realty.com - New
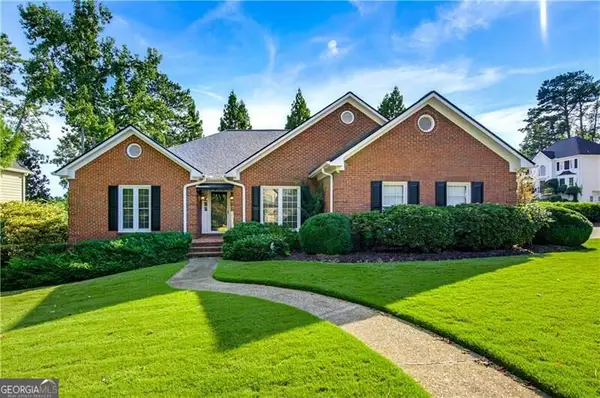 $500,000Active4 beds 3 baths5,452 sq. ft.
4580 Browning Trail Ne, Sugar Hill, GA 30518
MLS# 10853031Listed by: Century 21 Results - New
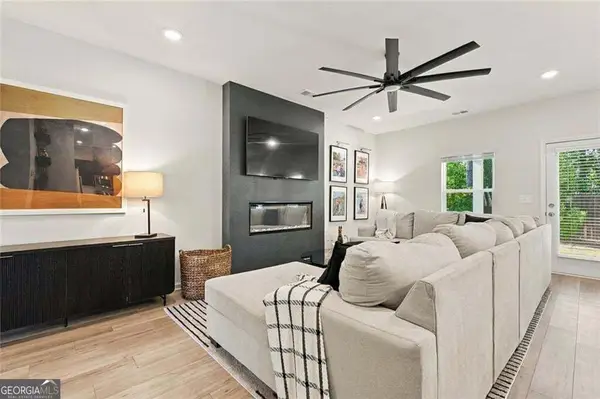 $397,000Active3 beds 3 baths1,874 sq. ft.
1170 Chastain Drive, Sugar Hill, GA 30518
MLS# 10853064Listed by: BHGRE Metro Brokers - New
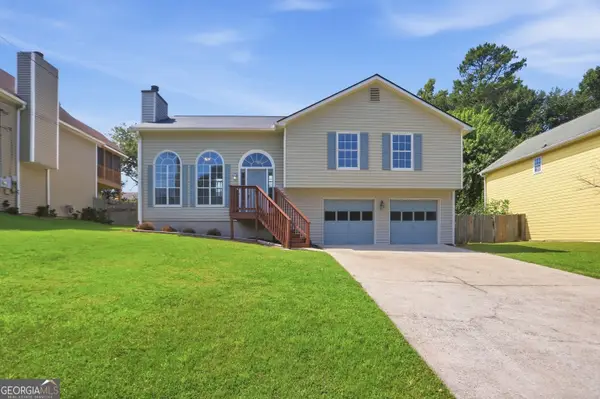 $348,000Active3 beds 3 baths1,702 sq. ft.
5430 Princeton Oaks Drive, Sugar Hill, GA 30518
MLS# 10853099Listed by: Opendoor Brokerage - New
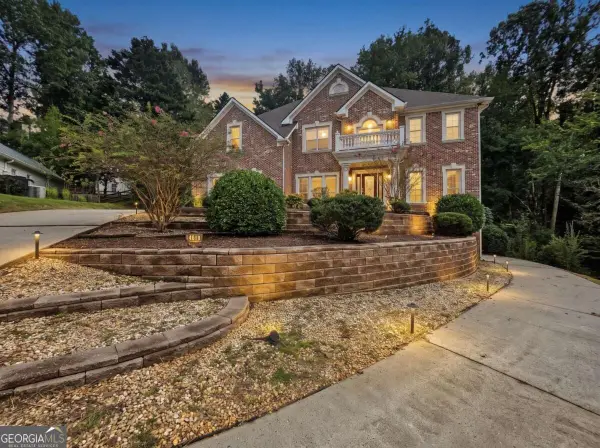 $750,000Active7 beds 6 baths
4619 Kiplin Lake Court, Sugar Hill, GA 30518
MLS# 10852902Listed by: REMAX Around Atlanta - New
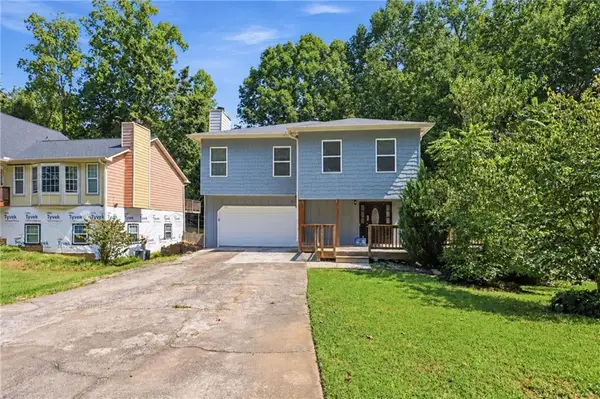 $400,000Active5 beds 4 baths3,522 sq. ft.
4945 Bent Creek Court, Buford, GA 30518
MLS# 7841564Listed by: MAINSTAY BROKERAGE LLC - New
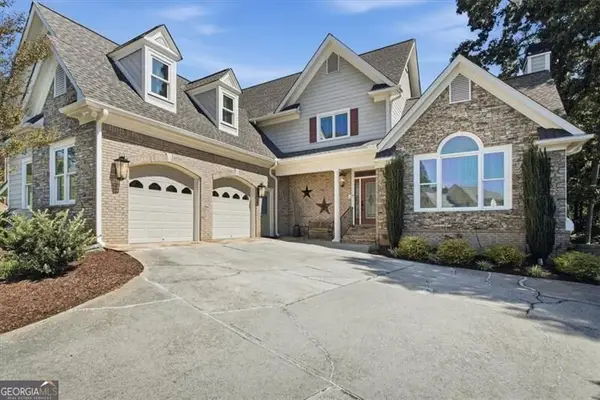 $725,000Active5 beds 5 baths5,235 sq. ft.
795 River Rush Drive, Sugar Hill, GA 30518
MLS# 10852625Listed by: Keller Williams Realty North Atlanta - New
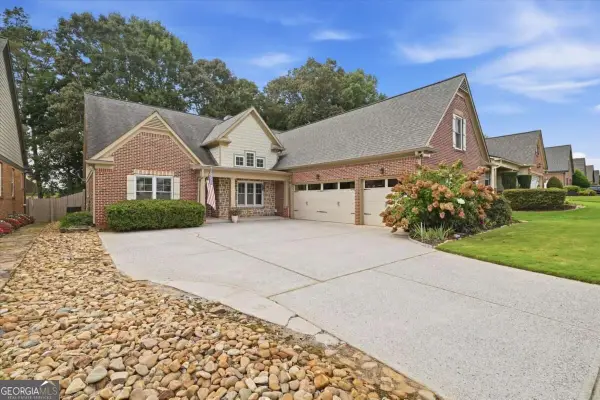 $585,000Active4 beds 3 baths
5520 Brighton Rose Lane, Sugar Hill, GA 30518
MLS# 10852663Listed by: Keller Williams Realty North Atlanta - New
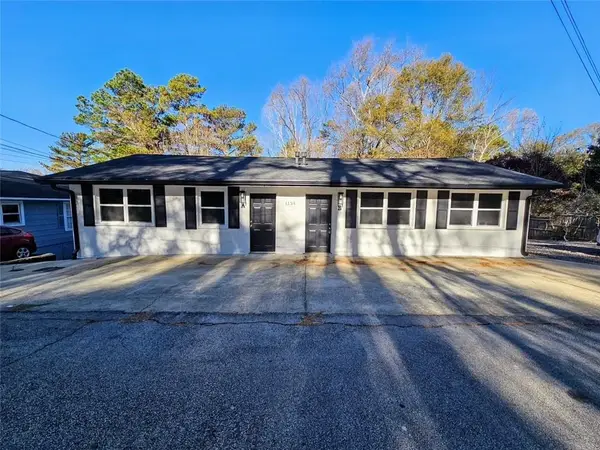 $560,000Active-- beds -- baths
1154 Olivet Drive, Buford, GA 30518
MLS# 7837621Listed by: INTERNATIONAL REAL ESTATE DREAM, LLC. - New
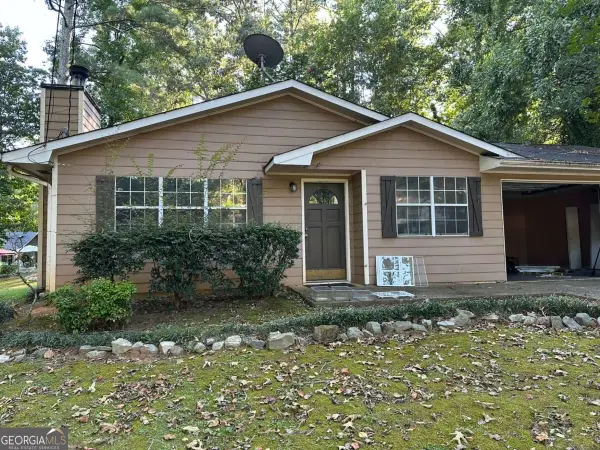 $270,000Active3 beds 2 baths
1135 Riverside Trace, Sugar Hill, GA 30518
MLS# 10852094Listed by: HomeSold GA, LLC


Protect your home and budget from life's surprises with an Assurant Home Warranty, backed by a partner that supports you through every step of homeownership. Explore Plans.
© 2023 - 2026 ERA Franchise Systems LLC. All rights reserved. ERA Franchise Systems LLC fully supports the principles of the Fair Housing Act and the Equal Opportunity Act. ERA, ERA Real Estate powered, and their respective logos are registered service marks of ERA Franchise Systems LLC. Each office is independently owned and operated.