
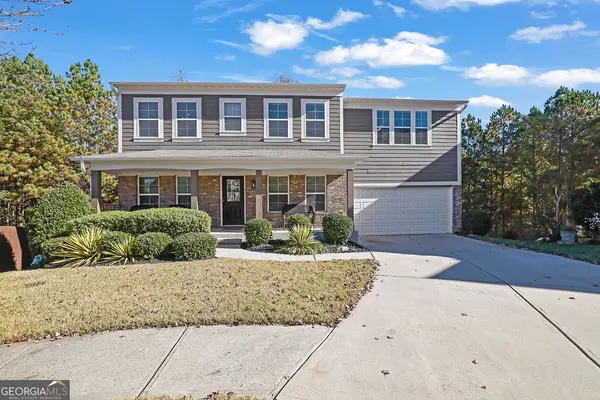
4818 Moonview Lane, Sugar Hill, GA 30518
Local realty services provided by:ERA Sunrise Realty
Listed by: jennifer diffley
Office: keller williams realty atlanta partners
MLS#:7868206
Source:FIRSTMLS
Price summary
- Price:$875,000
- Price per sq. ft.:$277.6
- Monthly HOA dues:$125
About this home
Experience elevated luxury living in the heart of Downtown Sugar Hill! This exceptional, professionally designed end-unit townhome offers 4 bedrooms, 4 full bathrooms, and a powder room, with stunning designer finishes and thoughtful details throughout. Perfectly positioned alongside and behind beautiful greenspace, this home enjoys some of the most spectacular views in the community. The end-unit location brings an abundance of natural light into the home, creating a bright, light-drenched family room that feels both welcoming and inviting.
Every detail makes a statement, from the beautifully appointed kitchen featuring a ZLINE gas range and cabinetry extending to the ceiling to the elegant butler's pantry complete with a wine refrigerator. Designer lighting, elevated finishes, and custom closet systems throughout add to the home's exceptional appeal. A private elevator provides effortless access to every level, blending convenience with luxury living. Buyers have an opportunity to select designer furnishings that will convey with the sale.
The versatile lower-level bedroom offers wonderful flexibility as a guest retreat, private office, or additional living space, with the Murphy bed remaining with the home. And when it comes to entertaining, the spectacular rooftop patio truly steals the show! Complete with a grill, television, and incredible views, this private outdoor retreat seamlessly connects indoor and outdoor living with expansive sliding doors that open wide to bring the outside in. Whether hosting friends, enjoying an evening under the stars, or simply relaxing and taking in the views, this rooftop space is something special.
Additional features include an epoxy-finished garage floor and extra parking for guests.
Just steps from the best of Downtown Sugar Hill, enjoy easy access to fabulous restaurants, breweries, theaters, concerts in the park, and scenic walking trails. This is more than a home; it's a lifestyle of luxury, convenience, and exceptional entertaining in one of Sugar Hill's most desirable locations!...
Contact an agent
Home facts
- Year built:2024
- Subdivision & Development:Skyview/Broad
- Listing ID #:7868206
- Updated:November 18, 2026 at 03:18 PM
Rooms and interior
- Bedrooms:8
- Total bathrooms:10
- Full bathrooms:8
- Half bathrooms:2
- Flooring:Hardwood
- Dining Description:Open Concept
- Bathrooms Description:Double Vanity, Shower Only
- Kitchen Description:Breakfast Bar, Breakfast Room, Cabinets White, Dishwasher, Disposal, Eat-in Kitchen, Gas Cooktop, Gas Oven, Keeping Room, Kitchen Island, Pantry, Refrigerator, Stone Counters, View to Family Room, Wine Rack
- Bedroom Description:Oversized Master
- Basement Description:Daylight, Driveway Access, Exterior Entry, Finished, Finished Bath, Full
- Living area:3,152 sq. ft.
Heating and cooling
- Cooling:Central Air
- Heating:Central, Natural Gas
- Central air:Yes
Structure and exterior
- Roof:Shingle
- Year built:2024
- Building area:3,152 sq. ft.
- Lot area:0.02 Acres
- Lot Features:Corner Lot
- Architectural Style:Townhouse
- Construction Materials:Brick 4 Sides
- Exterior Features:Balcony, Deck, Gas Grill, Patio, Rooftop
- Levels:3+ Story
Schools
- High school:Lanier
- Middle school:Lanier
- Elementary school:Sugar Hill - Gwinnett
Utilities
- Water:Public, Water Available
- Sewer:Public Sewer, Sewer Available
Finances and disclosures
- Price:$875,000
- Price per sq. ft.:$277.6
- Tax amount:$8,313 (2025)
Features and amenities
- Laundry features:Laundry Room, Upper Level
- Amenities:Elevator, Entrance Foyer, Gas Water Heater, High Ceilings 10 ft Lower, High Ceilings 10 ft Main, High Ceilings 10 ft Upper, High Speed Internet, Walk-In Closet(s), Wet Bar
Parking
- Total parking spaces:2
- Parking description:Garage, Garage Door Opener, Garage Faces Rear
- Garage spaces:2
 Listings identified with the FMLS IDX logo come from FMLS and are held by brokerage firms other than the owner of this website. The listing brokerage is identified in any listing details. Information is deemed reliable but is not guaranteed. If you believe any FMLS listing contains material that infringes your copyrighted work please click here (https://www.fmls.com/dmca) to review our DMCA policy and learn how to submit a takedown request. ©2026 First Multiple Listing Service, Inc.
New listings near 4818 Moonview Lane
- Coming Soon
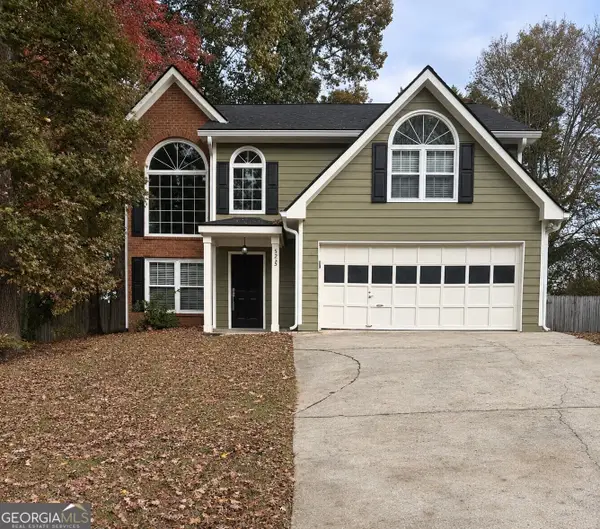 $375,000Coming Soon3 beds 3 baths2,212 sq. ft.
5235 Arbor View Way, Sugar Hill, GA 30518
MLS# 10891343Listed by: Keller Williams Realty Atlanta North - New
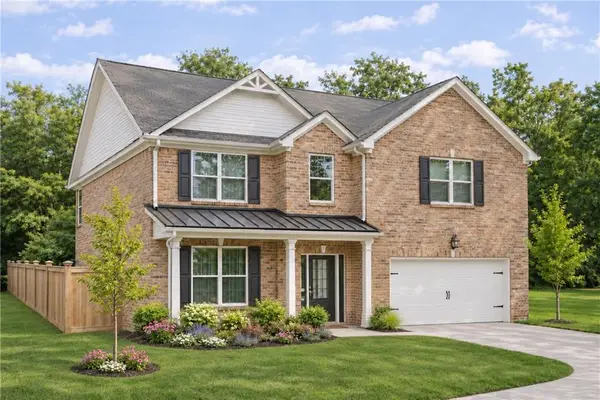 $649,900Active5 beds 3 baths2,800 sq. ft.
5806 Creek Indian Drive, Sugar Hill, GA 30518
MLS# 7869072Listed by: GCS REALTY, LLC. - New
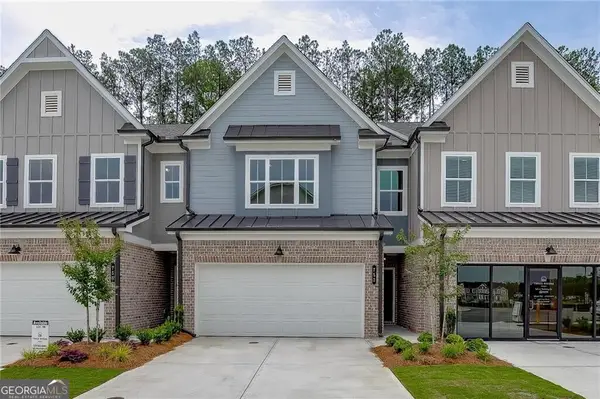 $442,392Active3 beds 3 baths1,834 sq. ft.
753 Woods Chapel Road #LOT 100, Sugar Hill, GA 30518
MLS# 10892255Listed by: Hill Wood Realty - New
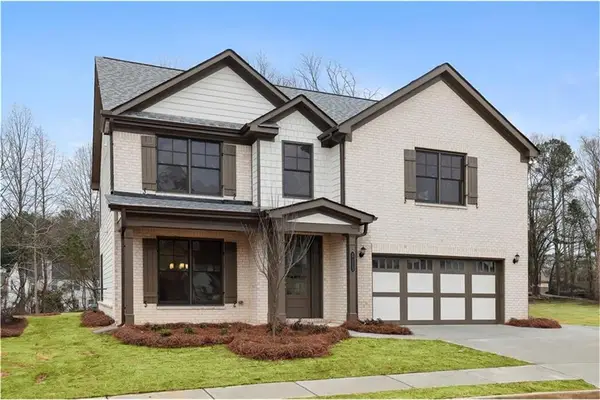 $649,900Active5 beds 3 baths2,800 sq. ft.
5807 Creek Indian Drive, Sugar Hill, GA 30518
MLS# 7869068Listed by: GCS REALTY, LLC. - New
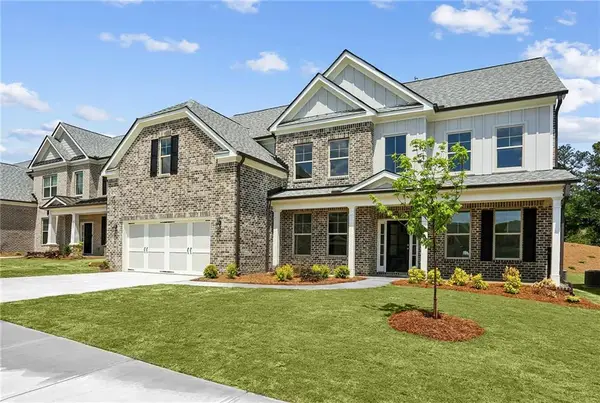 $799,900Active5 beds 5 baths3,500 sq. ft.
5957 Creek Indian Drive, Sugar Hill, GA 30518
MLS# 7867806Listed by: GCS REALTY, LLC. - New
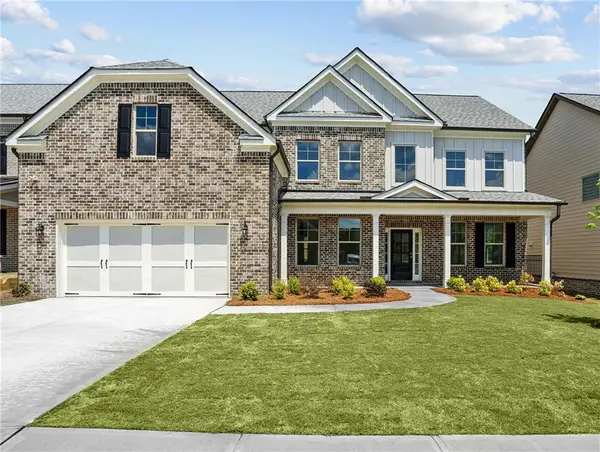 $779,900Active5 beds 5 baths3,500 sq. ft.
5926 Creek Indian Drive, Sugar Hill, GA 30518
MLS# 7869073Listed by: GCS REALTY, LLC. - New
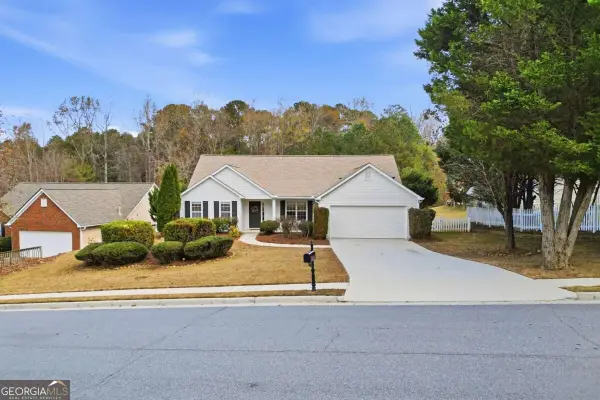 $390,000Active3 beds 2 baths1,680 sq. ft.
5825 Amberside Lane, Sugar Hill, GA 30518
MLS# 10891390Listed by: Coldwell Banker Realty - New
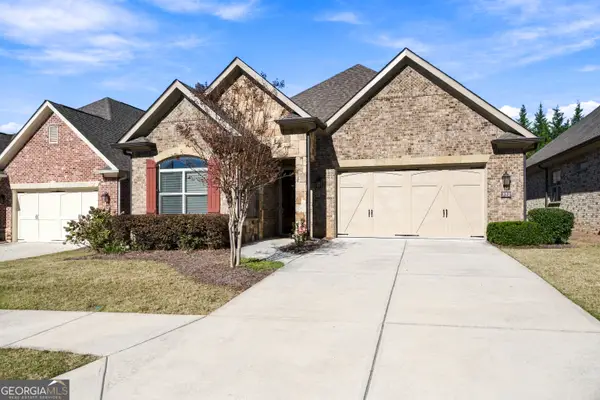 $680,000Active3 beds 3 baths2,411 sq. ft.
372 Rosshandler Road, Suwanee, GA 30024
MLS# 10890664Listed by: Virtual Properties Realty.com - New
 $548,850Active4 beds 3 baths3,000 sq. ft.
5525 Summer Creek Court, Sugar Hill, GA 30518
MLS# 10890352Listed by: Mark Spain Real Estate


Protect your home and budget from life's surprises with an Assurant Home Warranty, backed by a partner that supports you through every step of homeownership. Explore Plans.
© 2023 - 2026 ERA Franchise Systems LLC. All rights reserved. ERA Franchise Systems LLC fully supports the principles of the Fair Housing Act and the Equal Opportunity Act. ERA, ERA Real Estate powered, and their respective logos are registered service marks of ERA Franchise Systems LLC. Each office is independently owned and operated.