
519 Glen Creek Way, Sugar Hill, GA 30518
Local realty services provided by:ERA Hirsch Real Estate Team
519 Glen Creek Way,Sugar Hill, GA 30518
$575,000
- 4 Beds
- 3 Baths
- 2,886 sq. ft.
- Single family
- Active
Listed by: rebekah rickman
Office: pend realty, llc
MLS#:10837404
Source:METROMLS
Price summary
- Price:$575,000
- Price per sq. ft.:$199.24
- Monthly HOA dues:$64.17
About this home
Bright, spacious, and full of flexibility, 519 Glen Creek Way offers a floor plan that easily adapts to the way you live. Abundant natural light fills the home, and upgraded wide-plank engineered hardwood flooring runs throughout with no carpet anywhere. The main level offers plenty of room to spread out, beginning with a formal dining room and a separate sitting room currently used as a home office. The impressive two-story great room is the heart of the home, featuring a fireplace, built-ins, and a wall of windows that brings in tons of natural light. An additional main-level room provides even more flexibility and could easily serve as a second office, playroom, home gym, hobby room, or whatever fits your lifestyle. The updated kitchen features white cabinetry, granite countertops, stainless steel appliances, a center island, subway tile backsplash, and pendant lighting. A powder room completes the main level. Upstairs, the spacious primary suite features a tray ceiling and private bath with a separate soaking tub and shower, double vanity, walk-in closet, linen closet, and separate water closet. Three additional bedrooms share a hall bath with a double vanity, and the upstairs laundry room offers great storage and workspace. Outside, the fenced backyard provides a private space to relax, entertain, garden, or play. A large covered patio with ceiling fan and string lights creates an inviting outdoor living area, with additional grilling space just steps away. The yard also includes a storage shed and dedicated garden area, with plenty of open lawn remaining for pets, play, or entertaining. With flexible living spaces, abundant natural light, updated flooring throughout, and a backyard designed to actually be enjoyed, 519 Glen Creek Way offers plenty of room to make this Sugar Hill home your own....
Contact an agent
Home facts
- Year built:2002
- Subdivision & Development:The Glen at Level Creek
- Listing ID #:10837404
- Updated:September 07, 2026 at 11:02 AM
Rooms and interior
- Bedrooms:4
- Total bathrooms:3
- Full bathrooms:2
- Half bathrooms:1
- Flooring:Hardwood, Tile
- Dining Description:Separate Room
- Bathrooms Description:Separate Shower, Soaking Tub
- Kitchen Description:Dishwasher, Microwave, Oven/Range (Combo), Stainless Steel Appliance(s)
- Bedroom Description:Walk-In Closet(s)
- Living area:2,886 sq. ft.
Heating and cooling
- Cooling:Ceiling Fan(s), Central Air
- Heating:Forced Air, Natural Gas
- Central air:Yes
Structure and exterior
- Roof:Composition
- Year built:2002
- Building area:2,886 sq. ft.
- Lot area:0.23 Acres
- Lot Features:Level
- Architectural Style:Brick Front
- Exterior Features:Deck/Patio
- Foundation Description:Slab
- Levels:2 Story
Schools
- High school:North Gwinnett
- Middle school:North Gwinnett
- Elementary school:Roberts
Utilities
- Water:Public, Water Available
- Sewer:Public Sewer, Sewer Connected
Finances and disclosures
- Price:$575,000
- Price per sq. ft.:$199.24
- Tax amount:$5,857 (2025)
Features and amenities
- Appliances:Dishwasher, Microwave, Oven/Range (Combo), Stainless Steel Appliance(s)
- Laundry features:Laundry, Upper Level
- Amenities:Bookcases, High Ceilings, Tray Ceiling(s), Two Story Foyer
Parking
- Total parking spaces:2
- Parking description:Attached, Garage, Garage Door Opener
- Garage:Yes
 2026 Georgia MLS. All rights reserved. Information Deem Reliable But Not Guaranteed September 7, 2026
New listings near 519 Glen Creek Way
- Coming Soon
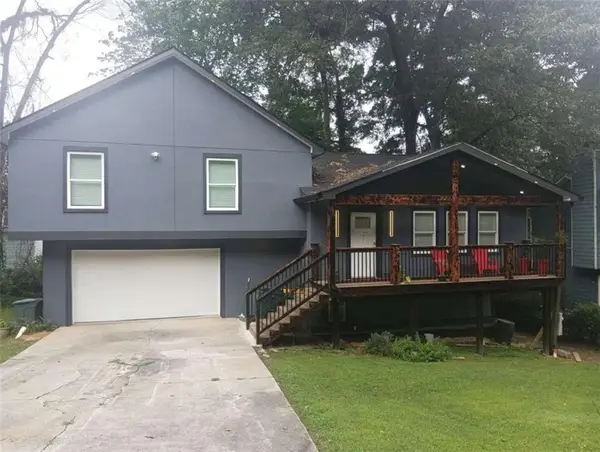 $380,000Coming Soon4 beds 3 baths13,086 sq. ft.
5600 Sycamore Road, Buford, GA 30518
MLS# 7826402Listed by: VIRTUAL PROPERTIES REALTY.COM - Coming Soon
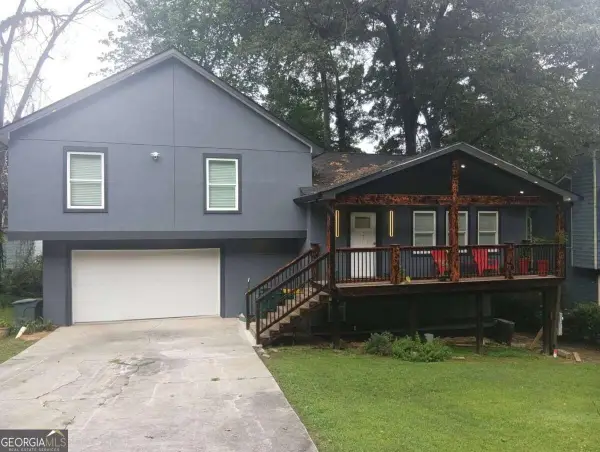 $380,000Coming Soon4 beds 3 baths
5600 Sycamore Road, Buford, GA 30518
MLS# 10831870Listed by: Virtual Properties Realty.com - New
 $410,000Active4 beds 3 baths2,450 sq. ft.
5410 Windswept Trace, Sugar Hill, GA 30518
MLS# 10841257Listed by: Opendoor Brokerage - New
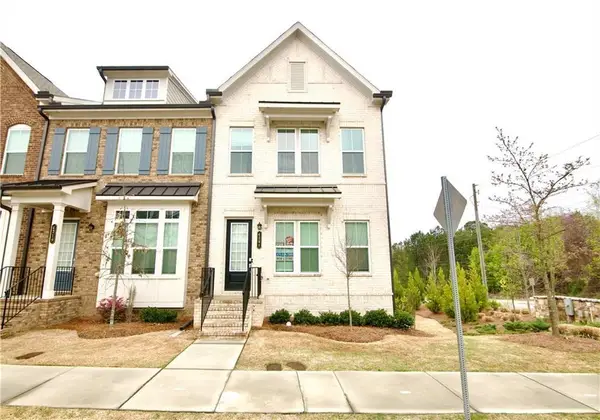 $399,900Active4 beds 4 baths2,280 sq. ft.
4209 Tifton Lane, Sugar Hill, GA 30518
MLS# 7833645Listed by: MUST SELL REALTY, INC. - New
 $150,000Active0.45 Acres
0 Owen Circle, Sugar Hill, GA 30518
MLS# 10840977Listed by: Keller Williams Lanier Partners - New
 $612,000Active4 beds 4 baths3,433 sq. ft.
5437 Blue Cedar Drive, Sugar Hill, GA 30518
MLS# 10840912Listed by: BHHS Georgia Properties - New
 $889,000Active5 beds 5 baths5,546 sq. ft.
525 Big Bend Trail, Sugar Hill, GA 30518
MLS# 10840618Listed by: Ansley RE|Christie's Int'l RE  $459,000Active5 beds 3 baths2,472 sq. ft.
5608 Avonley Creek Drive, Buford, GA 30518
MLS# 7782935Listed by: REALTY ONE GROUP EDGE $380,000Active3 beds 2 baths1,298 sq. ft.
1421 Pine Acre Drive, Sugar Hill, GA 30518
MLS# 7817562Listed by: KELLER WILLIAMS RLTY CONSULTANTS- New
 $400,000Active3 beds 3 baths
5216 Pine Branch Court, Sugar Hill, GA 30518
MLS# 10839423Listed by: Liberty Community Management


Protect your home and budget from life's surprises with an Assurant Home Warranty, backed by a partner that supports you through every step of homeownership. Explore Plans.
© 2023 - 2026 ERA Franchise Systems LLC. All rights reserved. ERA Franchise Systems LLC fully supports the principles of the Fair Housing Act and the Equal Opportunity Act. ERA, ERA Real Estate powered, and their respective logos are registered service marks of ERA Franchise Systems LLC. Each office is independently owned and operated.