
5212 Pine Branch Circle, Sugar Hill, GA 30518
Local realty services provided by:ERA Towne Square Realty, Inc.
Upcoming open houses
- Sun, Sep 1302:00 pm - 05:00 pm
Listed by: elizabete merrill
Office: atlanta communities
MLS#:7826891
Source:FIRSTMLS
Price summary
- Price:$450,000
- Price per sq. ft.:$176.33
- Monthly HOA dues:$36.67
About this home
***PRICE REDUCTION!! The seller is highly motivated and ready to make a deal! This is your chance to make a move, bring your best offer!!
Welcome home to this gorgeous, move-in-ready 4-bedroom, 2.5-bath home in the highly sought-after Oaks at Lanier!
This beautifully renovated home offers spacious, comfortable living with modern updates, exceptional outdoor amenities, and plenty of room for everyone. With more than 2,500 square feet of thoughtfully designed living space, this home perfectly blends style, comfort, and functionality. The home has been freshly painted in select areas and features new flooring upstairs and in the living room, along with a brand-new HVAC system for added comfort and peace of mind. Located on a quiet cul-de-sac in a friendly, peaceful neighborhood, this home offers privacy while remaining conveniently close to Downtown Sugar Hill, Lanier schools, parks, trails, and the Mall of Georgia. Residents also enjoy access to two community clubhouses, beautiful swimming pools, and a playground perfect for family activities and summer fun. The main level welcomes you with a stunning entrance foyer featuring ceramic tile flooring and soaring ceilings. The spacious floor plan includes a separate dining room, a bright family room with a cozy fireplace, and a formal great room ideal for entertaining or relaxing. The beautifully upgraded kitchen is a true highlight, featuring stainless steel appliances, granite countertops, backsplash, gorgeous ceramic tile flooring, custom-made stained cabinetry, and an open-concept design that flows seamlessly into the main living area. Upstairs, the spacious owner’s suite provides a peaceful retreat with a vaulted ceiling, double vanity, separate shower, soaking tub, and an oversized walk-in closet. A versatile bonus room offers endless possibilities and can be used as a home office, playroom, media room, or additional living space. The upper-level laundry room adds everyday convenience. Step outside to one of the home's most impressive features: a large, fully fenced backyard offering plenty of space for pets, play, entertaining, or simply relaxing in your own private outdoor retreat. The covered patio is designed for year-round enjoyment and features tile flooring, ceiling fans, and a custom stone outdoor cooking station perfect for grilling, entertaining, or enjoying a quiet evening outdoors. A storage shed and dedicated workshop provide additional space for hobbies, projects, tools, and extra gear. The oversized garage offers even more flexibility and can easily serve as a home gym or workout area. It is air-conditioned and equipped with additional storage cabinets, making it a highly functional extension of the home. With extensive renovations, a brand-new HVAC system, an impressive floor plan, exceptional outdoor living space, community amenities, and a prime cul-de-sac location, this home truly has it all. Come experience the space, comfort, privacy, and charm this home has to offer. Don't miss the opportunity to make this beautiful home your own!...
Contact an agent
Home facts
- Year built:1996
- Subdivision & Development:Oaks at Lanier
- Listing ID #:7826891
- Updated:September 07, 2026 at 01:31 PM
Rooms and interior
- Bedrooms:4
- Total bathrooms:3
- Full bathrooms:2
- Half bathrooms:1
- Flooring:Ceramic Tile, Laminate
- Dining Description:Seats 12+, Separate Dining Room
- Bathrooms Description:Double Vanity, Separate Tub/Shower, Vaulted Ceiling(s)
- Kitchen Description:Cabinets Stain, Dishwasher, Disposal, Electric Range, Microwave, Pantry, Refrigerator, Solid Surface Counters, Stone Counters, View to Family Room
- Bedroom Description:Oversized Master
- Living area:2,552 sq. ft.
Heating and cooling
- Cooling:Ceiling Fan(s), Central Air
- Heating:Central
- Central air:Yes
Structure and exterior
- Roof:Composition
- Year built:1996
- Building area:2,552 sq. ft.
- Lot area:0.33 Acres
- Lot Features:Back Yard, Cul-De-Sac, Level, Private
- Architectural Style:Traditional
- Construction Materials:Cement Siding
- Exterior Features:Covered, Gas Grill, Private Yard, Rear Porch, Storage
- Levels:2 Story
Schools
- High school:Lanier
- Middle school:Lanier
- Elementary school:Cedar Hill
Utilities
- Water:Public, Water Available
- Sewer:Public Sewer, Sewer Available
Finances and disclosures
- Price:$450,000
- Price per sq. ft.:$176.33
- Tax amount:$5,839 (2025)
Features and amenities
- Laundry features:Laundry Room, Upper Level
- Amenities:Cathedral Ceiling(s), Disappearing Attic Stairs, Entrance Foyer 2 Story, Gas Water Heater, High Ceilings 9 ft Lower, High Ceilings 9 ft Upper, Walk-In Closet(s)
Parking
- Parking description:Driveway, Garage
- Garage spaces:2
 Listings identified with the FMLS IDX logo come from FMLS and are held by brokerage firms other than the owner of this website. The listing brokerage is identified in any listing details. Information is deemed reliable but is not guaranteed. If you believe any FMLS listing contains material that infringes your copyrighted work please click here (https://www.fmls.com/dmca) to review our DMCA policy and learn how to submit a takedown request. ©2026 First Multiple Listing Service, Inc.
New listings near 5212 Pine Branch Circle
- Coming Soon
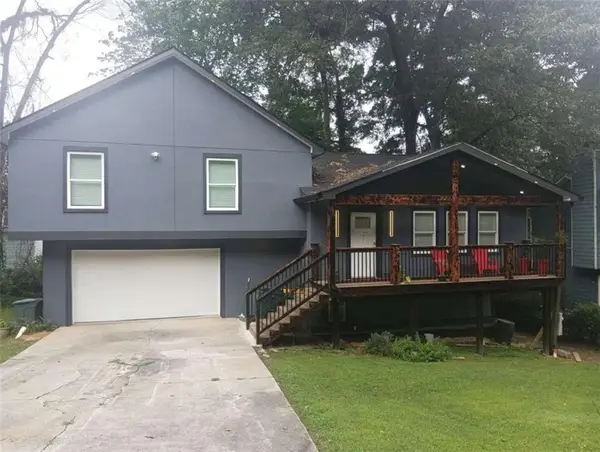 $380,000Coming Soon4 beds 3 baths13,086 sq. ft.
5600 Sycamore Road, Buford, GA 30518
MLS# 7826402Listed by: VIRTUAL PROPERTIES REALTY.COM - Coming Soon
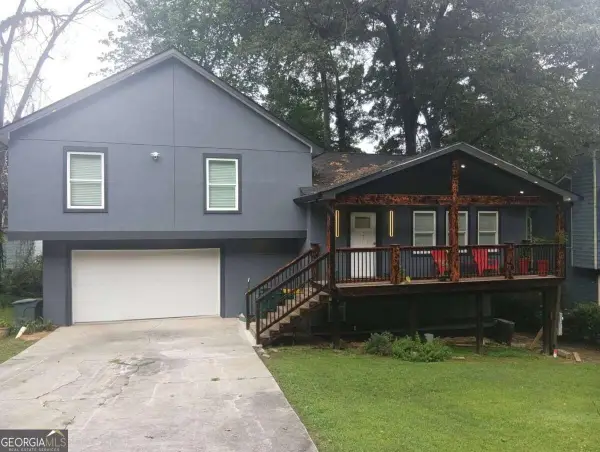 $380,000Coming Soon4 beds 3 baths
5600 Sycamore Road, Buford, GA 30518
MLS# 10831870Listed by: Virtual Properties Realty.com - New
 $410,000Active4 beds 3 baths2,450 sq. ft.
5410 Windswept Trace, Sugar Hill, GA 30518
MLS# 10841257Listed by: Opendoor Brokerage - New
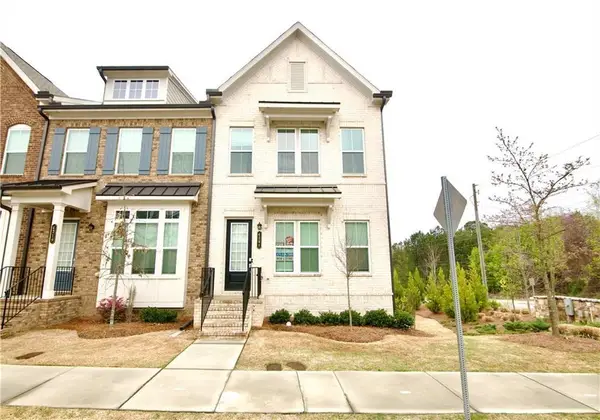 $399,900Active4 beds 4 baths2,280 sq. ft.
4209 Tifton Lane, Sugar Hill, GA 30518
MLS# 7833645Listed by: MUST SELL REALTY, INC. - New
 $612,000Active4 beds 4 baths3,917 sq. ft.
5437 Blue Cedar Drive, Sugar Hill, GA 30518
MLS# 7833473Listed by: BERKSHIRE HATHAWAY HOMESERVICES GEORGIA PROPERTIES - New
 $150,000Active0.45 Acres
0 Owen Circle, Sugar Hill, GA 30518
MLS# 7833513Listed by: KELLER WILLIAMS LANIER PARTNERS - New
 $889,000Active5 beds 5 baths5,546 sq. ft.
525 Big Bend Trail, Sugar Hill, GA 30518
MLS# 10840618Listed by: Ansley RE|Christie's Int'l RE  $459,000Active5 beds 3 baths2,472 sq. ft.
5608 Avonley Creek Drive, Buford, GA 30518
MLS# 7782935Listed by: REALTY ONE GROUP EDGE $380,000Active3 beds 2 baths1,298 sq. ft.
1421 Pine Acre Drive, Sugar Hill, GA 30518
MLS# 7817562Listed by: KELLER WILLIAMS RLTY CONSULTANTS- New
 $400,000Active3 beds 3 baths2,296 sq. ft.
5216 Pine Branch Court, Sugar Hill, GA 30518
MLS# 7830329Listed by: LIBERTY COMMUNITY MANAGEMENT, INC.


Protect your home and budget from life's surprises with an Assurant Home Warranty, backed by a partner that supports you through every step of homeownership. Explore Plans.
© 2023 - 2026 ERA Franchise Systems LLC. All rights reserved. ERA Franchise Systems LLC fully supports the principles of the Fair Housing Act and the Equal Opportunity Act. ERA, ERA Real Estate powered, and their respective logos are registered service marks of ERA Franchise Systems LLC. Each office is independently owned and operated.