
5580 Snowberry Drive, Sugar Hill, GA 30518
Local realty services provided by:ERA Towne Square Realty, Inc.
5580 Snowberry Drive,Sugar Hill, GA 30518
$559,000
- 8 Beds
- 8 Baths
- 2,721 sq. ft.
- Single family
- Active
Listed by: thomas andre
Office: atlanta communities
MLS#:7870624
Source:FIRSTMLS
Price summary
- Price:$559,000
- Price per sq. ft.:$205.44
- Monthly HOA dues:$37.5
About this home
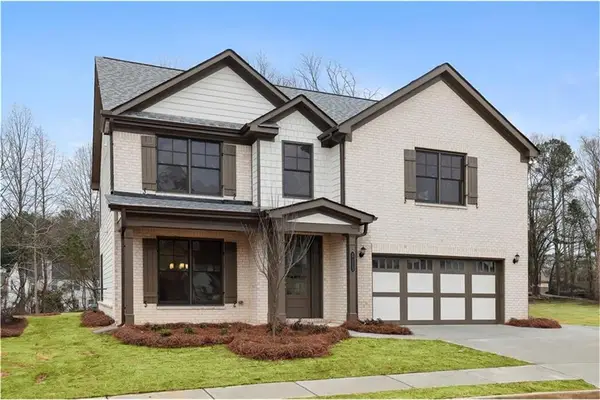
A park next door, a private office upstairs and a 2022 roof overhead. Welcome home to 5580 Snowberry Drive, a well-cared-for, move-in-ready 4-bedroom home with 2 full and 2 half baths on a level 0.34-acre lot in Sugar Hill's established Arbor Clos community, right next door to the city's Ridge Lake Park - just a 7-minute walk from doorstep to park.
THE HOME
A two-story foyer opens to a flexible front room, ideal as a home office, study or formal living space, and a separate dining room with a bay window. The kitchen opens to a breakfast nook and flows into the fireplace family room, finished with brand-new LVP flooring. Fresh paint and new carpet were added in the main living areas in preparation for sale. A main-level laundry/mudroom off the garage and a powder room keep daily life organized, and the breakfast nook steps out to the rear deck.
Upstairs, the oversized primary suite offers walk-in closet space and a spa-style bath with dual vanities, a corner soaking tub, a separate shower and a private water closet. Three additional bedrooms share a hall bath with a separate vanity area.
BONUS: A PRIVATE OFFICE SUITE
Through the primary walk-in closet is a large finished room with its own half bath and an adjoining storage room. It once served as a private home office, and a back staircase runs straight down to the garage, so a guest or occasional visitor can come and go without passing through the main house. It works just as well as a dressing room, home gym, studio or flex space.
PEACE OF MIND
- Roof replaced in 2022 with 25-year shingle
- 50-gallon gas water heater installed in 2019
- Gas forced-air heat and central A/C; HVAC serviced October 2026
- HVAC ductwork recently cleaned November 2026
- Transferable termite bond
- Two-car attached garage, level parking, level lot
- FEMA flood zone X
ARBOR CLOS
Arbor Clos is an established neighborhood of homes built between 1996 and 2000, with sidewalks, street lights, a swimming pool, tennis and basketball courts, a playground and a covered pavilion for neighborhood gatherings, all supported by a modest annual HOA.
RIDGE LAKE PARK, NEXT DOOR
The City of Sugar Hill's 22-acre Ridge Lake Park opened in November 2023 right beside Arbor Clos on Highway 20. Enjoy walking trails, a disc golf course, a picnic pavilion, a dog park, restrooms and catch-and-release fishing on the lake from 7 a.m. to dusk.
LIFE IN SUGAR HILL
Downtown Sugar Hill is about 1.5 miles away. There, the award-winning E Center, The Eagle Theatre and The Bowl amphitheater host concerts, shows, fitness classes and community events steps from local dining, the Splash Park and The Promenade. The growing Sugar Hill Greenway, a planned 16.5-mile trail network, links parks and neighborhoods across the city. Lake Lanier borders the city's northern edge for boating, fishing and beach days, and the Mall of Georgia, I-985 and I-85 are a short drive away.
Assigned schools: Sugar Hill Elementary, Lanier Middle and Lanier High (buyer to verify with Gwinnett County Public Schools).
This home is ready for its next chapter. Schedule your private showing today.
* Information deemed reliable but not guaranteed; buyer to verify....
Contact an agent
Home facts
- Year built:1996
- Subdivision & Development:Arbor Close
- Listing ID #:7870624
- Updated:November 20, 2026 at 08:45 PM
Rooms and interior
- Bedrooms:8
- Total bathrooms:8
- Full bathrooms:4
- Half bathrooms:4
- Flooring:Carpet, Ceramic Tile
- Dining Description:Separate Dining Room
- Bathrooms Description:Double Vanity, Separate Tub/Shower, Whirlpool Tub
- Kitchen Description:Breakfast Bar, Cabinets Stain, Dishwasher, Disposal, Eat-in Kitchen, Gas Range, Stone Counters, View to Family Room
- Bedroom Description:Oversized Master
- Living area:2,721 sq. ft.
Heating and cooling
- Cooling:Ceiling Fan(s), Central Air
- Heating:Central, Forced Air, Natural Gas
- Central air:Yes
Structure and exterior
- Roof:Composition
- Year built:1996
- Building area:2,721 sq. ft.
- Lot area:0.34 Acres
- Lot Features:Back Yard, Front Yard, Level
- Architectural Style:Traditional
- Construction Materials:Synthetic Stucco
- Exterior Features:Covered, Patio, Private Yard, Storage
- Levels:2 Story
Schools
- High school:Lanier
- Middle school:Lanier
- Elementary school:Sugar Hill - Gwinnett
Utilities
- Water:Public, Water Available
- Sewer:Public Sewer, Sewer Available
Finances and disclosures
- Price:$559,000
- Price per sq. ft.:$205.44
- Tax amount:$1,047 (2026)
Features and amenities
- Laundry features:Main Level
- Amenities:Cathedral Ceiling(s), Coffered Ceiling(s), Disappearing Attic Stairs, Entrance Foyer 2 Story, High Speed Internet, His and Hers Closets, Tray Ceiling(s), Walk-In Closet(s)
Parking
- Total parking spaces:8
- Parking description:Driveway, Garage, Garage Door Opener, Garage Faces Side, Kitchen Level, Level Driveway, Storage
- Garage spaces:2
 Listings identified with the FMLS IDX logo come from FMLS and are held by brokerage firms other than the owner of this website. The listing brokerage is identified in any listing details. Information is deemed reliable but is not guaranteed. If you believe any FMLS listing contains material that infringes your copyrighted work please click here (https://www.fmls.com/dmca) to review our DMCA policy and learn how to submit a takedown request. ©2026 First Multiple Listing Service, Inc.
New listings near 5580 Snowberry Drive
- New
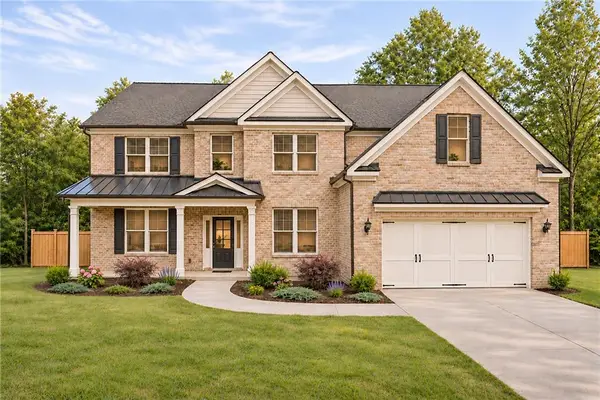 $799,900Active5 beds 5 baths3,500 sq. ft.
5957 Creek Indian Drive, Sugar Hill, GA 30518
MLS# 7871069Listed by: GCS REALTY, LLC. - New
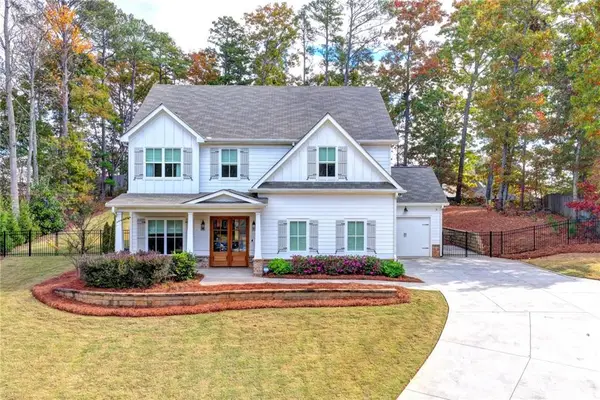 $699,000Active4 beds 3 baths2,716 sq. ft.
1411 Frontier Drive, Sugar Hill, GA 30518
MLS# 7870160Listed by: ATLANTA FINE HOMES SOTHEBY'S INTERNATIONAL - Open Sat, 4 to 6pmNew
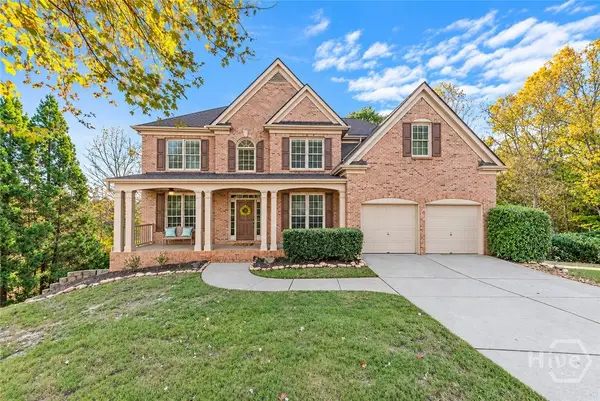 $575,000Active5 beds 4 baths3,004 sq. ft.
629 Grand Folia Court Ne, Sugar Hill, GA 30518
MLS# CL367761Listed by: KELLER WILLIAMS GREATER ATHENS - Open Sat, 4 to 6pmNew
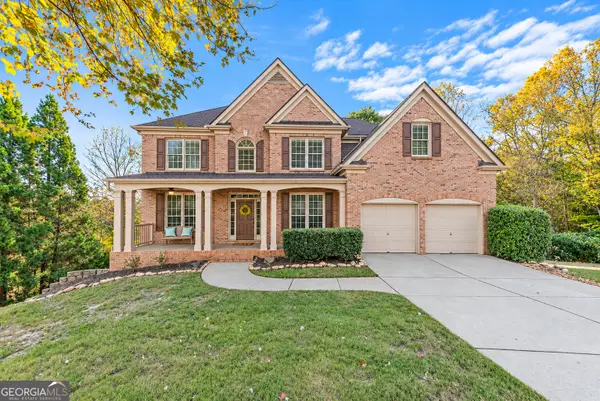 $575,000Active5 beds 4 baths3,004 sq. ft.
629 Grand Folia Court Ne, Sugar Hill, GA 30518
MLS# 10893258Listed by: Keller Williams Greater Athens - New
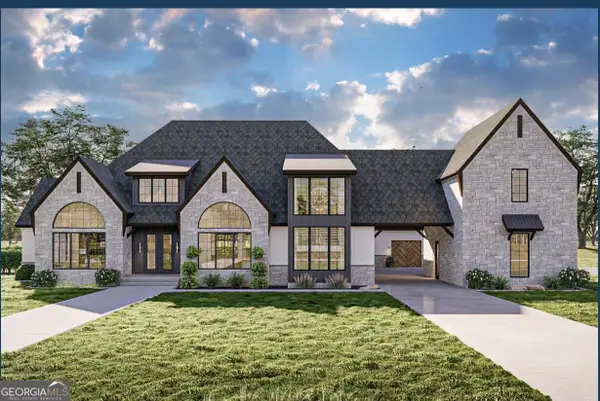 $1,950,000Active5 beds 5 baths5,153 sq. ft.
3185 ROAD, LOT W Rock Quarry Road #LOT 3, Buford, GA 30519
MLS# 10893060Listed by: Watch Realty Co - New
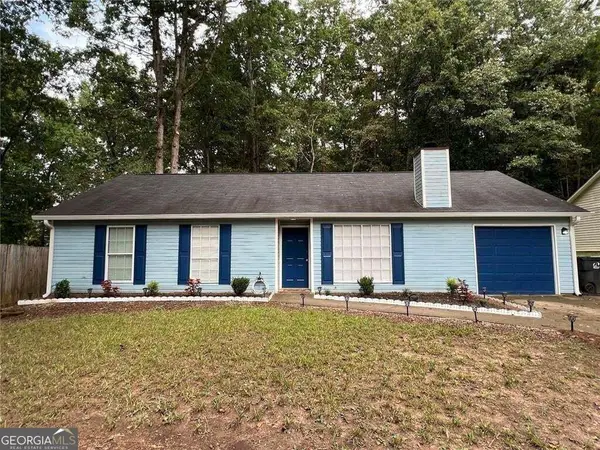 $2,200Active3 beds 2 baths1,372 sq. ft.
5285 Sugar Crest Drive, Sugar Hill, GA 30518
MLS# 10892881Listed by: Virtual Properties Realty.com - New
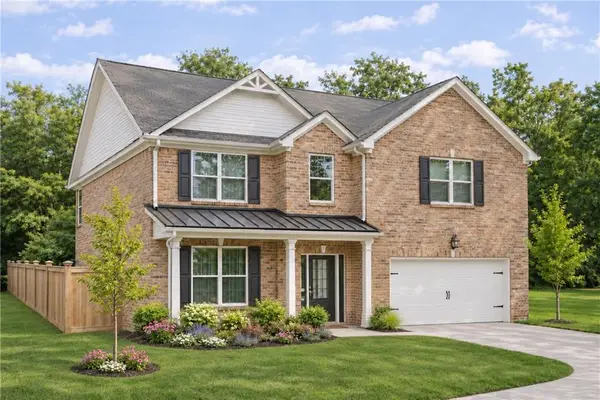 $649,900Active5 beds 3 baths2,800 sq. ft.
5806 Creek Indian Drive, Sugar Hill, GA 30518
MLS# 7869072Listed by: GCS REALTY, LLC. - New
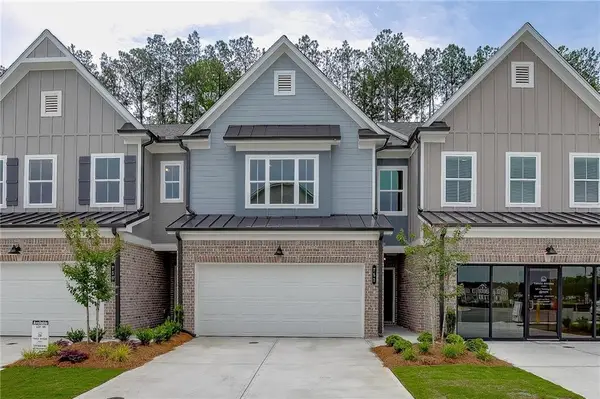 $442,392Active3 beds 3 baths1,834 sq. ft.
753 Woods Chapel Road #Lot 100, Sugar Hill, GA 30518
MLS# 7869230Listed by: HILL WOOD REALTY, LLC. - New
 $649,900Active5 beds 3 baths2,800 sq. ft.
5807 Creek Indian Drive, Sugar Hill, GA 30518
MLS# 7869068Listed by: GCS REALTY, LLC.


Protect your home and budget from life's surprises with an Assurant Home Warranty, backed by a partner that supports you through every step of homeownership. Explore Plans.
© 2023 - 2026 ERA Franchise Systems LLC. All rights reserved. ERA Franchise Systems LLC fully supports the principles of the Fair Housing Act and the Equal Opportunity Act. ERA, ERA Real Estate powered, and their respective logos are registered service marks of ERA Franchise Systems LLC. Each office is independently owned and operated.