
810 Sapphire Lane, Sugar Hill, GA 30518
Local realty services provided by:ERA Kings Bay Realty
810 Sapphire Lane,Sugar Hill, GA 30518
$479,999
- 5 Beds
- 3 Baths
- - sq. ft.
- Single family
- Active
Listed by: eun sook ko
Office: y.i. broker llc
MLS#:10794482
Source:METROMLS
Price summary
- Price:$479,999
- Monthly HOA dues:$47.92
About this home
Nestled in a quiet cul-de-sac within sought-after Barrington Estates, this exceptional Sugar Hill home combines comfort, functionality, and timeless charm. Featuring 5 bedrooms and 3 full baths, the thoughtfully designed floor plan offers a main-level primary suite, dedicated office, soaring ceilings, and abundant natural light throughout. The spacious kitchen opens seamlessly to the family room, creating the perfect setting for gathering and entertaining. Relax in the private fenced backyard and enjoy easy access to parks, schools, shopping, and major commuter routes. A rare opportunity in one of Sugar Hill's most desirable neighborhoods.
Contact an agent
Home facts
- Year built:2006
- Subdivision & Development:Barrington Estates
- Listing ID #:10794482
- Updated:August 13, 2026 at 11:09 AM
Rooms and interior
- Bedrooms:5
- Total bathrooms:3
- Full bathrooms:3
- Flooring:Carpet, Hardwood, Tile
- Kitchen Description:Breakfast Area, Breakfast Bar, Dishwasher, Disposal, Kitchen Island, Microwave, Pantry, Refrigerator, Trash Compactor
- Bedroom Description:Split Bedroom Plan, Walk-In Closet(s)
Heating and cooling
- Cooling:Ceiling Fan(s), Central Air
- Heating:Natural Gas
- Central air:Yes
Structure and exterior
- Roof:Composition
- Year built:2006
- Lot area:0.22 Acres
- Lot Features:Cul-De-Sac, Level, Private
- Architectural Style:Traditional
- Construction Materials:Concrete, Stone
- Exterior Features:Deck/Patio, Garden
- Foundation Description:Slab
- Levels:2 Story
Schools
- High school:Lanier
- Middle school:Lanier
- Elementary school:White Oak
Utilities
- Water:Public
- Sewer:Public Sewer
Finances and disclosures
- Price:$479,999
Features and amenities
- Appliances:Dishwasher, Disposal, Dryer, Microwave, Refrigerator, Trash Compactor, Washer
- Laundry features:Dryer, Upper Level, Washer
- Amenities:Double Pane Windows, High Ceilings, Smoke Detector(s)
Parking
- Total parking spaces:2
- Parking description:Garage
- Garage:Yes
 2026 Georgia MLS. All rights reserved. Information Deem Reliable But Not Guaranteed August 13, 2026
New listings near 810 Sapphire Lane
- New
 $509,000Active4 beds 3 baths3,656 sq. ft.
1105 Secret Cove Drive, Buford, GA 30518
MLS# 7820588Listed by: KELLER WILLIAMS REALTY ATLANTA PARTNERS - New
 $160,000Active5.02 Acres
0 Brogdon Road, Guyton, GA 31312
MLS# SA362574Listed by: REALTY ONE GROUP INCLUSION - New
 $730,000Active4 beds 4 baths3,620 sq. ft.
4371 Thacker Lane, Suwanee, GA 30024
MLS# 10823448Listed by: Keller Williams Realty First Atlanta - New
 $359,900Active3 beds 2 baths1,344 sq. ft.
1331 Owen Circle, Buford, GA 30518
MLS# 10823233Listed by: RE/MAX Center - New
 $999,999Active5 beds 4 baths3,220 sq. ft.
314 Level Creek Road, Sugar Hill, GA 30518
MLS# 10823246Listed by: Hill Wood Realty - New
 $405,000Active3 beds 3 baths
4654 Pine Isle Way, Buford, GA 30518
MLS# 10823082Listed by: Simply Homes ATL - New
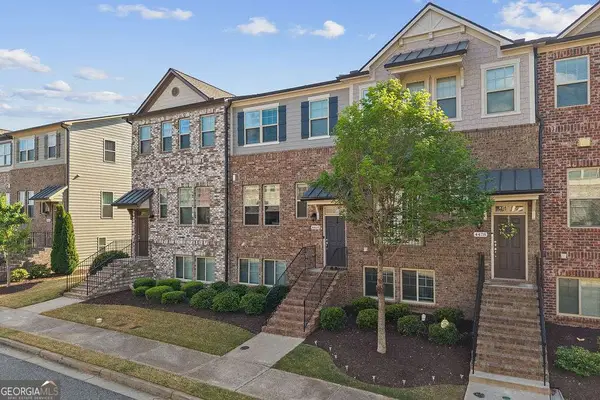 $459,000Active4 beds 4 baths2,000 sq. ft.
4468 Dunblane Avenue, Sugar Hill, GA 30518
MLS# 10822582Listed by: Keller Williams Realty Atl. Partners  $544,000Active4 beds 3 baths3,205 sq. ft.
581 Kyle Trace Court, Sugar Hill, GA 30518
MLS# 7796236Listed by: IN-TRANSITION REALTY INC.- New
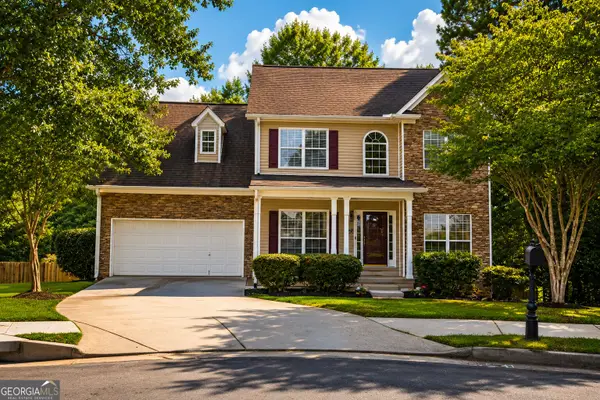 $499,900Active4 beds 4 baths2,280 sq. ft.
205 Leecroft Court, Sugar Hill, GA 30518
MLS# 10822349Listed by: Keller Williams Realty Atl. Partners - Coming Soon
 $525,000Coming Soon4 beds 4 baths
6081 Pierless Avenue, Sugar Hill, GA 30518
MLS# 7816544Listed by: EXP REALTY, LLC.


Protect your home and budget from life's surprises with an Assurant Home Warranty, backed by a partner that supports you through every step of homeownership. Explore Plans.
© 2023 - 2026 ERA Franchise Systems LLC. All rights reserved. ERA Franchise Systems LLC fully supports the principles of the Fair Housing Act and the Equal Opportunity Act. ERA, ERA Real Estate powered, and their respective logos are registered service marks of ERA Franchise Systems LLC. Each office is independently owned and operated.