
318 Quail Hollow Drive Nw, Sugar Valley, GA 30746
Local realty services provided by:ERA Kings Bay Realty
318 Quail Hollow Drive Nw,Sugar Valley, GA 30746
$939,800
- 7 Beds
- 6 Baths
- 4,686 sq. ft.
- Single family
- Active
Listed by: steve graves
Office: hardy realty & development company
MLS#:10882321
Source:METROMLS
Price summary
- Price:$939,800
- Price per sq. ft.:$200.55
About this home
Welcome to 318 Quail Hollow! Built in 2022, this spacious 4,686-square-foot home sits on 6.8 acres and offers 7 bedrooms and 5.5 bathrooms. The large open-concept kitchen, living, and dining area makes a great space for spending time with family and friends. Throughout the home, you'll find warm hardwood floors, stylish finishes, plenty of natural light, and multiple cozy fireplaces. The home also features a dedicated office, a functional laundry room, and beautifully finished bathrooms including large, tiled, walk-in showers and a freestanding soaking tub. Outside, there's plenty of room to enjoy country living! The property features a large metal barn with covered areas for equipment, livestock, or extra storage, along with fenced areas that offer plenty of possibilities for animals or hobby farming. Additional outbuildings provide even more space for storage and projects. With 6.8 acres to enjoy, there's room to spread out, spend time outdoors, and make the property your own. If you're looking for a newer home with plenty of space inside and out, this property offers a great opportunity!...
Contact an agent
Home facts
- Year built:2022
- Subdivision & Development:None
- Listing ID #:10882321
- Updated:November 01, 2026 at 05:19 PM
Rooms and interior
- Bedrooms:7
- Total bathrooms:6
- Full bathrooms:5
- Half bathrooms:1
- Flooring:Carpet, Hardwood
- Bathrooms Description:Double Vanity, Separate Shower, Tile Bath
- Kitchen Description:Dishwasher, Kitchen Island, Oven/Range (Combo), Pantry, Refrigerator, Solid Surface Counters, Stainless Steel Appliance(s)
- Bedroom Description:Master On Main Level, Split Bedroom Plan, Walk-In Closet(s)
- Living area:4,686 sq. ft.
Heating and cooling
- Cooling:Ceiling Fan(s), Central Air
- Heating:Central
- Central air:Yes
Structure and exterior
- Roof:Composition
- Year built:2022
- Building area:4,686 sq. ft.
- Lot area:6.8 Acres
- Lot Features:Level, Open Lot, Pasture, Private
- Architectural Style:Craftsman
- Exterior Features:Garden
- Foundation Description:Slab
- Levels:2 Story
Schools
- High school:Gordon Central
- Middle school:Ashworth
- Elementary school:Tolbert
Utilities
- Water:Public, Water Available
- Sewer:Septic Tank
Finances and disclosures
- Price:$939,800
- Price per sq. ft.:$200.55
- Tax amount:$7,267 (2026)
Features and amenities
- Appliances:Dishwasher, Oven/Range (Combo), Refrigerator, Stainless Steel Appliance(s)
- Laundry features:In Mud Room, Laundry
- Pool features:Above Ground
Parking
- Total parking spaces:3
- Parking description:Attached, Garage
- Garage:Yes
 2026 Georgia MLS. All rights reserved. Information Deem Reliable But Not Guaranteed November 1, 2026
New listings near 318 Quail Hollow Drive Nw
- New
 $374,000Active2 beds 2 baths1,648 sq. ft.
678 Hill City Road Northwest, Sugar Valley, GA 30746
MLS# 10878145Listed by: Mark Spain Real Estate  $925,000Active5 beds 3 baths
3766 Sugar Valley Road Nw, Sugar Valley, GA 30746
MLS# 10874212Listed by: Keller Williams Realty $159,000Active2 beds 1 baths2,126 sq. ft.
238 Russell Hill Road Nw, Sugar Valley, GA 30746
MLS# 10873320Listed by: Michelle Humes Real Estate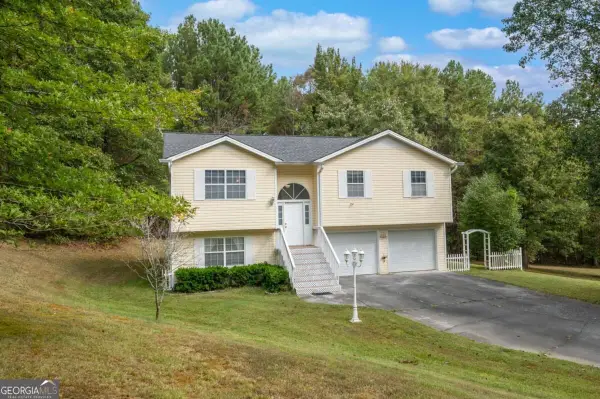 $399,900Active4 beds 3 baths1,950 sq. ft.
309 Russell Hill Estates Drive Nw, Sugar Valley, GA 30746
MLS# 10868286Listed by: KW Signature Partners $294,900Active4 beds 4 baths2,405 sq. ft.
120 Pocket Road Nw, Sugar Valley, GA 30746
MLS# 10853859Listed by: Century 21 The Avenues $100,000Active12.82 Acres
571 Deerfield Lane, Sugar Valley, GA 30746
MLS# 7791817Listed by: SELLING NORTH GEORGIA REALTY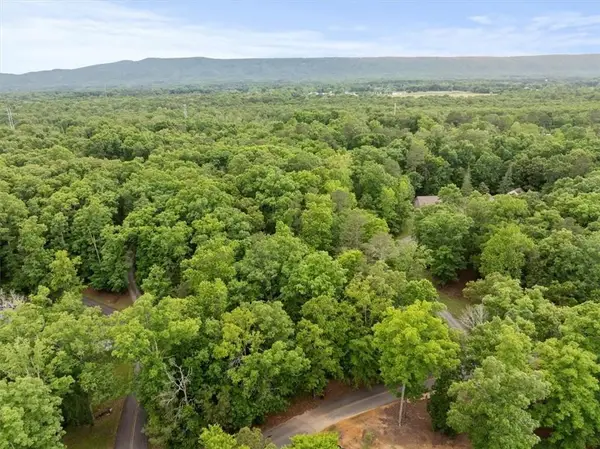 $59,900Active2.34 Acres
396 Russell Hill Estates Drive Nw, Sugar Valley, GA 30746
MLS# 7771316Listed by: SAMANTHA LUSK & ASSOCIATES REALTY, INC.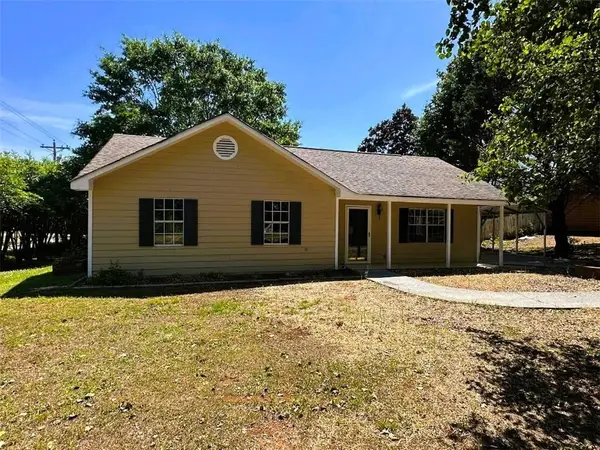 $209,900Pending3 beds 2 baths1,148 sq. ft.
159 Guyton Road Nw, Sugar Valley, GA 30746
MLS# 7758446Listed by: REBECCA BROWN AND ASSOCIATES REAL ESTATE, LLC.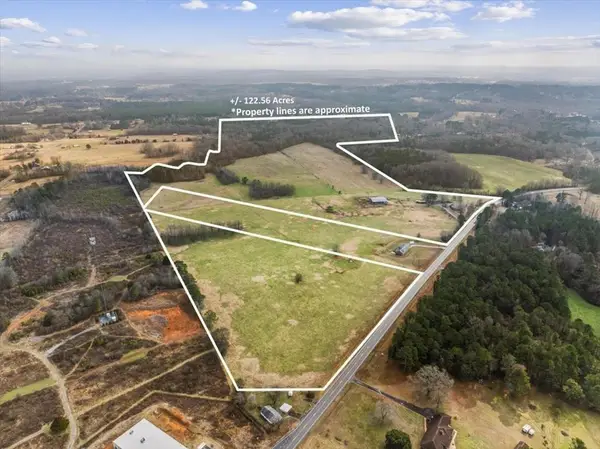 $1,350,000Pending122.55 Acres
2721 Sugar Valley Road Nw, Sugar Valley, GA 30746
MLS# 7740516Listed by: COLDWELL BANKER KINARD REALTY


Protect your home and budget from life's surprises with an Assurant Home Warranty, backed by a partner that supports you through every step of homeownership. Explore Plans.
© 2023 - 2026 ERA Franchise Systems LLC. All rights reserved. ERA Franchise Systems LLC fully supports the principles of the Fair Housing Act and the Equal Opportunity Act. ERA, ERA Real Estate powered, and their respective logos are registered service marks of ERA Franchise Systems LLC. Each office is independently owned and operated.