
201 Briarwood Circle, Summerville, GA 30747
Local realty services provided by:ERA Kings Bay Realty
201 Briarwood Circle,Summerville, GA 30747
$225,000
- 3 Beds
- 2 Baths
- 1,360 sq. ft.
- Single family
- Active
Listed by: larissa deberry
Office: teems & teems realty
MLS#:10855078
Source:METROMLS
Price summary
- Price:$225,000
- Price per sq. ft.:$165.44
About this home
One-level living, a split-bedroom floor plan, approximately half an acre, vaulted ceilings, hardwood floors, and a large backyard, all in the heart of Summerville! 201 Briarwood Circle offers 3 bedrooms, 2 full baths, and approximately 1,360 square feet in an established neighborhood with a layout designed for both comfort and everyday living. Step inside to a bright and inviting living and dining area featuring beautiful hardwood floors, vaulted ceilings, recessed lighting, and French doors opening to the back deck. Fresh interior paint in the living room, dining room, kitchen, and laundry room gives the home a clean, refreshed feel. The kitchen offers beautiful cabinetry with plenty of cabinet space and comes complete with the refrigerator, dishwasher, oven, and microwave. A separate, spacious laundry room provides additional functionality and keeps everyday chores tucked away from the main living areas. The split-bedroom floor plan gives the primary suite its own private side of the home, separate from the two additional bedrooms. The primary suite features a walk-in closet and private en suite bath with dual vanities, a separate shower, and soaking tub. Outside, the attached carport provides convenient covered parking and makes unloading groceries or coming home on a rainy day a breeze. The exterior features low-maintenance vinyl siding complemented by a brick accent at the front of the home for added character and curb appeal. Out back, French doors lead to the connected deck overlooking a large backyard with plenty of room for entertaining, grilling, playing, or simply enjoying the extra outdoor space. The water heater is approximately four years old. USDA, VA, FHA, conventional, and cash buyers are all welcome! With approximately 0.53 acres, one-level living, a desirable split-bedroom layout, spacious primary suite, large backyard, and a convenient location in the heart of Summerville. Schedule your private showing today!...
Contact an agent
Home facts
- Year built:2005
- Subdivision & Development:Briarwood
- Listing ID #:10855078
- Updated:September 30, 2026 at 11:46 AM
Rooms and interior
- Bedrooms:3
- Total bathrooms:2
- Full bathrooms:2
- Flooring:Carpet, Hardwood, Tile
- Bathrooms Description:Double Vanity, Separate Shower, Soaking Tub, Tile Bath
- Kitchen Description:Dishwasher, Microwave, Oven/Range (Combo), Refrigerator
- Bedroom Description:Master On Main Level, Walk-In Closet(s)
- Basement Description:Crawl Space
- Living area:1,360 sq. ft.
Heating and cooling
- Cooling:Central Air, Electric
- Heating:Central, Electric
- Central air:Yes
Structure and exterior
- Roof:Composition
- Year built:2005
- Building area:1,360 sq. ft.
- Lot area:0.53 Acres
- Lot Features:Cul-De-Sac
- Architectural Style:Ranch
- Construction Materials:Brick, Vinyl Siding
- Levels:1 Story
Schools
- High school:Chattooga
- Middle school:Summerville
- Elementary school:Massey
Utilities
- Water:Public, Water Available
- Sewer:Public Sewer, Sewer Connected
Finances and disclosures
- Price:$225,000
- Price per sq. ft.:$165.44
- Tax amount:$1,439 (2025)
Features and amenities
- Appliances:Dishwasher, Electric Water Heater, Microwave, Oven/Range (Combo), Refrigerator
- Laundry features:In Mud Room, Laundry
- Amenities:Electric Water Heater, Vaulted Ceiling(s)
Parking
- Parking description:Attached, Carport, Kitchen Level, Off Street Parking
 2026 Georgia MLS. All rights reserved. Information Deem Reliable But Not Guaranteed September 30, 2026
New listings near 201 Briarwood Circle
- New
 $72,500Active2 beds 1 baths768 sq. ft.
121 Mckenzie Avenue, Summerville, GA 30747
MLS# 10855295Listed by: Rick Wyatt Realty, Inc. - New
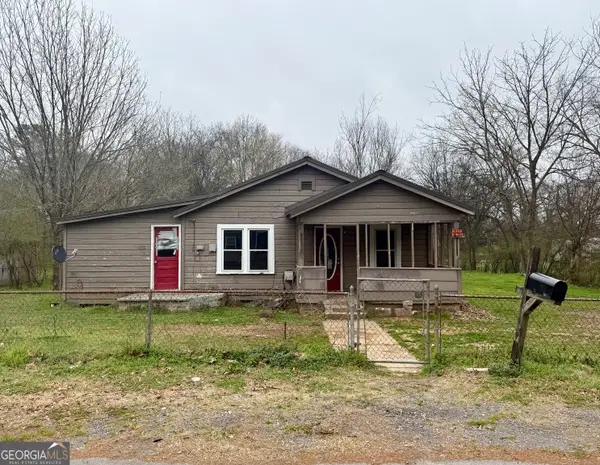 $50,000Active3 beds 1 baths1,156 sq. ft.
108 Scoggins Street, Summerville, GA 30747
MLS# 10855090Listed by: WestBravo Corporation Realty - New
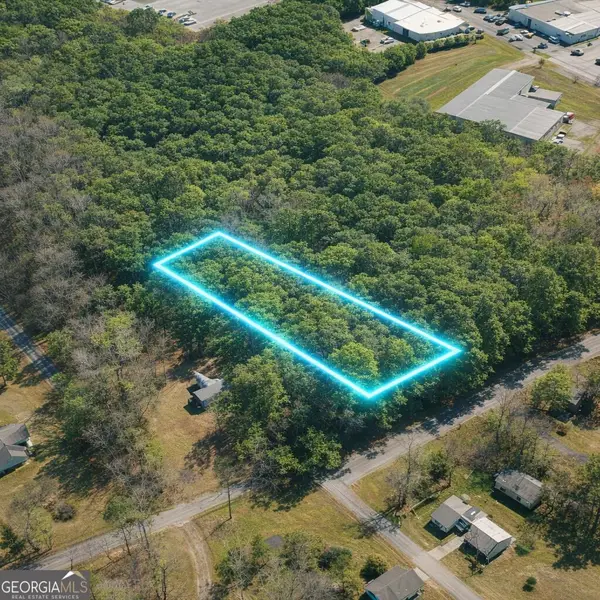 $28,500Active1 Acres
LOT 1 Highway 100, Summerville, GA 30747
MLS# 10851192Listed by: Rick Wyatt Realty, Inc. - New
 $165,000Active2 beds 1 baths979 sq. ft.
100 1st Street, Summerville, GA 30747
MLS# 7842343Listed by: HARDY REALTY AND DEVELOPMENT COMPANY - New
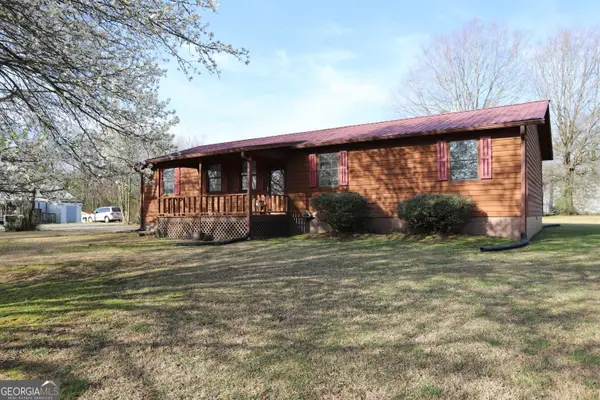 $199,000Active4 beds 2 baths1,652 sq. ft.
16 Laredo Drive, Summerville, GA 30747
MLS# 10851562Listed by: Rick Wyatt Realty, Inc. - New
 $459,000Active2 beds 2 baths2,426 sq. ft.
6533 W Armuchee Road, Summerville, GA 30747
MLS# 10850992Listed by: Ansley RE | Christie's Int'l RE - New
 $405,000Active3 beds 2 baths1,816 sq. ft.
222 Stallion Drive, Summerville, GA 30747
MLS# 10849618Listed by: Southern Group Realty, LLC 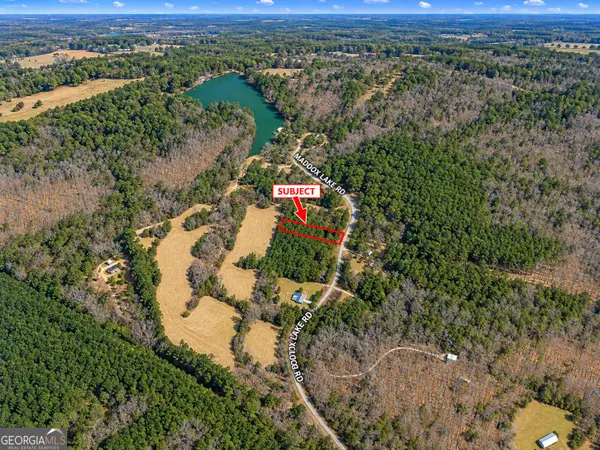 $24,900Active0.53 Acres
0.53 ACRES Maddox Lake Road, Summerville, GA 30747
MLS# 10848584Listed by: Meadows Hale Realty Inc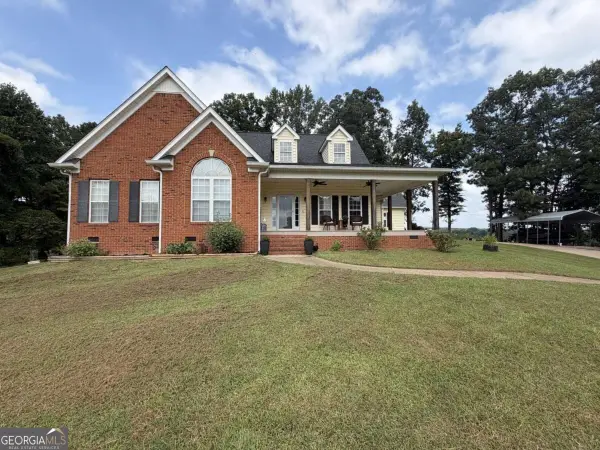 $409,000Active3 beds 2 baths1,859 sq. ft.
107 Pine Ridge Court, Summerville, GA 30747
MLS# 10846182Listed by: Main Street Realty


Protect your home and budget from life's surprises with an Assurant Home Warranty, backed by a partner that supports you through every step of homeownership. Explore Plans.
© 2023 - 2026 ERA Franchise Systems LLC. All rights reserved. ERA Franchise Systems LLC fully supports the principles of the Fair Housing Act and the Equal Opportunity Act. ERA, ERA Real Estate powered, and their respective logos are registered service marks of ERA Franchise Systems LLC. Each office is independently owned and operated.