
245 Red Oak Road, Summerville, GA 30747
Local realty services provided by:ERA Sunrise Realty
245 Red Oak Road,Summerville, GA 30747
$349,900
- 3 Beds
- 2 Baths
- 1,653 sq. ft.
- Single family
- Active
Listed by: kevin ayers
Office: ayers realty, llc.
MLS#:7846817
Source:FIRSTMLS
Price summary
- Price:$349,900
- Price per sq. ft.:$211.68
About this home
Only 2nd owner of this home since new in 1970. Major upgrades in recent years including the unbelievable kitchen with solid surface counters, new cabinets, stainless appliances, gas cooktop with pot filler and the fridge stays. All of the home had new hardwood floors and new double pane windows installed. Both bathrooms have updated large walk in tile showers. The roof is approximately 12 years old. There was an on demand water heater installed about 7 years ago. The HVAC system is approximately 6 years old. Sun room on the back of the home which leads out to a large fenced back yard with an above ground pool. This home has 2.14 +/- acres all cleared with awesome hardwood shade trees remaining. You will also find a nice gazebo to relax in. Storage galore with the many out buildings. The workshop is 23x24, there's a large metal building behind the shop that is 36x14 plus an 8x24 storage building. Plenty of parking with a 2 car garage and 2 carports. This place has so much to offer!!!!
Contact an agent
Home facts
- Year built:1970
- Subdivision & Development:KNOLLWOOD
- Listing ID #:7846817
- Updated:October 01, 2026 at 01:49 AM
Rooms and interior
- Bedrooms:3
- Total bathrooms:2
- Full bathrooms:2
- Flooring:Ceramic Tile, Hardwood
- Bathrooms Description:Shower Only
- Kitchen Description:Breakfast Bar, Cabinets White, Dishwasher, Double Oven, Eat-in Kitchen, Solid Surface Counters
- Basement Description:Crawl Space
- Living area:1,653 sq. ft.
Heating and cooling
- Cooling:Ceiling Fan(s), Central Air
- Heating:Central
- Central air:Yes
Structure and exterior
- Roof:Metal
- Year built:1970
- Building area:1,653 sq. ft.
- Lot area:2.2 Acres
- Lot Features:Back Yard, Level
- Architectural Style:Ranch
- Construction Materials:Brick 4 Sides
- Exterior Features:Front Porch, Patio, Storage
- Levels:1 Story
Schools
- High school:Chattooga
- Middle school:Summerville
- Elementary school:Leroy Massey
Utilities
- Water:Public
- Sewer:Septic Tank
Finances and disclosures
- Price:$349,900
- Price per sq. ft.:$211.68
- Tax amount:$2,347 (2025)
Features and amenities
- Laundry features:Common Area
- Pool features:Above Ground, Vinyl
Parking
- Parking description:2 Carport Space(s), Attached, Carport, Detached, Garage
- Garage spaces:2
- Carport spaces:2
 Listings identified with the FMLS IDX logo come from FMLS and are held by brokerage firms other than the owner of this website. The listing brokerage is identified in any listing details. Information is deemed reliable but is not guaranteed. If you believe any FMLS listing contains material that infringes your copyrighted work please click here (https://www.fmls.com/dmca) to review our DMCA policy and learn how to submit a takedown request. ©2026 First Multiple Listing Service, Inc.
New listings near 245 Red Oak Road
- New
 $72,500Active2 beds 1 baths768 sq. ft.
121 Mckenzie Avenue, Summerville, GA 30747
MLS# 10855295Listed by: Rick Wyatt Realty, Inc. - New
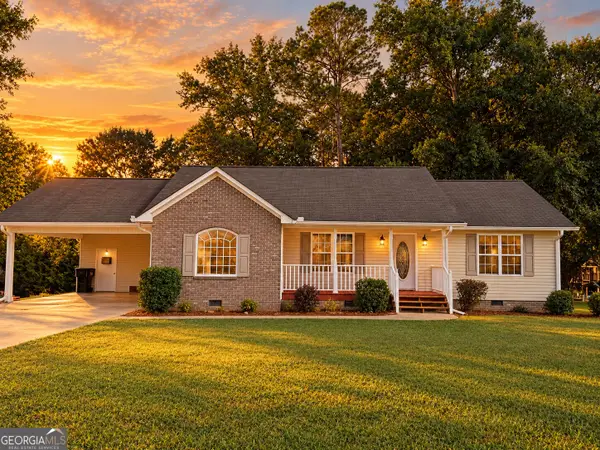 $225,000Active3 beds 2 baths1,360 sq. ft.
201 Briarwood Circle, Summerville, GA 30747
MLS# 10855078Listed by: Teems & Teems Realty - New
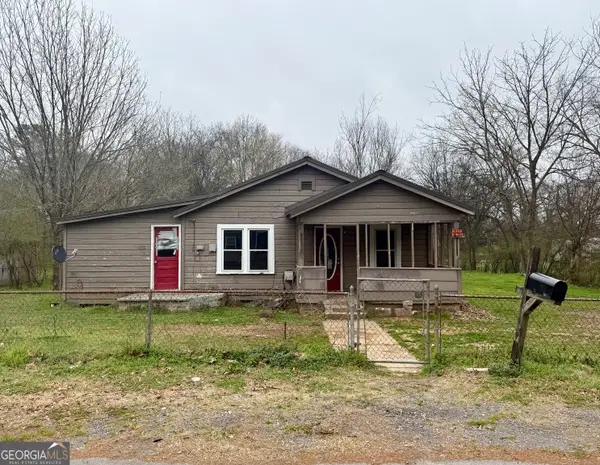 $50,000Active3 beds 1 baths1,156 sq. ft.
108 Scoggins Street, Summerville, GA 30747
MLS# 10855090Listed by: WestBravo Corporation Realty - New
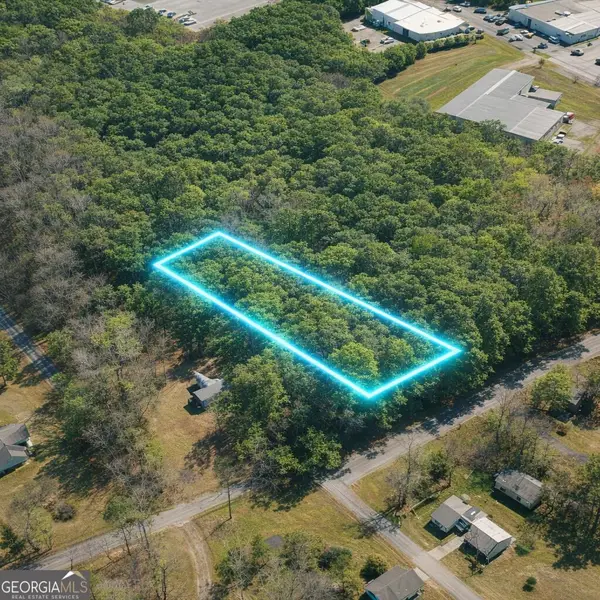 $28,500Active1 Acres
LOT 1 Highway 100, Summerville, GA 30747
MLS# 10851192Listed by: Rick Wyatt Realty, Inc. - New
 $165,000Active2 beds 1 baths979 sq. ft.
100 1st Street, Summerville, GA 30747
MLS# 7842343Listed by: HARDY REALTY AND DEVELOPMENT COMPANY - New
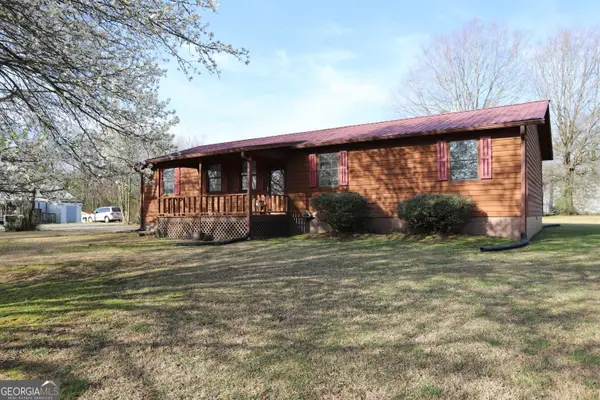 $199,000Active4 beds 2 baths1,652 sq. ft.
16 Laredo Drive, Summerville, GA 30747
MLS# 10851562Listed by: Rick Wyatt Realty, Inc. - New
 $459,000Active2 beds 2 baths2,426 sq. ft.
6533 W Armuchee Road, Summerville, GA 30747
MLS# 10850992Listed by: Ansley RE | Christie's Int'l RE  $405,000Active3 beds 2 baths1,816 sq. ft.
222 Stallion Drive, Summerville, GA 30747
MLS# 10849618Listed by: Southern Group Realty, LLC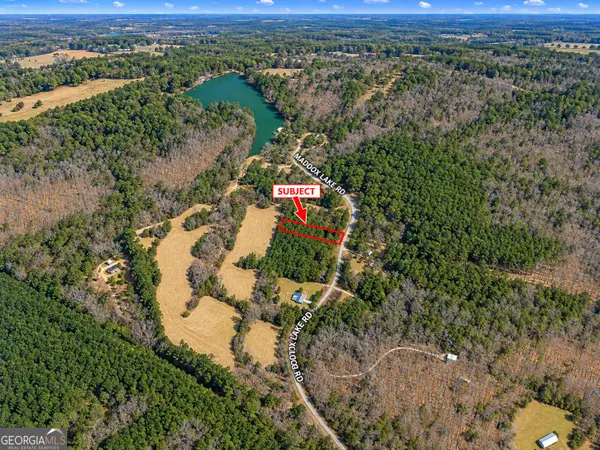 $22,900Active0.53 Acres
0.53 ACRES Maddox Lake Road, Summerville, GA 30747
MLS# 10848584Listed by: Meadows Hale Realty Inc


Protect your home and budget from life's surprises with an Assurant Home Warranty, backed by a partner that supports you through every step of homeownership. Explore Plans.
© 2023 - 2026 ERA Franchise Systems LLC. All rights reserved. ERA Franchise Systems LLC fully supports the principles of the Fair Housing Act and the Equal Opportunity Act. ERA, ERA Real Estate powered, and their respective logos are registered service marks of ERA Franchise Systems LLC. Each office is independently owned and operated.