
355 Orchard Road, Summerville, GA 30747
Local realty services provided by:ERA Sunrise Realty
355 Orchard Road,Summerville, GA 30747
$549,900
- 6 Beds
- 4 Baths
- 3,196 sq. ft.
- Single family
- Active
Listed by: todd seigler
Office: maximum one community realtors
MLS#:7822609
Source:FIRSTMLS
Price summary
- Price:$549,900
- Price per sq. ft.:$172.06
About this home
Welcome to this beautifully designed custom 11/2-story home offering approximately 3,200 heated square feet, 6 bedrooms, 31/2 baths, and an exceptional outdoor living experience on almost 3.5 acres in Summerville. From the moment you arrive, the combination of quality construction, spacious living areas, and inviting outdoor spaces is evident. The main level features 9-foot ceilings and a welcoming living room with a gas fireplace, creating a comfortable gathering space for family and guests. The well-appointed kitchen features solid-surface countertops, a large center island, tile backsplash, and stainless-steel appliances. The main-level primary suite offers a trayed ceiling, spacious walk-in closet with custom shelving, and a beautifully appointed bath featuring a custom tiled two-person walk-in shower. Additional bedrooms and baths provide plenty of flexibility for family, guests, or a home office. Upstairs, two bedrooms and a full bath are complemented by a large open area and a separate bonus area, providing versatile space for recreation, media, hobbies, or additional living space. The outdoor living is truly special. Approximately 1,000 square feet of porches surround the home, including a large screened-in porch with a comfortable sitting area and outdoor kitchen-perfect for entertaining or relaxing while enjoying the peaceful acreage. The property also features a thoughtfully designed outdoor fire-pit area with seating and lighting, creating an ideal setting for evenings with family and friends. The home's exterior is finished with durable Nichiha (premium fiber-cement siding) and includes an attached one-car garage. With its combination of custom details, generous living space, flexible floor plan, and remarkable outdoor amenities, this property offers a rare opportunity to enjoy the comfort of a custom home with the space and privacy of acreage....
Contact an agent
Home facts
- Year built:2018
- Subdivision & Development:Summerville Northwest
- Listing ID #:7822609
- Updated:September 06, 2026 at 01:27 PM
Rooms and interior
- Bedrooms:6
- Total bathrooms:4
- Full bathrooms:3
- Half bathrooms:1
- Flooring:Carpet, Hardwood, Vinyl
- Dining Description:Open Concept
- Bathrooms Description:Soaking Tub
- Kitchen Description:Cabinets Other, Dishwasher, Gas Oven, Gas Range, Kitchen Island, Microwave, Pantry Walk-In, Refrigerator, Stone Counters, View to Family Room
- Bedroom Description:Master on Main, Oversized Master
- Living area:3,196 sq. ft.
Heating and cooling
- Cooling:Central Air
- Heating:Central, Electric, Forced Air, Natural Gas
- Central air:Yes
Structure and exterior
- Roof:Composition
- Year built:2018
- Building area:3,196 sq. ft.
- Lot area:3.41 Acres
- Lot Features:Back Yard, Front Yard, Level, Private, Wooded
- Architectural Style:Craftsman, Farmhouse, Ranch
- Construction Materials:Concrete, HardiPlank Type
- Exterior Features:Covered, Front Porch, Patio, Rear Porch, Screened
- Levels:1.5 Story
Schools
- High school:Chattooga
- Middle school:Summerville
- Elementary school:Leroy Massey
Utilities
- Water:Public, Water Available
- Sewer:Septic Tank
Finances and disclosures
- Price:$549,900
- Price per sq. ft.:$172.06
- Tax amount:$4,252 (2025)
Features and amenities
- Laundry features:Dryer, Laundry Room, Main Level, Washer
- Amenities:High Ceilings 9 ft Main, High Ceilings 9 ft Upper, Tankless Water Heater, Tray Ceiling(s), Walk-In Closet(s)
Parking
- Total parking spaces:2
- Parking description:Driveway, Garage
- Garage spaces:1
 Listings identified with the FMLS IDX logo come from FMLS and are held by brokerage firms other than the owner of this website. The listing brokerage is identified in any listing details. Information is deemed reliable but is not guaranteed. If you believe any FMLS listing contains material that infringes your copyrighted work please click here (https://www.fmls.com/dmca) to review our DMCA policy and learn how to submit a takedown request. ©2026 First Multiple Listing Service, Inc.
New listings near 355 Orchard Road
- New
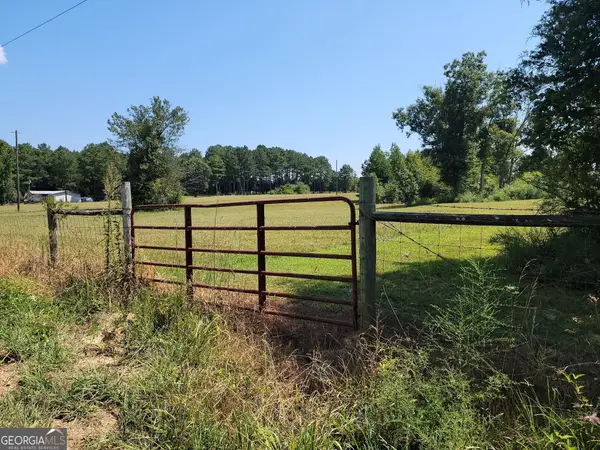 $24,900Active3 Acres
0 Owens Dairy, Summerville, GA 30747
MLS# 10840000Listed by: Rick Wyatt Realty, Inc. - New
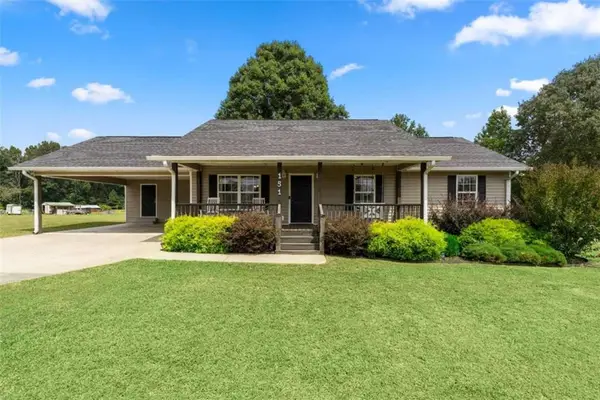 $319,900Active3 beds 2 baths1,328 sq. ft.
151 Calland Drive, Summerville, GA 30747
MLS# 7831803Listed by: REALTY ONE GROUP EDGE - New
 $265,000Active3 beds 2 baths1,782 sq. ft.
464 Hair Lake Road, Summerville, GA 30747
MLS# 3530970Listed by: BERKSHIRE HATHAWAY HOMESERVICES J DOUGLAS PROP. - New
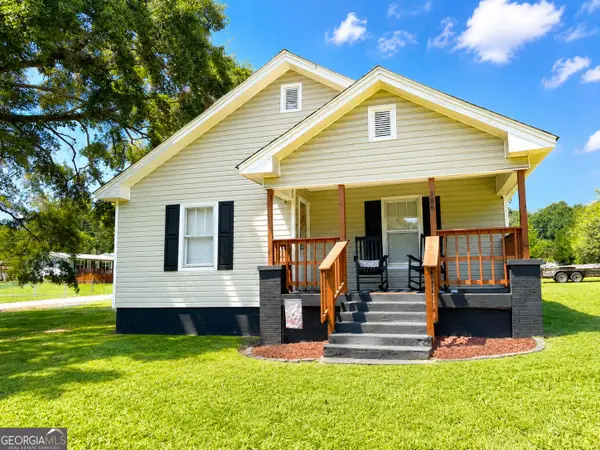 $159,900Active2 beds 1 baths1,015 sq. ft.
366 Greeson Street, Summerville, GA 30747
MLS# 10836788Listed by: Hometown Realty Brokerage LLC - New
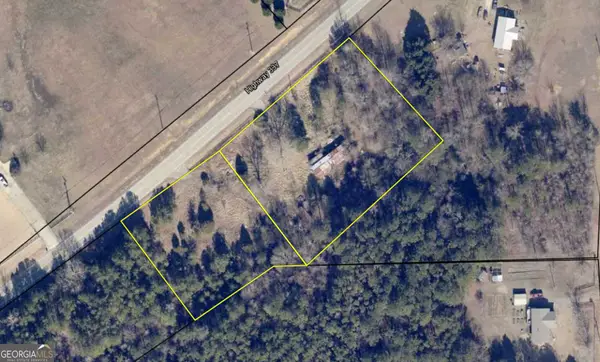 $48,000Active2 Acres
11334 Highway 337, Summerville, GA 30747
MLS# 10836796Listed by: Rick Wyatt Realty, Inc. - New
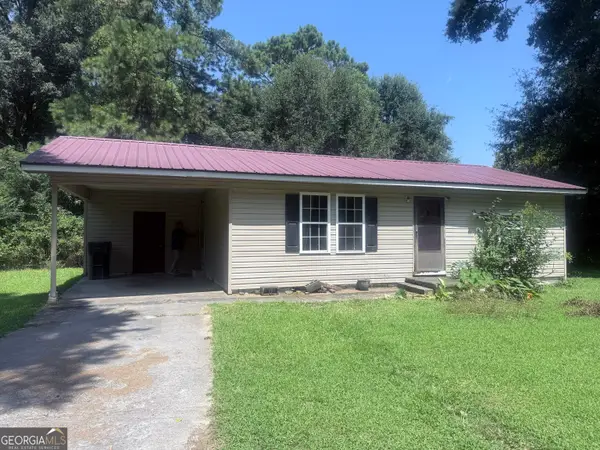 $110,000Active2 beds 1 baths840 sq. ft.
191 Steven Street, Summerville, GA 30747
MLS# 10836360Listed by: Teems & Teems Realty - Open Sun, 11am to 2pmNew
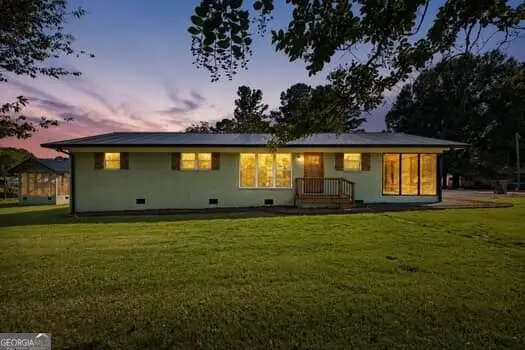 $299,999Active3 beds 2 baths1,500 sq. ft.
15 Sidney Street, Summerville, GA 30747
MLS# 10835729Listed by: Nova Grace & Co, LLC - New
 $165,000Active2 beds 1 baths979 sq. ft.
100 1st Street, Summerville, GA 30747
MLS# 10834431Listed by: Hardy Realty & Development Company - New
 $399,900Active3 beds 3 baths2,796 sq. ft.
211 Race Horse Drive, Summerville, GA 30747
MLS# 7828379Listed by: REALTY ONE GROUP EDGE


Protect your home and budget from life's surprises with an Assurant Home Warranty, backed by a partner that supports you through every step of homeownership. Explore Plans.
© 2023 - 2026 ERA Franchise Systems LLC. All rights reserved. ERA Franchise Systems LLC fully supports the principles of the Fair Housing Act and the Equal Opportunity Act. ERA, ERA Real Estate powered, and their respective logos are registered service marks of ERA Franchise Systems LLC. Each office is independently owned and operated.