
422 Ridgewood Circle, Summerville, GA 30747
Local realty services provided by:ERA Towne Square Realty, Inc.
422 Ridgewood Circle,Summerville, GA 30747
$409,000
- 3 Beds
- 2 Baths
- 2,471 sq. ft.
- Single family
- Active
Listed by: david swift
Office: keller williams northwest
MLS#:10798791
Source:METROMLS
Price summary
- Price:$409,000
- Price per sq. ft.:$165.52
About this home
Custom-Built Brick Beauty on 1+ Acre with Pool, Basement & Premium Finishes! Welcome home to this beautifully crafted custom-built brick residence offering 2,471 square feet of thoughtfully designed living space on a private 1.02-acre lot in one of Summerville's desirable established neighborhoods. From the moment you enter, you'll appreciate the inviting foyer featuring an elegant arched opening that leads into the spacious family room. Natural light pours through the adjoining sunroom, creating the perfect place to relax while enjoying peaceful backyard views. Step outside onto the rear deck and experience the quiet setting that makes this property truly special. The kitchen combines beauty and function with custom cabinetry, granite countertops, stainless steel appliances, and a pantry for additional storage. The oversized owner's suite serves as a true retreat, complete with a large walk-in closet and an impressive ensuite bath featuring double vanities, a relaxing garden tub, separate shower, and private water closet. Two additional generously sized bedrooms share a well-appointed full bath. Throughout the home you'll find exceptional craftsmanship, including stunning Brazilian Cherry hardwood flooring, solid wood interior doors, detailed trim work, and crown molding that add warmth and timeless character. Outside is where this property truly shines. The private fenced backyard was designed for entertaining, featuring a large in-ground swimming pool, covered outdoor bar, changing room, outdoor shower, and plenty of space for family gatherings, summer cookouts, or simply relaxing by the pool. Need additional space? The full unfinished basement with both interior and exterior access offers incredible flexibility for future expansion. Whether you envision a recreation room, home gym, workshop, music studio, office, guest suite, or additional storage, the possibilities are endless. If you've been searching for quality construction, generous living space, outstanding outdoor amenities, and room to grow, this exceptional property deserves a place at the top of your list. Schedule your private showing today!...
Contact an agent
Home facts
- Year built:2006
- Subdivision & Development:McCollum Thomas
- Listing ID #:10798791
- Updated:October 06, 2026 at 11:19 AM
Rooms and interior
- Bedrooms:3
- Total bathrooms:2
- Full bathrooms:2
- Flooring:Hardwood, Tile
- Bathrooms Description:Separate Shower, Soaking Tub, Whirlpool Bath
- Kitchen Description:Cooktop, Double Oven, Microwave, Refrigerator
- Bedroom Description:Master On Main Level
- Living area:2,471 sq. ft.
Heating and cooling
- Cooling:Central Air
- Heating:Central
- Central air:Yes
Structure and exterior
- Roof:Composition
- Year built:2006
- Building area:2,471 sq. ft.
- Lot area:1.02 Acres
- Lot Features:Private, Sloped
- Architectural Style:Brick 4 Side
- Construction Materials:Brick
- Levels:2 Story
Schools
- High school:Chattooga
- Middle school:Summerville
- Elementary school:Massey
Utilities
- Water:Public, Water Available
- Sewer:Septic Tank
Finances and disclosures
- Price:$409,000
- Price per sq. ft.:$165.52
- Tax amount:$2,640 (25)
Features and amenities
- Appliances:Cooktop, Double Oven, Dryer, Electric Water Heater, Microwave, Refrigerator, Washer
- Laundry features:Dryer, Laundry, Washer
- Amenities:Electric Water Heater
- Pool features:In Ground
Parking
- Parking description:Carport, Off Street Parking, Parking Pad
 2026 Georgia MLS. All rights reserved. Information Deem Reliable But Not Guaranteed October 6, 2026
New listings near 422 Ridgewood Circle
- Coming Soon
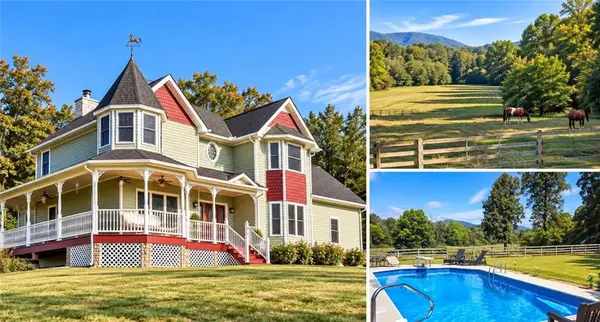 $895,000Coming Soon4 beds 4 baths4,344 sq. ft.
316 Beavers Road, Summerville, GA 30747
MLS# 7849214Listed by: BETTER HOMES GA PROPERTIES , LLC. - New
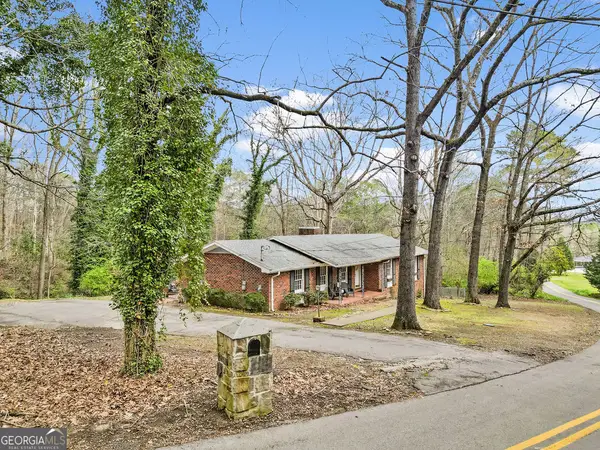 $239,900Active3 beds 2 baths1,866 sq. ft.
206 Hammond Drive, Summerville, GA 30747
MLS# 10866959Listed by: Hardy Realty & Development Company - New
 $150,000Active4 beds 2 baths1,104 sq. ft.
1670 Back Penn Road, Summerville, GA 30747
MLS# 10856277Listed by: BHGRE Jackson Realty - New
 $349,900Active3 beds 2 baths1,653 sq. ft.
245 Red Oak Road, Summerville, GA 30747
MLS# 7846817Listed by: AYERS REALTY, LLC. - New
 $72,500Active2 beds 1 baths768 sq. ft.
121 Mckenzie Avenue, Summerville, GA 30747
MLS# 10855295Listed by: Rick Wyatt Realty, Inc. - New
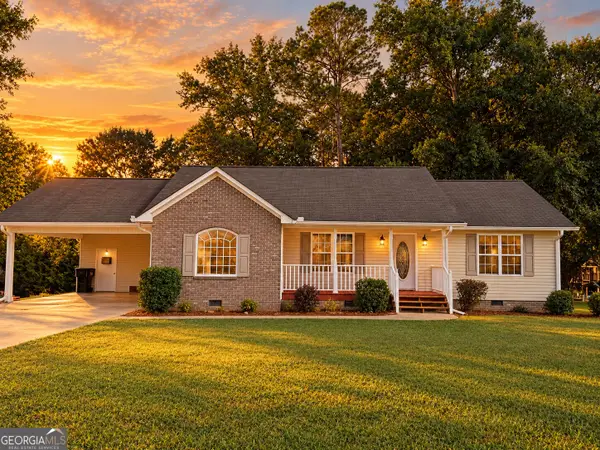 $225,000Active3 beds 2 baths1,360 sq. ft.
201 Briarwood Circle, Summerville, GA 30747
MLS# 10855078Listed by: Teems & Teems Realty - New
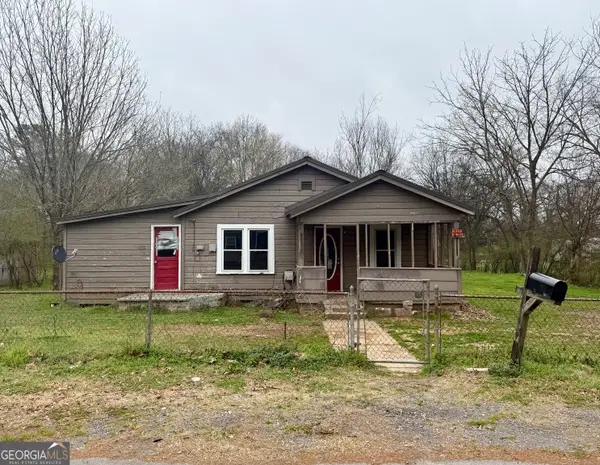 $50,000Active3 beds 1 baths1,156 sq. ft.
108 Scoggins Street, Summerville, GA 30747
MLS# 10855090Listed by: WestBravo Corporation Realty 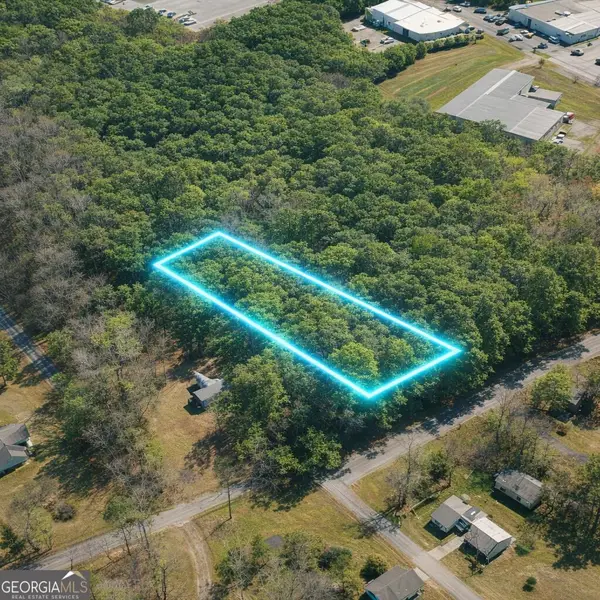 $28,500Active1 Acres
LOT 1 Highway 100, Summerville, GA 30747
MLS# 10851192Listed by: Rick Wyatt Realty, Inc. $165,000Active2 beds 1 baths979 sq. ft.
100 1st Street, Summerville, GA 30747
MLS# 7842343Listed by: HARDY REALTY AND DEVELOPMENT COMPANY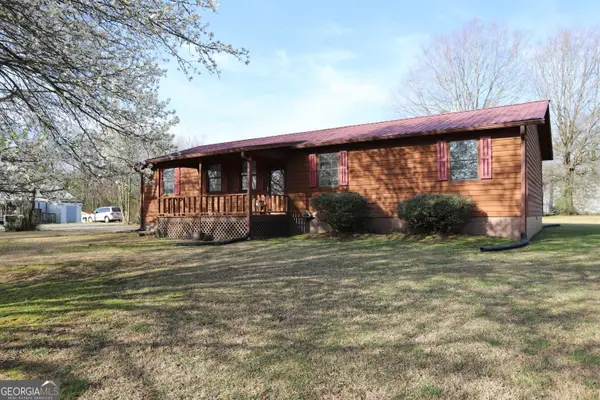 $199,000Active4 beds 2 baths1,652 sq. ft.
16 Laredo Drive, Summerville, GA 30747
MLS# 10851562Listed by: Rick Wyatt Realty, Inc.


Protect your home and budget from life's surprises with an Assurant Home Warranty, backed by a partner that supports you through every step of homeownership. Explore Plans.
© 2023 - 2026 ERA Franchise Systems LLC. All rights reserved. ERA Franchise Systems LLC fully supports the principles of the Fair Housing Act and the Equal Opportunity Act. ERA, ERA Real Estate powered, and their respective logos are registered service marks of ERA Franchise Systems LLC. Each office is independently owned and operated.