
571 Frontier Circle, Summerville, GA 30747
Local realty services provided by:ERA Sunrise Realty
571 Frontier Circle,Summerville, GA 30747
$384,000
- 3 Beds
- 3 Baths
- 2,023 sq. ft.
- Single family
- Active
Listed by: lindsay siniard
Office: elite group georgia
MLS#:10827135
Source:METROMLS
Price summary
- Price:$384,000
- Price per sq. ft.:$189.82
About this home
Enjoy the best of country living in this three-sided brick ranch nestled on 5.03 +/- acres of beautiful, peaceful land. Inside, you'll find three bedrooms, two full bathrooms along with a half bath and a large updated kitchen with plenty of room for everyday living and entertaining. Beautiful hardwoods span across the bedrooms and living areas with new LVP flooring placed in the kitchen, dining and laundry room. The interior has been refreshed with new paint from trim to ceiling! A spacious laundry room offers added convenience, while an additional room can be used as a second living area, home office, hobby room, playroom, or whatever best fits your needs. Enjoy the outdoors from the screened-in porch, a relaxing space for morning coffee, family gatherings, or quiet evenings overlooking the property. With a practical layout and plenty of room to enjoy both inside and out, this home is ready for its next owner. Schedule your showing today-this one won't last long! All information is deemed reliable but up to buyer to verify....
Contact an agent
Home facts
- Year built:1974
- Subdivision & Development:Ac Corr F/ 03
- Listing ID #:10827135
- Updated:October 06, 2026 at 11:19 AM
Rooms and interior
- Bedrooms:3
- Total bathrooms:3
- Full bathrooms:2
- Half bathrooms:1
- Flooring:Hardwood, Tile, Vinyl
- Bathrooms Description:Tile Bath
- Kitchen Description:Breakfast Area, Breakfast Bar, Dishwasher, Double Oven, Kitchen Island, Microwave, Oven/Range (Combo), Pantry, Refrigerator, Stainless Steel Appliance(s), Trash Compactor
- Bedroom Description:Master On Main Level, Walk-In Closet(s)
- Basement Description:Crawl Space
- Living area:2,023 sq. ft.
Heating and cooling
- Cooling:Ceiling Fan(s), Central Air, Electric
- Heating:Central, Electric
- Central air:Yes
Structure and exterior
- Roof:Composition
- Year built:1974
- Building area:2,023 sq. ft.
- Lot area:5.03 Acres
- Lot Features:Level, Private, Sloped
- Architectural Style:Brick 3 Side, Ranch
- Construction Materials:Brick, Wood Siding
- Exterior Features:Screened
- Foundation Description:Block
- Levels:1 Story
Schools
- High school:Chattooga
- Middle school:Summerville
- Elementary school:Massey
Utilities
- Water:Public, Water Available
- Sewer:Septic Tank
Finances and disclosures
- Price:$384,000
- Price per sq. ft.:$189.82
- Tax amount:$1,788 (2025)
Features and amenities
- Appliances:Dishwasher, Double Oven, Electric Water Heater, Microwave, Oven/Range (Combo), Refrigerator, Stainless Steel Appliance(s), Trash Compactor
- Laundry features:In Mud Room, Laundry
- Amenities:Electric Water Heater, Storm Window(s)
Parking
- Total parking spaces:4
- Parking description:Attached, Garage, Garage Door Opener, Kitchen Level, Parking Pad
- Garage:Yes
 2026 Georgia MLS. All rights reserved. Information Deem Reliable But Not Guaranteed October 6, 2026
New listings near 571 Frontier Circle
- Coming Soon
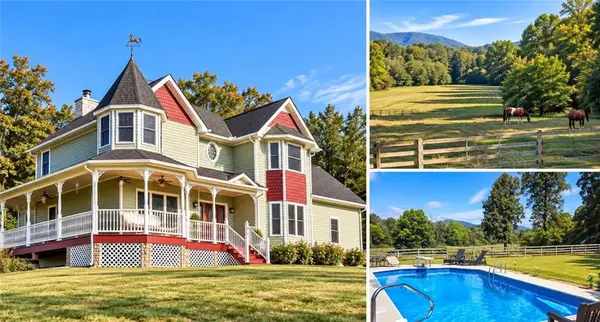 $895,000Coming Soon4 beds 4 baths4,344 sq. ft.
316 Beavers Road, Summerville, GA 30747
MLS# 7849214Listed by: BETTER HOMES GA PROPERTIES , LLC. - New
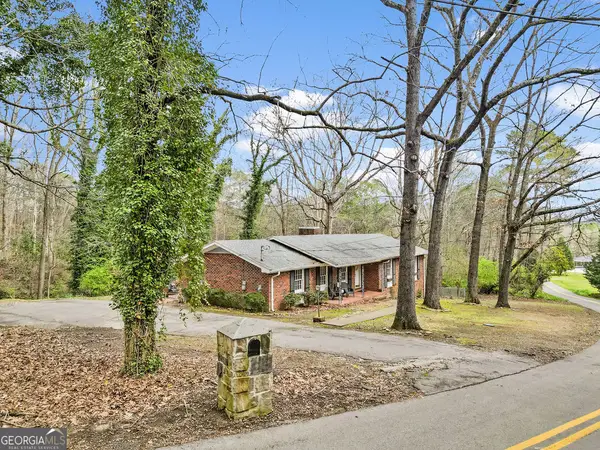 $239,900Active3 beds 2 baths1,866 sq. ft.
206 Hammond Drive, Summerville, GA 30747
MLS# 10866959Listed by: Hardy Realty & Development Company - New
 $150,000Active4 beds 2 baths1,104 sq. ft.
1670 Back Penn Road, Summerville, GA 30747
MLS# 10856277Listed by: BHGRE Jackson Realty - New
 $349,900Active3 beds 2 baths1,653 sq. ft.
245 Red Oak Road, Summerville, GA 30747
MLS# 7846817Listed by: AYERS REALTY, LLC. - New
 $72,500Active2 beds 1 baths768 sq. ft.
121 Mckenzie Avenue, Summerville, GA 30747
MLS# 10855295Listed by: Rick Wyatt Realty, Inc. - New
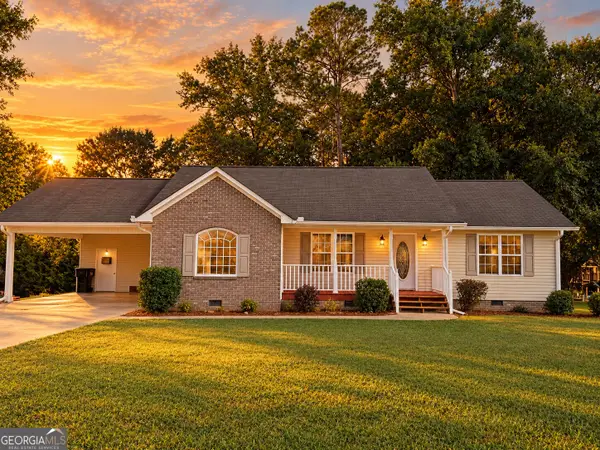 $225,000Active3 beds 2 baths1,360 sq. ft.
201 Briarwood Circle, Summerville, GA 30747
MLS# 10855078Listed by: Teems & Teems Realty - New
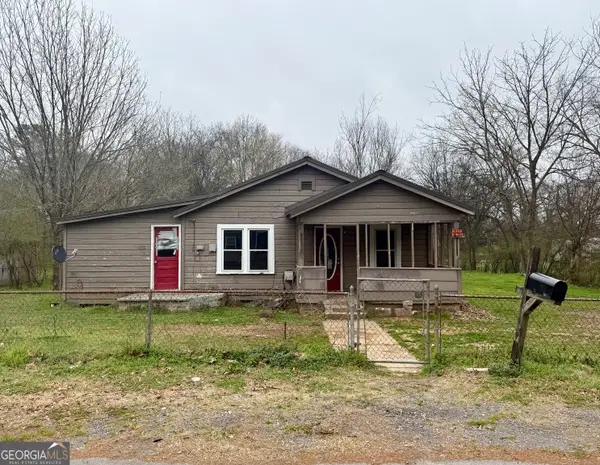 $50,000Active3 beds 1 baths1,156 sq. ft.
108 Scoggins Street, Summerville, GA 30747
MLS# 10855090Listed by: WestBravo Corporation Realty 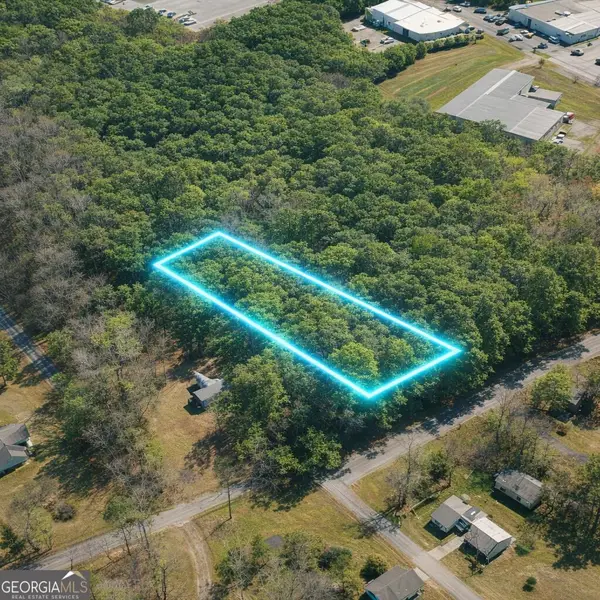 $28,500Active1 Acres
LOT 1 Highway 100, Summerville, GA 30747
MLS# 10851192Listed by: Rick Wyatt Realty, Inc. $165,000Active2 beds 1 baths979 sq. ft.
100 1st Street, Summerville, GA 30747
MLS# 7842343Listed by: HARDY REALTY AND DEVELOPMENT COMPANY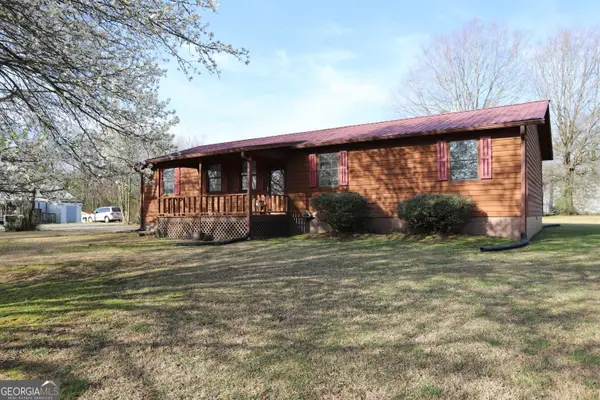 $199,000Active4 beds 2 baths1,652 sq. ft.
16 Laredo Drive, Summerville, GA 30747
MLS# 10851562Listed by: Rick Wyatt Realty, Inc.


Protect your home and budget from life's surprises with an Assurant Home Warranty, backed by a partner that supports you through every step of homeownership. Explore Plans.
© 2023 - 2026 ERA Franchise Systems LLC. All rights reserved. ERA Franchise Systems LLC fully supports the principles of the Fair Housing Act and the Equal Opportunity Act. ERA, ERA Real Estate powered, and their respective logos are registered service marks of ERA Franchise Systems LLC. Each office is independently owned and operated.