
2314 Carters Bight Landing Rd, Surrency, GA 31563
Local realty services provided by:ERA Sunrise Realty
2314 Carters Bight Landing Rd,Surrency, GA 31563
$1,100,000
- 4 Beds
- 4 Baths
- 2,400 sq. ft.
- Single family
- Active
Listed by: david orvin
Office: elevation property group
MLS#:10879794
Source:METROMLS
Price summary
- Price:$1,100,000
- Price per sq. ft.:$458.33
About this home
RIVERFRONT LIVING BUILT FOR ENTERTAINING! Situated on 1.36 acres near the boat ramp, this impressive two-story home offers 4 bedrooms, 4 full bathrooms, and 2,400 heated square feet of beautifully designed living space. The open-concept great room showcases soaring vaulted tongue-and-groove ceilings, exposed timber beams, a wagon-wheel chandelier, expansive windows that fill the room with natural light, and a floor-to-ceiling brick fireplace. The spacious kitchen features granite countertops, white cabinetry, a large island, and walk-in pantry. Two primary suites are conveniently located on the main level, with two additional bedrooms and a Jack-and-Jill bathroom upstairs. The true highlight is the incredible 3,000 SF covered pavilion beneath the home, complete with a brick outdoor kitchen, granite bar, ceiling fans, recessed lighting, covered boat parking, and a full bathroom. A covered wraparound porch with composite decking provides additional space to relax and enjoy the surroundings. Outside, you'll find a massive 50' x 70' metal RV/camper shelter with an enclosed loft, multiple RV hookups, a deep well with 3 HP pump, five-zone irrigation system, concrete driveway, and attractive white rail fencing. Whether you're looking for a riverfront retreat or the ultimate place to entertain, this property offers an exceptional combination of space, comfort, and outdoor amenities. Schedule your private showing today!...
Contact an agent
Home facts
- Year built:2024
- Subdivision & Development:None
- Listing ID #:10879794
- Updated:October 28, 2026 at 12:02 PM
Rooms and interior
- Bedrooms:4
- Total bathrooms:4
- Full bathrooms:4
- Dining Description:Living Room/Dining Room Combo
- Bathrooms Description:Separate Shower, Tile Bath
- Kitchen Description:Dishwasher, Kitchen Island, Microwave, Oven/Range (Combo), Pantry, Refrigerator, Solid Surface Counters, Stainless Steel Appliance(s)
- Bedroom Description:Master On Main Level, Split Bedroom Plan, Walk-In Closet(s)
- Living area:2,400 sq. ft.
Heating and cooling
- Cooling:Ceiling Fan(s)
- Heating:Central
Structure and exterior
- Roof:Metal
- Year built:2024
- Building area:2,400 sq. ft.
- Lot area:1.36 Acres
- Exterior Features:Deck, Deck/Patio, Sprinkler System
- Levels:1.5 Story
Schools
- High school:Appling
- Middle school:Appling
- Elementary school:Altamaha
Utilities
- Water:Private, Well
- Sewer:Septic Tank
Finances and disclosures
- Price:$1,100,000
- Price per sq. ft.:$458.33
- Tax amount:$1,201 (2026)
Features and amenities
- Appliances:Dishwasher, Microwave, Oven/Range (Combo), Refrigerator, Stainless Steel Appliance(s)
- Laundry features:Laundry, Laundry Closet
- Amenities:Beamed Ceilings, High Ceilings, Two Story Foyer, Vaulted Ceiling(s)
Parking
- Parking description:Carport, Parking Pad, Parking Shed
 2026 Georgia MLS. All rights reserved. Information Deem Reliable But Not Guaranteed October 28, 2026
New listings near 2314 Carters Bight Landing Rd
- New
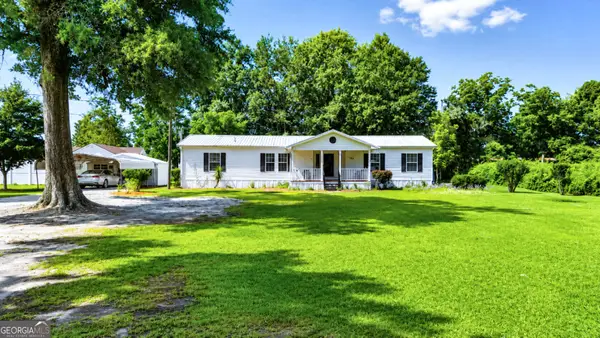 $145,000Active3 beds 2 baths1,960 sq. ft.
140 Crosby Street, Surrency, GA 31563
MLS# 10877032Listed by: Raines Realty Group - New
 $229,000Active3 beds 2 baths1,792 sq. ft.
46 Sumner Road, Surrency, GA 31563
MLS# 10875976Listed by: GA Dreamworks Realty LLC  $115,000Active22.75 Acres
0 Old Surrency Road, Surrency, GA 31563
MLS# 10874024Listed by: eXp Realty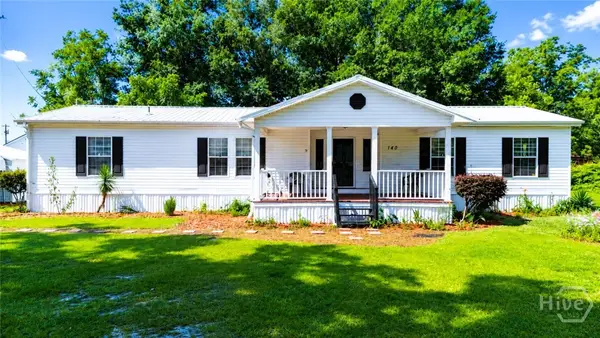 $150,000Active3 beds 2 baths1,960 sq. ft.
140 SE Crosby Street, Surrency, GA 31563
MLS# SA358395Listed by: NORTHGROUP REAL ESTATE, INC.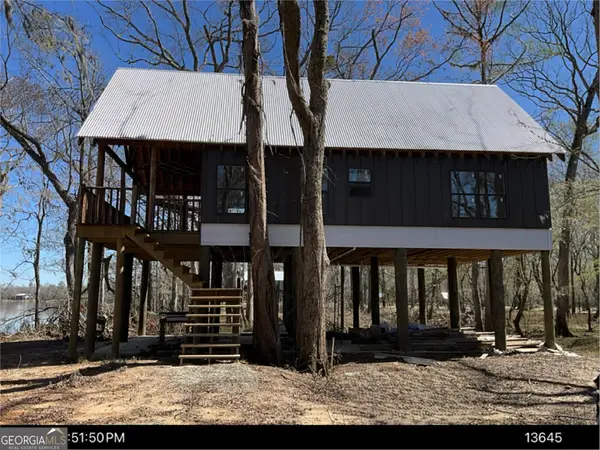 $382,000Active2 beds 2 baths1,000 sq. ft.
0 Eagles Point, Surrency, GA 31563
MLS# 10770802Listed by: GA Dreamworks Realty LLC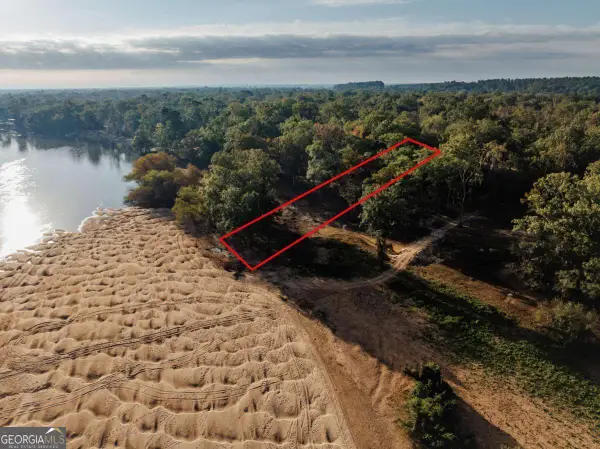 $68,000Active1.3 Acres
0 Eagles Point #LOT 12, Surrency, GA 31563
MLS# 10754939Listed by: GA Dreamworks Realty LLC $189,900Active3 beds 2 baths1,960 sq. ft.
140 Crosby St, Surrency, GA 31563
MLS# 27110Listed by: JAMES M. SWAIN & ASSOCIATES, INC $325,000Pending49.59 Acres
9027 NE Ga Hwy 144, Surrency, GA 31563
MLS# 23764Listed by: ELEVATION PROPERTY GROUP LLC $129,900Active0.34 Acres
1564 Eagles Point, Surrency, GA 31563
MLS# 10503257Listed by: Mossy Oak Properties Coastal


Protect your home and budget from life's surprises with an Assurant Home Warranty, backed by a partner that supports you through every step of homeownership. Explore Plans.
© 2023 - 2026 ERA Franchise Systems LLC. All rights reserved. ERA Franchise Systems LLC fully supports the principles of the Fair Housing Act and the Equal Opportunity Act. ERA, ERA Real Estate powered, and their respective logos are registered service marks of ERA Franchise Systems LLC. Each office is independently owned and operated.